3-bedroom detached house · HX6 4LG
For saleListed 5 days
Opportunity summary
See Archie’s verdict, returns by strategy and what to check before viewing.
About
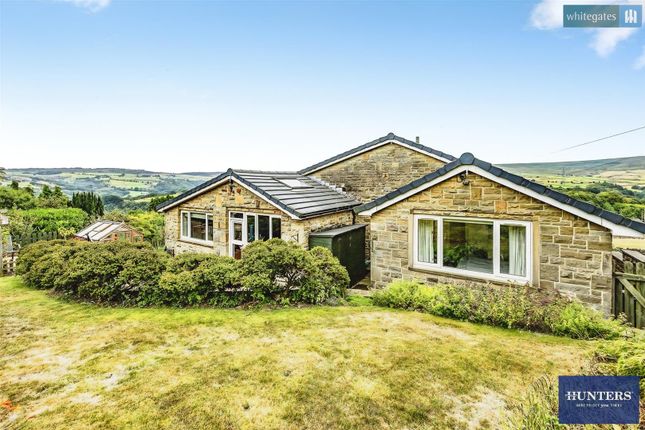
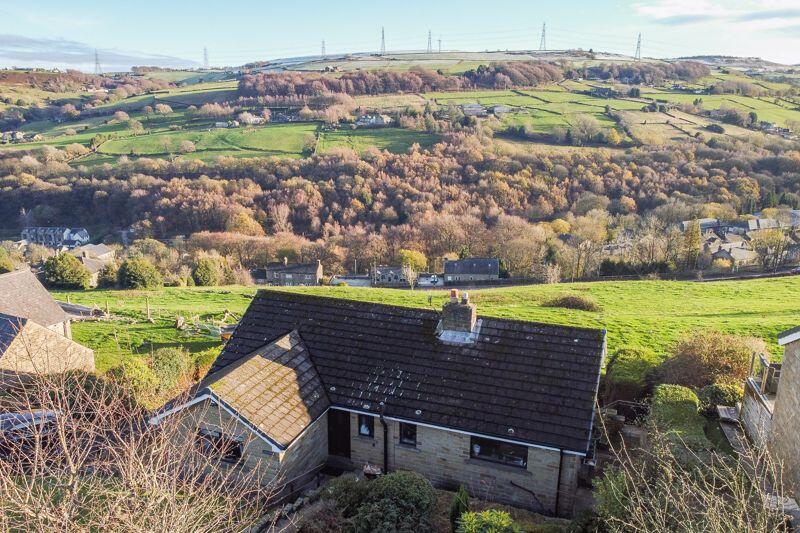
A UNIQUE HOME WITH UNBEATABLE COUNTRYSIDE VIEWS Elevated above the surrounding landscape in sought-after Ripponden, Heather Bank is a detached home where uninterrupted, far-reaching views across fields and hillsides take centre stage.
Generous accommodation, a wonderfully bright sunroom with extensive views, and a tiered rear garden combine to create a home with plenty of space and potential.
The setting is a standout feature, with the surrounding countryside providing a beautiful backdrop to everyday life. Some updating would allow a new owner plenty of scope to make their mark.
INSIDE THE HOME ENTRANCE PORCH A glazed front door opens into the entrance porch, where etched glass doors lead through to the hallway.
There is useful space for coats and shoes, while the elevated position offers an immediate glimpse of the outlook that makes Heather Bank so appealing.
HALLWAY The hallway connects the entrance with the principal living accommodation, providing a practical introduction to the house. Three small steps lead up to the bedroom accommodation.
OPEN-PLAN SUNROOM, LOUNGE, AND DINING ROOM SUNROOM The spectacular sunroom is the highlight of the home.
Chalet-style windows frame spectacular views across the surrounding hillsides, while the Velux skylights draw additional daylight into the room, creating a bright and uplifting space in which to enjoy the changing landscape.
“We rarely watch TV – the view is so incredible that we just sit and watch the world go by.” – Current tenants LOUNGE Generously proportioned, the lounge provides plenty of room to relax, with plush carpeting and an electric fire creating a comfortable focal point.
Its open connection with the dining area and sunroom gives the principal living space a natural flow and a stunning outlook.
DINING ROOM The dining area offers a sociable setting for family meals and entertaining.
A Velux skylight brings in natural light, while a glazed wall opens the space towards the kitchen, maintaining a sense of connection between the rooms.
KITCHEN The kitchen is fitted with wooden wall, drawer, and base units, complemented by contrasting worksurfaces and a Velux skylight.
A glazed wall looks into the dining room, allowing light to travel between the spaces.
Integrated appliances include a NEFF double oven, Montpellier dishwasher, fridge freezer, and ceramic five-ring hob. The washing machine can also be included in the sale.
A glazed stable-style door provides direct access to the garden at the rear.
--- DOUBLE BEDROOM A generous double bedroom, the principal bedroom enjoys a picture window overlooking the far-reaching views.
Extensive fitted furniture includes bedside tables, cupboards, drawers, wardrobes, and a vanity desk, providing excellent built-in storage.
WALK-IN WARDROBE ROOM A separate walk-in wardrobe offers further fitted wardrobes, drawers, and cupboards.
DOUBLE BEDROOM The second double bedroom, with ensuite, looks towards the rear garden and also benefits from extensive fitted furniture.
Bedside tables, cupboards, drawers, wardrobes and a vanity desk provide useful storage while leaving plenty of room for a double bed and additional furnishings.
ENSUITE The ensuite comprises a shower, WC, and wash basin set within a floating vanity unit, together with a heated towel rail.
OFFICE/SINGLE BEDROOM An additional room, perfect for use as a home office or additional single bedroom, with a window framing uninterrupted hillside views.
FAMILY BATHROOM The generous family bathroom is fitted with a WC, wash basin, heated towel rail, and fitted cupboards. A separate shower and sunken jet bath provide a choice of bathing options.
--- EXTERNALS DRIVEWAY AND CARPORT The elevated setting continues to impress outside.
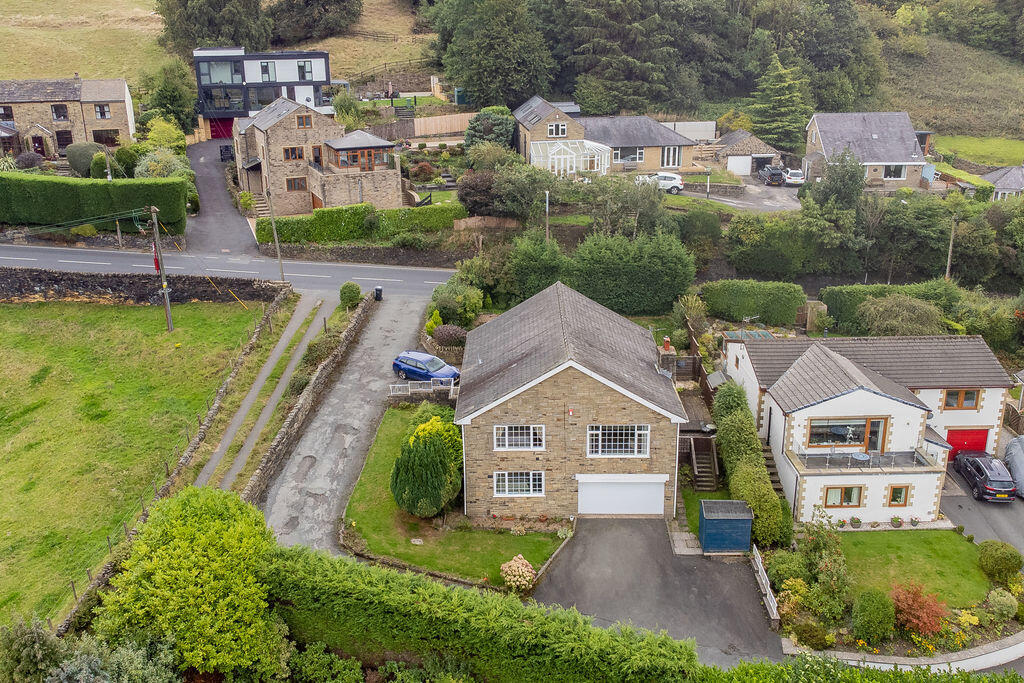
A substantial driveway and carport provide parking for approximately five cars, with sweeping stone steps leading up towards the front entrance.
GARAGE AND OIL STORE The single garage and adjoining oil store provide valuable additional space. The garage has a tiled floor and is currently used for storage by the tenants.
Subject to the requirements of a future owner and any necessary consents, it could offer potential for alternative uses, such as a games room or home gym.
GARDEN A pathway runs along the side of the property, bordered by vegetable beds, before continuing around to the rear garden and back round to the front.
Arranged over two levels, the rear garden offers a combination of patio and lawn, with the patio providing an excellent vantage point from which to appreciate the far-reaching views across the surrounding fields and hillsides.
Established flowers and shrubbery add colour and structure, while a greenhouse and shed provide useful garden storage. An outdoor tap adds further convenience.
--- LOCATION Set in the sought-after village of Ripponden, Heather Bank enjoys a countryside setting within easy reach of everyday amenities and excellent commuter connections.
The surrounding Calder Valley offers a wealth of opportunities to explore the outdoors, from hillside walks and scenic footpaths to the rolling landscapes of the nearby Pennines.
Ripponden has a welcoming village atmosphere, with independent shops, cafés, traditional pubs and places to eat, alongside a well-stocked Co-op for everyday essentials.
Families are well served by local schooling, including Ripponden Junior and Infant School, while Rishworth School and Ryburn Valley High School provide further options nearby.
For commuters, the A58 provides convenient connections through the Calder Valley, with access to the M62 for journeys towards Leeds and Manchester.
Sowerby Bridge railway station is a short drive away, offering direct services to both cities, while Halifax is also within easy reach.
Combining a rural outlook with practical connections, Ripponden offers an appealing balance of countryside living and day-to-day convenience.
--- KEY INFORMATION - Fixtures and fittings: Only fixtures and fittings mentioned in the sales particulars are included in the sale.
- Wayleaves, easements and rights of way: The sale is subject to all of these rights whether public or private, whether mentioned in these particulars or not.
- Local authority: Calderdale - Council tax band: G - Tenure: Freehold - Property type: Detached - Property construction: Stone-fronted and tile roof (replaced in March 2022), with double-glazing throughout - EPC rating: E - Electricity supply: Mains (EDF) - Gas supply: None - Water supply: Mains (Yorkshire Water) - Sewerage: Mains (Yorkshire Water) - Heating: Oil-fired central heating (Craggs Energy), plus electric fire in lounge and immersion heater in ensuite - Broadband: EE Fibre (150 Mbps) - Mobile signal/coverage: Good outdoor and in-home on most networks (Ofcom Mobile Coverage Checker) - Parking: Garage for one car, plus driveway and carport for up to five cars --- Viewing is essential to fully appreciate the unique nature of this property.
Get in touch to arrange your private tour today.
Value & comps
No previous sales on record.
Returns
Set an offer; the calculator follows it.
We're still gathering serviced-accommodation data for this area.
Archie refurb estimate: a Pro feature
0.0% below asking
This is not financial or investment advice. Prop AI Deals is not authorised by the Financial Conduct Authority (FCA) to provide investment advice.
All investment calculators, property analyses, and AI-generated insights are for informational purposes only. Property investment carries risk and may result in financial loss. All calculations should be independently verified and you should consult with FCA-authorised financial advisors before making any investment decisions.
Past performance does not guarantee future results. Tax implications vary by individual circumstances.
Deal
Properties like this can earn 2–3x BTL yields when converted to HMO, with retrofit costs around £10k/room. Sign in to see the full tier, yield projection, and cost breakdown.
Commercial properties like this can earn 30-50% higher yields when converted to residential under Class MA / Q / P / PA, with prior approval costing ~GBP 96/unit. Sign in to see the recommended route, yield uplift, and cost breakdown.
BRRR-suited properties can recycle 80-100% of investor capital on refi, leaving a high-yielding rental with most of the money out. Sign in to see the refurb cost stack, ARV projection, and refinance maths.
Detached + large garden = sub-division play. Pro tier unlocks the tier badge, plot size, uplift estimate, and regional land benchmark.
Short-lease flats trade at deep discount, but extending under the 1993 Act often costs far less than the discount. Pro tier unlocks the tier badge, premium breakdown, long-lease ARV and arbitrage maths.
See projected short-stay revenue vs a vanilla BTL for this property.
See real sub-let margins (HMO room rates & SA nightly rates) vs the landlord rent.
Area
Agent & docs

FAQ
About Heather Bank, Smithy Clough Lane, Ripponden, Sowerby Bridge, HX6 4LG
Explore nearby