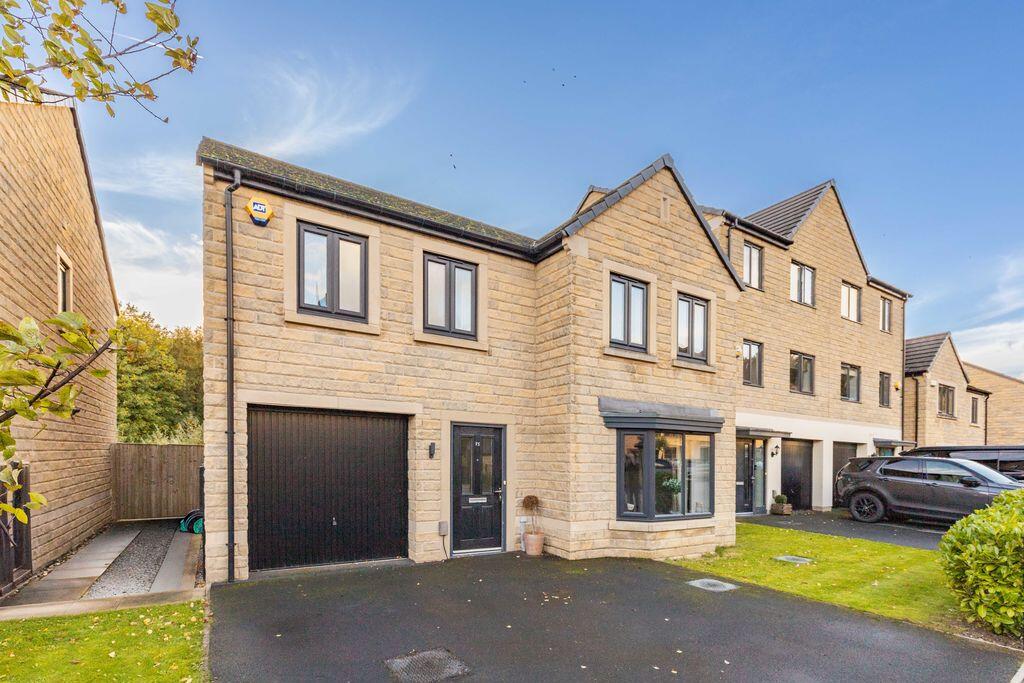
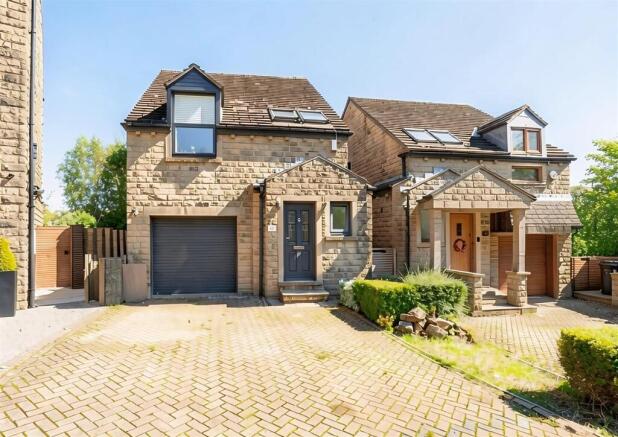
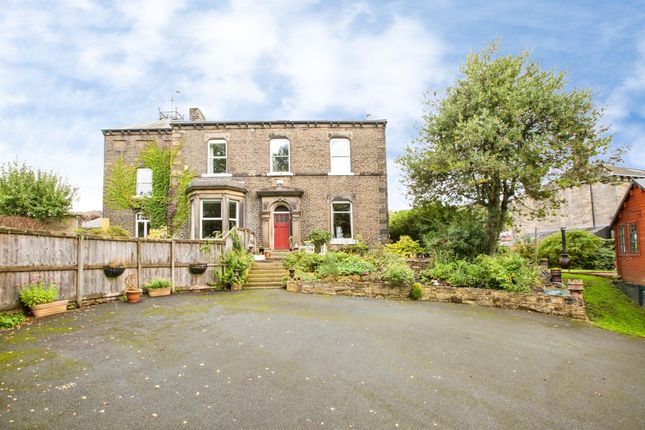
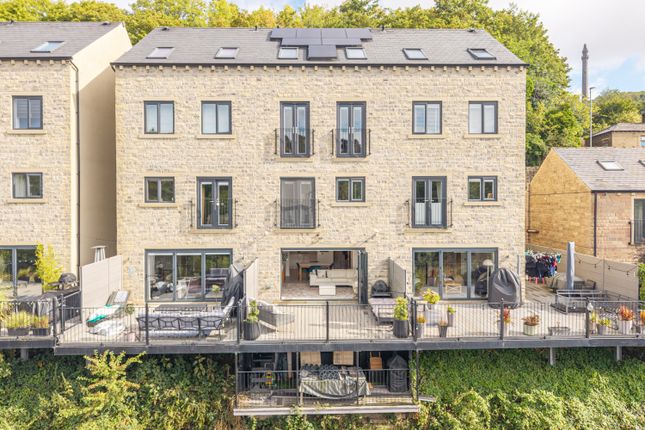
3-bedroom house · HX6 4NW
Sold STCListed 23 days
Opportunity summary
See Archie’s verdict, returns by strategy and what to check before viewing.
About
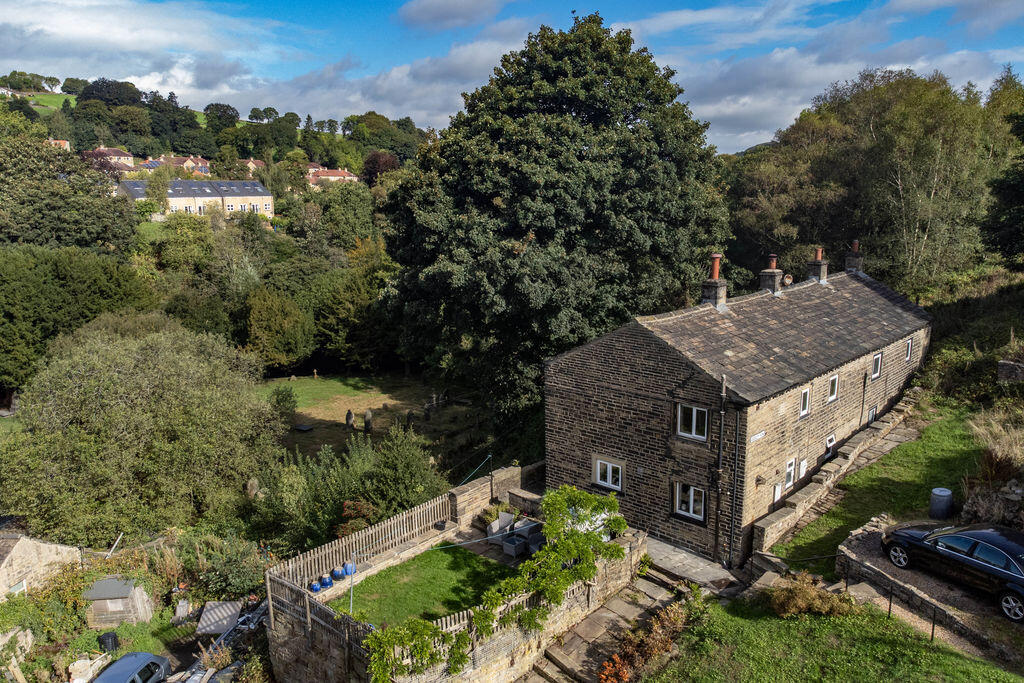
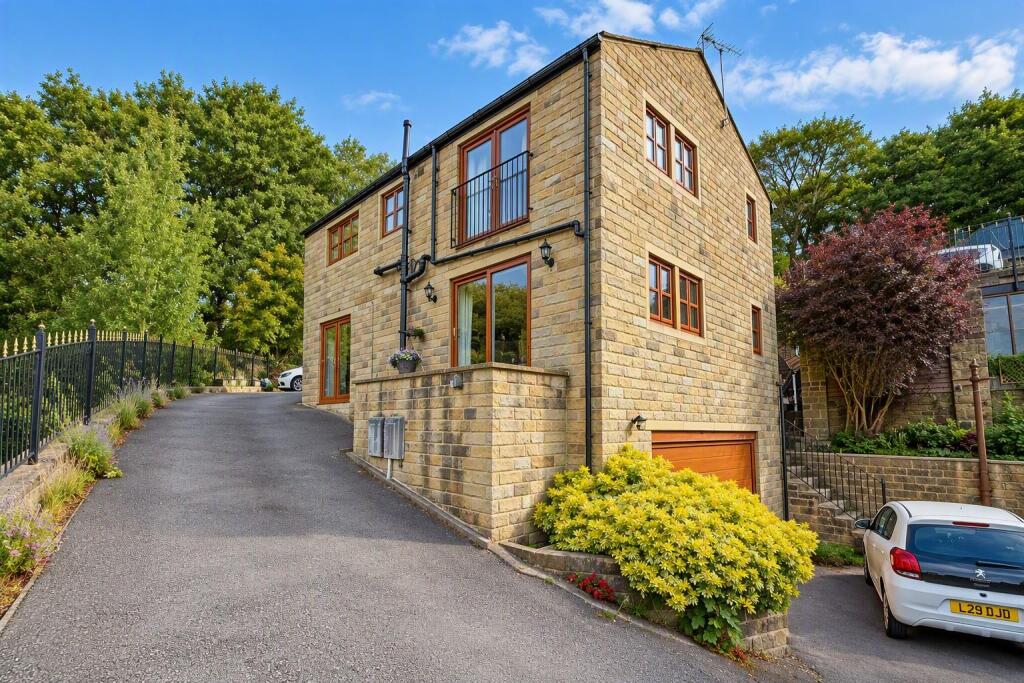
CHARMING GRADE II LISTED COTTAGE WITH FAR-REACHING VIEWS AND SOUTH-EAST FACING GARDEN Tucked within the picturesque folds of Soyland’s countryside, this beautifully renovated Grade II listed cottage blends heritage character with thoughtful modern comfort.
Stone mullion windows frame open rural views, while exposed beams, natural materials, and underfloor heating create interiors that feel both timeless and welcoming.
From slow mornings in the kitchen to evenings beside the fire or summer dining on the south-east facing terrace, every space invites a slower, more connected way of living – all within strolling distance of the village pub and peaceful walks.
INSIDE THE HOME GROUND FLOOR The kitchen is the heart of the home – a bespoke Palmer & Palmer design combining handcrafted cabinetry, a Carron Phoenix Belfast sink, silestone worktops, and Rangemaster cooker set within a tiled surround.
Mullioned windows draw in natural light, exposed beams hint to the cottage’s past, and underfloor heating adds warmth.
Integrated appliances include a full-height fridge, full-height freezer, and dishwasher.
Adjoining, the dining room continues the cottage character with timber floorboards, beams, and stone mullion windows – creating an inviting setting for relaxed family meals or entertaining.
A door leads through to the rear porch – a practical dual-aspect space with stone flooring and direct garden access. The lounge offers a perfect balance of cosiness and light.
A handsome stone fireplace with multi-fuel stove forms a natural focal point, while bifold doors open directly onto the patio, allowing the room to flow effortlessly into the garden during warmer months.
A well-equipped utility room provides further storage, sink, and plumbing for laundry appliances, keeping everyday tasks neatly tucked away. --- FIRST FLOOR Upstairs, the sense of calm continues.
The principal bedroom suite enjoys a peaceful dual-aspect outlook across garden and fields, and a private ensuite shower room illuminated by skylights and benefitting from underfloor heating.
A second double bedroom benefits from built-in wardrobes and far-reaching rural views through mullioned windows, while a third bedroom – currently arranged as a study – also features countryside outlooks and integrated storage, offering flexibility for guests or home working.
The house bathroom combines classic styling with modern comfort, including a bath with rainfall shower, Ideal Standard basin, heated towel rail, built-in storage, and underfloor heating.
A fully boarded loft with pull-down ladder provides excellent additional storage.
--- GARDENS AND OUTSIDE The south-east facing rear garden is a particular highlight – wonderfully private and peaceful, bordered by trees and shrubs and opening to uninterrupted views across neighbouring fields and countryside beyond.
A patio creates an idyllic setting for outdoor dining and summer gatherings, while the lawn offers space to relax or play.
Two garden sheds provide useful storage, and a side gate connects conveniently to the front. To the front, off-road parking accommodates up to three cars and includes an EV charging point.
--- LOCATION Set within the sought-after village of Soyland, the cottage enjoys a rare combination of rural tranquillity and everyday convenience.
Open countryside walks begin almost from the doorstep, while a welcoming village pub lies within walking distance, and amenities just a short drive away.
The surrounding Ryburn Valley landscape offers dramatic scenery and outdoor pursuits, yet the market towns of Sowerby Bridge and Halifax – along with wider commuter links – remain readily accessible.
What3Words: ///inform.handlebar.frail --- KEY INFORMATION - Fixtures and fittings: Only fixtures and fittings mentioned in the sales particulars are included in the sale.
- Wayleaves, easements and rights of way: The sale is subject to all of these rights whether public or private, whether mentioned in these particulars or not.
Right of way for numbers 2 and 3 Water Green to maintain the rear gardens.
- Local authority: Calderdale MBC - Council tax band: D - Tenure: Freehold - Property type: Cottage - Property construction: Stone - EPC rating: E - Electricity supply: Ovo - Gas supply: Not connected to mains.
Range is supplied with LPG from Ace Energy.
- Water supply: Yorkshire Water - Sewerage: Sewerage treatment plant, to current EA standards - Heating: Electric central heating (Ovo), multi-fuel burner in lounge, and underfloor heating to kitchen, bathroom, and ensuite bathroom - Broadband: Sky high-speed fibre (150 mbps) - Mobile signal/coverage: Good outdoor, variable in-home (depending on network) - Parking: Driveway with a Rolec EV charging point and space for up to three cars --- Viewing is essential to fully appreciate the unique nature of this property.
Get in touch to arrange your private tour today.
Value & comps
No previous sales on record.
Returns
Set an offer; the calculator follows it.
We're still gathering serviced-accommodation data for this area.
Archie refurb estimate: a Pro feature
0.0% below asking
This is not financial or investment advice. Prop AI Deals is not authorised by the Financial Conduct Authority (FCA) to provide investment advice.
All investment calculators, property analyses, and AI-generated insights are for informational purposes only. Property investment carries risk and may result in financial loss. All calculations should be independently verified and you should consult with FCA-authorised financial advisors before making any investment decisions.
Past performance does not guarantee future results. Tax implications vary by individual circumstances.
Deal
Properties like this can earn 2–3x BTL yields when converted to HMO, with retrofit costs around £10k/room. Sign in to see the full tier, yield projection, and cost breakdown.
Commercial properties like this can earn 30-50% higher yields when converted to residential under Class MA / Q / P / PA, with prior approval costing ~GBP 96/unit. Sign in to see the recommended route, yield uplift, and cost breakdown.
BRRR-suited properties can recycle 80-100% of investor capital on refi, leaving a high-yielding rental with most of the money out. Sign in to see the refurb cost stack, ARV projection, and refinance maths.
Detached + large garden = sub-division play. Pro tier unlocks the tier badge, plot size, uplift estimate, and regional land benchmark.
Short-lease flats trade at deep discount, but extending under the 1993 Act often costs far less than the discount. Pro tier unlocks the tier badge, premium breakdown, long-lease ARV and arbitrage maths.
See projected short-stay revenue vs a vanilla BTL for this property.
See real sub-let margins (HMO room rates & SA nightly rates) vs the landlord rent.
Area
Agent & docs

FAQ
About 1 Water Green, Soyland, Sowerby Bridge, HX6 4NW
Explore nearby