We've tightened what earns a Pursue. A home now needs a published valuation, a strategy that still makes money after real running costs and lender stress tests, and no listing problems that would stop a mortgage. You'll see fewer Pursues, and each one has been checked harder.
See how verdicts work5-bedroom detached house · PL19 8PW
Listing removedListed 269 days
Opportunity summary
See Archie’s verdict, returns by strategy and what to check before viewing.
About
A substantial Grade II farmhouse with outbuildings and land.
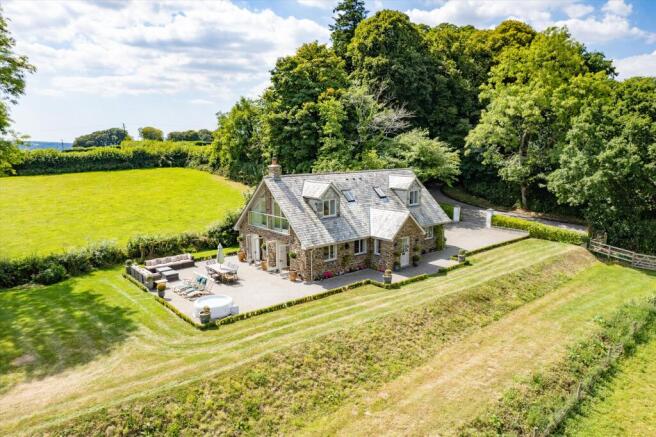
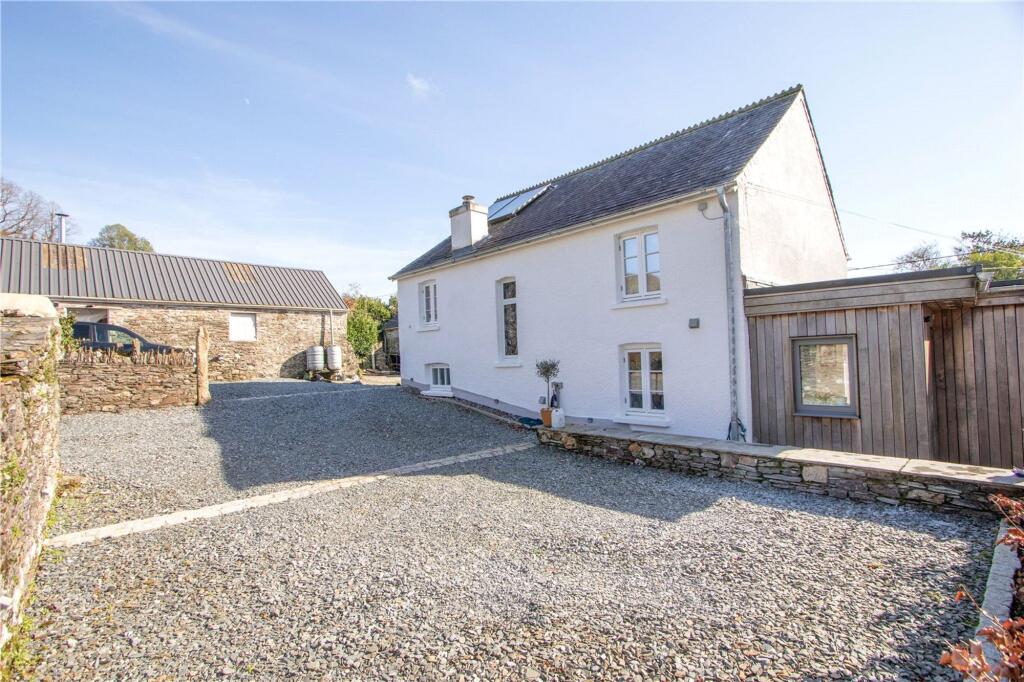
Description The principal farmhouse is constructed of local stone beneath a traditional roof and retains a wealth of period features typical of its age and heritage, including deep-set windows, original proportions and a strong sense of history throughout.
The accommodation is both spacious and versatile, lending itself well to family living, home working or multi-generational occupation.
The house provides five bedrooms and three bathrooms, arranged over two floors, with a variety of reception spaces offering flexibility for formal and informal living.
The layout allows for clear separation between living and sleeping accommodation, while the scale of the rooms reflects the status and quality of the original farmhouse.
A separate rear wing forms part of the main structure and presents a particularly attractive opportunity for the creation of a self-contained annexe or ancillary accommodation, subject to the necessary consents.
This area could suit dependent relatives, guests, or income-generating use, while remaining connected to the main house if desired.
The property enjoys a predominantly south-west facing aspect, with principal rooms benefitting from excellent natural light and views over the enclosed gardens and surrounding countryside.
The farmhouse is approached via a private access, opening into a sheltered and attractive setting.
The gardens lie mainly to the south and west of the house, are enclosed, and are largely laid to lawn, providing a safe and private environment with scope for further landscaping if required.
Beyond the gardens lies an adjoining paddock, suitable for grazing or amenity use, enhancing the lifestyle appeal of the property.
In total, the land extends to approximately 2.2 acres, offering a manageable yet highly usable holding.Ford Farm is complemented by a range of traditional outbuildings, providing useful storage, workshop space and further potential, subject to planning and listed building considerations.
Of particular note is a modern agricultural barn extending to approximately 8,000 sq ft, offering excellent clear-span space suitable for a variety of agricultural, equestrian or commercial purposes.
The scale and quality of this building add significant practical value to the property and will appeal to those seeking a working smallholding or rural enterprise opportunity.
Location Ford Farm occupies a delightful rural position within the Tamar Valley Area of Outstanding Natural Beauty, an unspoilt and highly regarded landscape characterised by rolling pasture, wooded valleys and historic farmsteads.
Formerly part of the Duke of Bedford’s Tavistock Estates, the area benefited from significant investment during the 19th and 20th centuries, resulting in a legacy of fine buildings and productive farmland.
The nearby village of Milton Abbot offers a public house and primary school, while more comprehensive facilities can be found in the nearby towns of Tavistock and Launceston.
Both towns provide supermarkets, independent shops, leisure facilities and a good range of state and private schooling, including Mount Kelly in Tavistock and St Joseph’s School in Launceston.
The cathedral and university city of Exeter lies approximately an hour’s drive away, providing a full range of cultural, commercial and transport connections.
The property is also well positioned for access to both the north and south coasts of Devon and Cornwall, offering a balance of outstanding countryside and coastal opportunities.
Directions ///treble.meaning.withdraws Additional Info Oil central heating. Solid fuel. Septic tank. Private Water to be connected by new owner.
Value & comps
No previous sales on record.
Returns
Set an offer; the calculator follows it.
We're still gathering serviced-accommodation data for this area.
Archie refurb estimate: a Pro feature
0.0% below asking
This is not financial or investment advice. Prop AI Deals is not authorised by the Financial Conduct Authority (FCA) to provide investment advice.
All investment calculators, property analyses, and AI-generated insights are for informational purposes only. Property investment carries risk and may result in financial loss. All calculations should be independently verified and you should consult with FCA-authorised financial advisers before making any investment decisions.
Past performance does not guarantee future results. Tax implications vary by individual circumstances.
Deal
Properties like this can earn 2–3x BTL yields when converted to HMO, with retrofit costs around £10k/room. Sign in to see the full tier, yield projection, and cost breakdown.
Commercial properties like this can earn 30-50% higher yields when converted to residential under Class MA / Q / P / PA, with prior approval costing ~GBP 96/unit. Sign in to see the recommended route, yield uplift, and cost breakdown.
BRRR-suited properties can recycle 80-100% of investor capital on refi, leaving a high-yielding rental with most of the money out. Sign in to see the refurb cost stack, ARV projection, and refinance maths.
Detached + large garden = sub-division play. Pro tier unlocks the tier badge, plot size, uplift estimate, and regional land benchmark.
Short-lease flats trade at deep discount, but extending under the 1993 Act often costs far less than the discount. Pro tier unlocks the tier badge, premium breakdown, long-lease ARV and arbitrage maths.
See projected short-stay revenue vs a vanilla BTL for this property.
See real sub-let margins (HMO room rates & SA nightly rates) vs the landlord rent.
Area
Agent & docs

FAQ
About Tavistock, Devon, PL19
Explore nearby