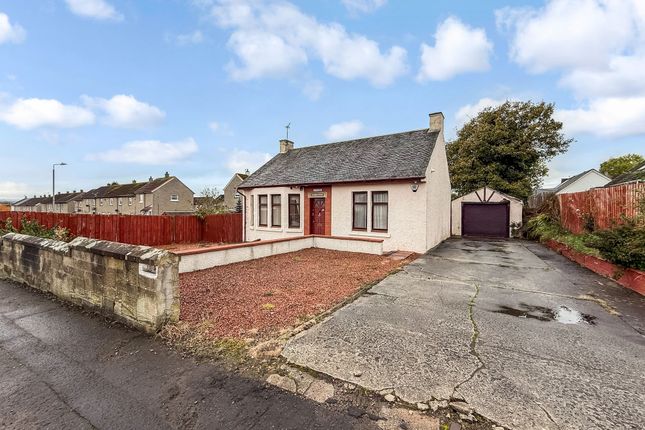
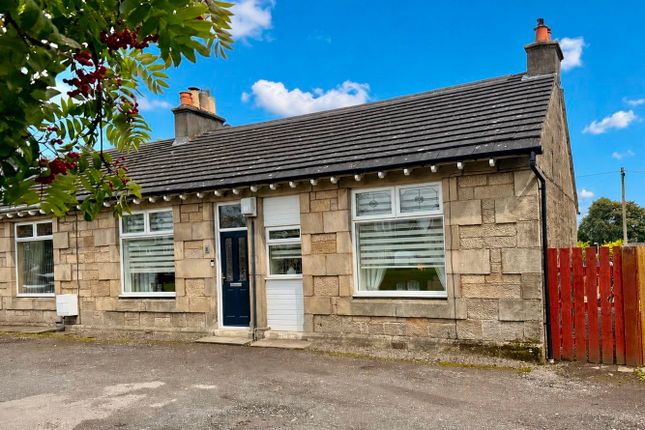
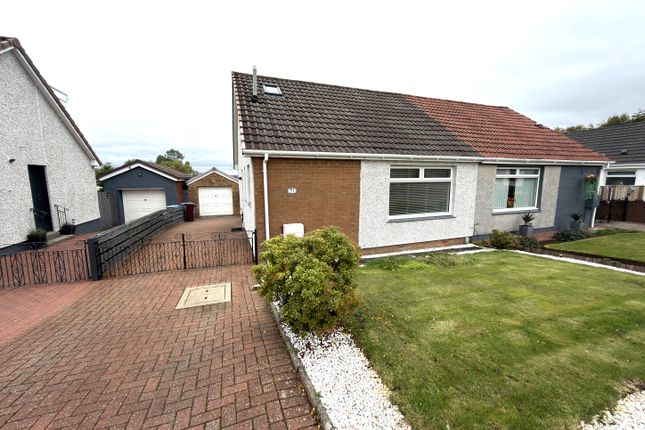
We've tightened what earns a Pursue. A home now needs a published valuation, a strategy that still makes money after real running costs and lender stress tests, and no listing problems that would stop a mortgage. You'll see fewer Pursues, and each one has been checked harder.
See how verdicts work3-bedroom semi-detached house · ML9 1PP
Listing removedListed 62 days
Opportunity summary
See Archie’s verdict, returns by strategy and what to check before viewing.
About
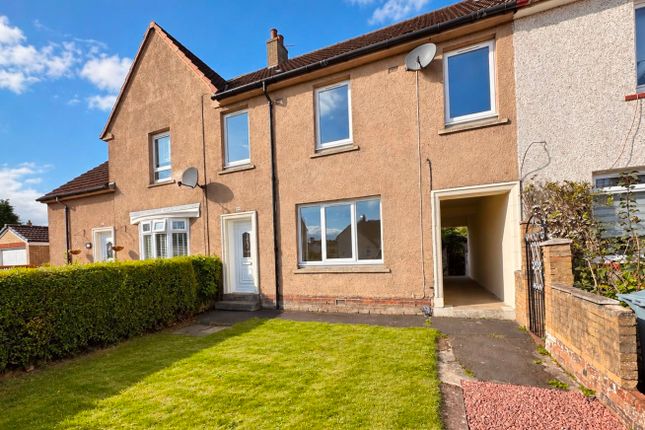
Description Situated at the end of a quiet residential street in the popular Kenshaw Place area of Larkhall, this thoughtfully extended family home offers an excellent combination of space, flexibility and convenience.
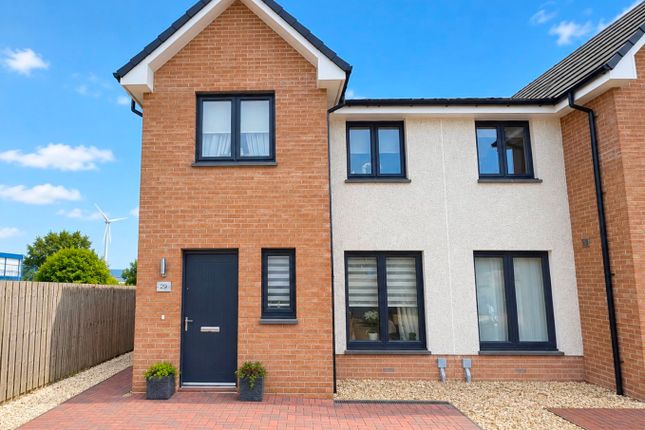
Extended to both the side and rear, the property provides generous accommodation over two levels and is particularly well suited to growing families, buyers looking for adaptable living space, or those wanting a home with scope to further personalise and improve over time.
One of the property's most appealing features is its position.
Tucked away at the end of the street, there is no passing traffic immediately outside, creating a quieter and more private setting that will appeal particularly to families.
At the same time, the property is conveniently placed for Larkhall town centre and its wide range of everyday amenities, with shops, cafés, schools, transport links and local services all within easy reach.
The nearby motorway network also provides excellent connectivity for commuters travelling throughout Lanarkshire, Glasgow and beyond. Internally, the accommodation is notably versatile.
The ground floor extends to approximately 995 sq ft overall, with a further well-proportioned first floor providing four bedrooms and three bathrooms, creating a surprisingly spacious family layout.
On entering the property, the entrance leads into the main living accommodation.
The principal living room is an impressive space measuring approximately 20'10" x 17'0", providing ample room for substantial family furniture and offering considerable flexibility for different seating, dining or entertaining arrangements.
The extension has also created a second living room, approximately 7'11" x 14'7", which could be utilised in a number of ways depending on the needs of the household.
It would make an excellent family room, playroom, snug, home office or quieter second sitting room, making the overall accommodation particularly adaptable.
The kitchen is positioned towards the rear and measures approximately 16'10" x 8'2".
It provides a practical working space with room for a range of wall and floor-mounted units and everyday appliances.
A separate utility room, measuring approximately 10'3" x 7'11", adds valuable practical space and helps keep laundry and household tasks away from the main living areas.
This is a particularly useful feature for busy family life. A staircase rises to the first floor, where the property continues to impress in terms of flexibility.
There are four bedrooms, providing plenty of options for families, guests and working from home.
The principal bedroom measures approximately 10'9" x 8'2", while the remaining bedrooms include a generous room measuring approximately 9'7" x 13'9" and a further bedroom of approximately 10'11" x 10'7".
The fourth bedroom provides additional versatility and could equally serve as a home office, nursery, dressing room or hobby space if four bedrooms are not required.
There are three bathrooms at first-floor level, a significant advantage for a busy household and something rarely found in properties of this type.
The layout allows family members and guests to make use of separate facilities, reducing the morning rush and adding considerably to the practicality of the home.
The property is presented in comfortable, liveable condition, whilst offering an excellent opportunity for a new owner to introduce their own decorative style and make improvements over time.
The generous footprint and previous extensions provide a strong foundation for creating a highly individual family home, without the need to compromise on space while work is undertaken.
Externally, the property benefits from a large, secure garden, offering excellent potential for children, pets, outdoor entertaining and family recreation.
The enclosed nature of the garden provides a good degree of privacy and security, while its size gives plenty of scope for landscaping, seating areas, play equipment or simply enjoying the outdoors.
A driveway provides valuable off-street parking, another feature that adds to the property's appeal for families.
The combination of the quiet end-of-street position, substantial accommodation, four bedrooms, three bathrooms, multiple reception spaces, side and rear extensions, driveway and large secure garden makes this an unusually flexible proposition.
For families in particular, the property offers the best of both worlds: A peaceful setting away from passing traffic, yet close to the amenities and transport connections that make day-to-day life convenient.
Larkhall town centre is readily accessible, while the surrounding area provides a range of schooling, leisure and recreational opportunities.
Commuters will also appreciate the straightforward access to the wider road network and nearby motorway links. Tenure: Freehold
Value & comps
Land Registry doesn’t cover Scotland or Northern Ireland, so previous sales may not be on record.
Returns
Set an offer; the calculator follows it.
Short-let licence or registration needed
We're still gathering serviced-accommodation data for this area.
Archie refurb estimate: a Pro feature
0.0% below asking
This is not financial or investment advice. Prop AI Deals is not authorised by the Financial Conduct Authority (FCA) to provide investment advice.
All investment calculators, property analyses, and AI-generated insights are for informational purposes only. Property investment carries risk and may result in financial loss. All calculations should be independently verified and you should consult with FCA-authorised financial advisers before making any investment decisions.
Past performance does not guarantee future results. Tax implications vary by individual circumstances.
Deal
Properties like this can earn 2–3x BTL yields when converted to HMO, with retrofit costs around £10k/room. Sign in to see the full tier, yield projection, and cost breakdown.
Commercial properties like this can earn 30-50% higher yields when converted to residential under Class MA / Q / P / PA, with prior approval costing ~GBP 96/unit. Sign in to see the recommended route, yield uplift, and cost breakdown.
BRRR-suited properties can recycle 80-100% of investor capital on refi, leaving a high-yielding rental with most of the money out. Sign in to see the refurb cost stack, ARV projection, and refinance maths.
Detached + large garden = sub-division play. Pro tier unlocks the tier badge, plot size, uplift estimate, and regional land benchmark.
Short-lease flats trade at deep discount, but extending under the 1993 Act often costs far less than the discount. Pro tier unlocks the tier badge, premium breakdown, long-lease ARV and arbitrage maths.
See projected short-stay revenue vs a vanilla BTL for this property.
See real sub-let margins (HMO room rates & SA nightly rates) vs the landlord rent.
Area
Agent & docs

FAQ
About 4 Kenshaw Place, Larkhall
Explore nearby