4-bedroom house · SG6 2TY
Listing removedListed 186 days
Opportunity summary
See Archie’s verdict, returns by strategy and what to check before viewing.
About
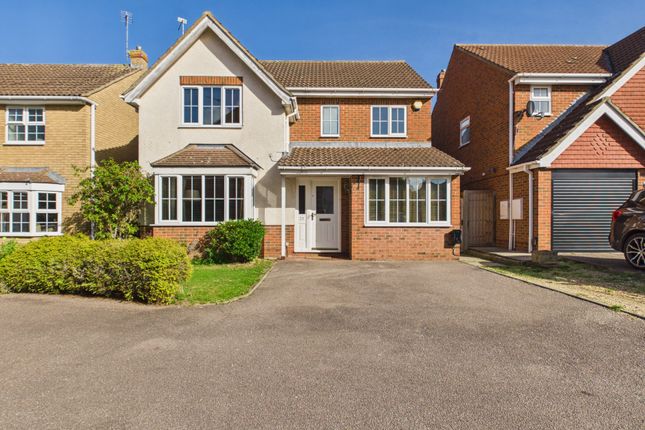
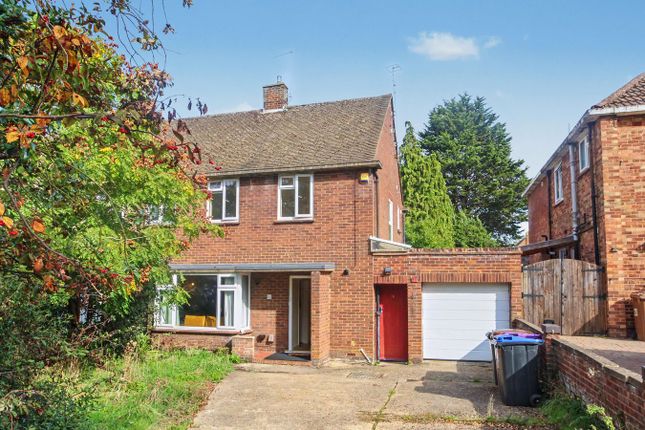
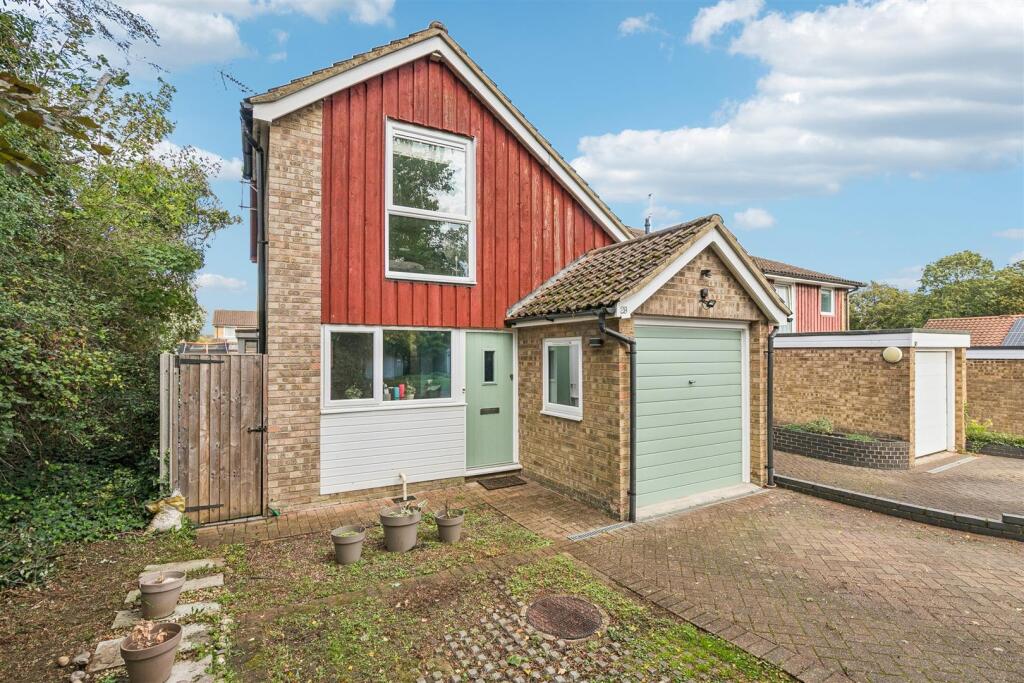
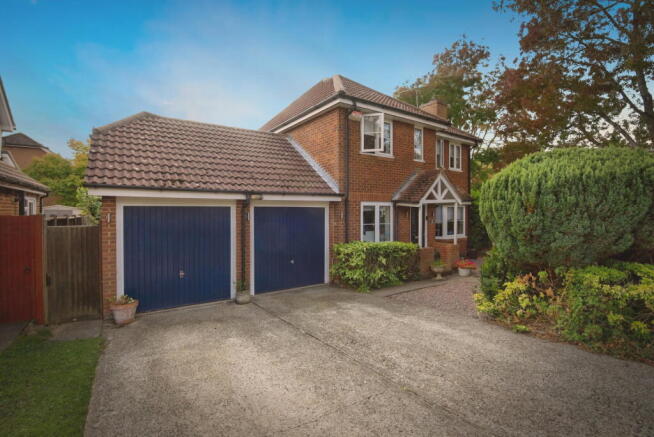
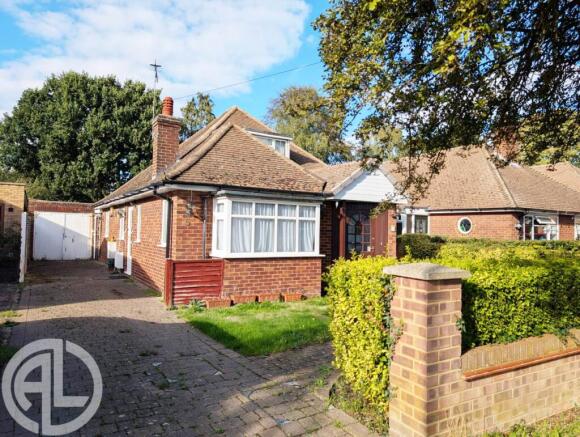
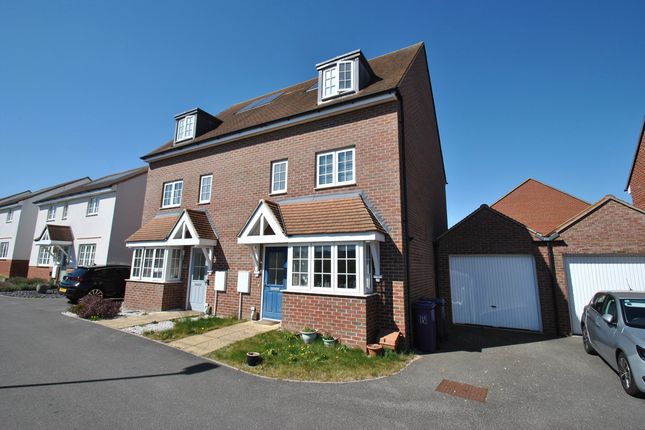
Nestled in the serene surroundings of Webb Close, Letchworth Garden City, this splendid four-bedroom detached family home offers a perfect blend of comfort and convenience.
Situated on a peaceful no-through road, the property boasts a versatile layout that is ideal for family living.
Upon entering, you will find a welcoming reception room that provides a warm atmosphere for relaxation and entertaining.
At the heart of the home lies a sensational kitchen/diner, fitted with every appliance one could desire, making it a dream for any culinary enthusiast.
The bi-folding doors seamlessly connect the indoor space to the garden, creating a delightful area for al fresco dining, family gatherings or those who enjoy hosting visitors.
The home features four well-proportioned bedrooms, ensuring ample space for family members or guests.
The family bathroom is thoughtfully designed, while the en-suite adds a touch of luxury to the master bedroom.
One of the standout features of this home is the delightful outlooks onto a school nature reserve & playing fields, offering a picturesque view and a sense of tranquillity.
This setting not only enhances the appeal of the property but also provides a wonderful opportunity for outdoor activities, particularly with its sunny south-facing garden.
Moreover, residents will appreciate the ease of access to local amenities, including a retail park, supermarkets and popular leisure centre swimming pool, which are just a short distance away.
This ensures that everything you need for a comfortable lifestyle is within reach.
In summary, this fantastic family home in Webb Close is a rare find, combining spacious living areas, a peaceful location, and convenient access to local facilities.
It is an ideal choice for those seeking a harmonious balance between family life and community amenities. EPC rating: C.
Ground Floor Entrance Under storm porch via part-glazed tradition style front door with sidelight window into: Hallway Stairs rising to first floor with storage cupboard beneath. Radiator.
WC Suite comprising hand wash basin and low level flush WC. Lounge (4.6m x 4.3m (15'1" x 14'1")) (Measurements include bay) Double glazed walk-in bay with French doors to garden. Radiator.
Kitchen/Diner (8.85m x 2.65m (29'0" x 8'8")) Bi-folding doors to garden and double glazed walk-in bay window to front aspect.
Fitted with a contemporary range of 'handleless' base and wall mounted cabinets with soft close hinges providing storage, to include full height larder cupboard and wide pan drawers.
Inset one and a half bowl sink with mixer tap and work-surface drainer grooves. Built-in eye-level stainless steel oven and matching combination microwave.
Four ring frameless ceramic hob with concealed extractor over. In-column wine cooler. Integrated dishwasher. Space for American style fridge freezer. Two radiators.
Playroom (3.3m x 2.45m (10'10" x 8'0")) Double glazed window to front aspect. Radiator. Door to: Utility (2.45m x 1.5m (8'0" x 4'11")) Double glazed window to side aspect.
Fitted with a range of 'handleless' base and wall mounted cabinets providing storage. Stainless steel single bowl sink and drainer with mixer tap.
Space and plumbing for washing machine and tumble dryer. Concealed gas central heating boiler. First Floor Landing Hatch providing access to loft space. Airing cupboard housing hot water cylinder.
Doors to all rooms. Bedroom One (4.5m x 3.15m (14'9" x 10'4")) Double glazed windows to front aspect. Built-in wardrobe. Radiator. Door to: En-Suite Double glazed obscured window to front aspect.
Suite comprising walk-in shower cubicle, pedestal mounted hand washbasin and low level flush WC. Extractor. Chrome heated towel radiator.
Bedroom Two (3.5m x 2.55m (11'6" x 8'4")) Double glazed windows to rear aspect. Built-in wardrobe. Radiator. Bedroom Three (3m x 2.55m (9'10" x 8'4")) Double glazed windows to rear aspect.
Built-in wardrobe. Radiator. Bedroom Four (3m x 2.1m (9'10" x 6'11")) Double glazed windows to rear aspect. Radiator. Bathroom Double glazed obscured window to side aspect.
Suite comprising panel enclosed bath with chrome mixer tap, pedestal mounted hand wash basin and low level flush WC. Extractor. Chrome heated towel radiator.
Exterior Front Garden Lawn area with hedging to boundary. Driveway parking for 2 vehicles. Gated side access. Rear Garden Fence enclosed. South facing sunny aspect.
'Soft' rubber paving across rear, entertaining area and at foot of garden. Lawned area. Timber garden room. Gated side access.
Property Information Council Tax: Band E EPC Rating: Awaited Disclaimer Every care has been taken with the preparation of these particulars, but they are for general guidance only and complete accuracy cannot be guaranteed.
If there is any point, which is of particular importance please ask or professional verification should be sought. All dimensions are approximate.
The mention of fixtures, fittings and/or appliances does not imply they are in full efficient working order.
Photographs are provided for general information and it cannot be inferred that any item shown is included in the sale. These particulars do not constitute a contract or part of a contract.
Value & comps
No previous sales on record.
Returns
Set an offer; the calculator follows it.
We're still gathering serviced-accommodation data for this area.
Archie refurb estimate: a Pro feature
0.0% below asking
This is not financial or investment advice. Prop AI Deals is not authorised by the Financial Conduct Authority (FCA) to provide investment advice.
All investment calculators, property analyses, and AI-generated insights are for informational purposes only. Property investment carries risk and may result in financial loss. All calculations should be independently verified and you should consult with FCA-authorised financial advisors before making any investment decisions.
Past performance does not guarantee future results. Tax implications vary by individual circumstances.
Deal
Properties like this can earn 2–3x BTL yields when converted to HMO, with retrofit costs around £10k/room. Sign in to see the full tier, yield projection, and cost breakdown.
Commercial properties like this can earn 30-50% higher yields when converted to residential under Class MA / Q / P / PA, with prior approval costing ~GBP 96/unit. Sign in to see the recommended route, yield uplift, and cost breakdown.
BRRR-suited properties can recycle 80-100% of investor capital on refi, leaving a high-yielding rental with most of the money out. Sign in to see the refurb cost stack, ARV projection, and refinance maths.
Detached + large garden = sub-division play. Pro tier unlocks the tier badge, plot size, uplift estimate, and regional land benchmark.
Short-lease flats trade at deep discount, but extending under the 1993 Act often costs far less than the discount. Pro tier unlocks the tier badge, premium breakdown, long-lease ARV and arbitrage maths.
See projected short-stay revenue vs a vanilla BTL for this property.
See real sub-let margins (HMO room rates & SA nightly rates) vs the landlord rent.
Area
Agent & docs
FAQ
About 34, Webb Close, Letchworth Garden City
Explore nearby