4-bedroom house · SG6 2GA
Listing removedReduced £100k (−8.3%) on 20 JunListed 182 days
Opportunity summary
See Archie’s verdict, returns by strategy and what to check before viewing.
About
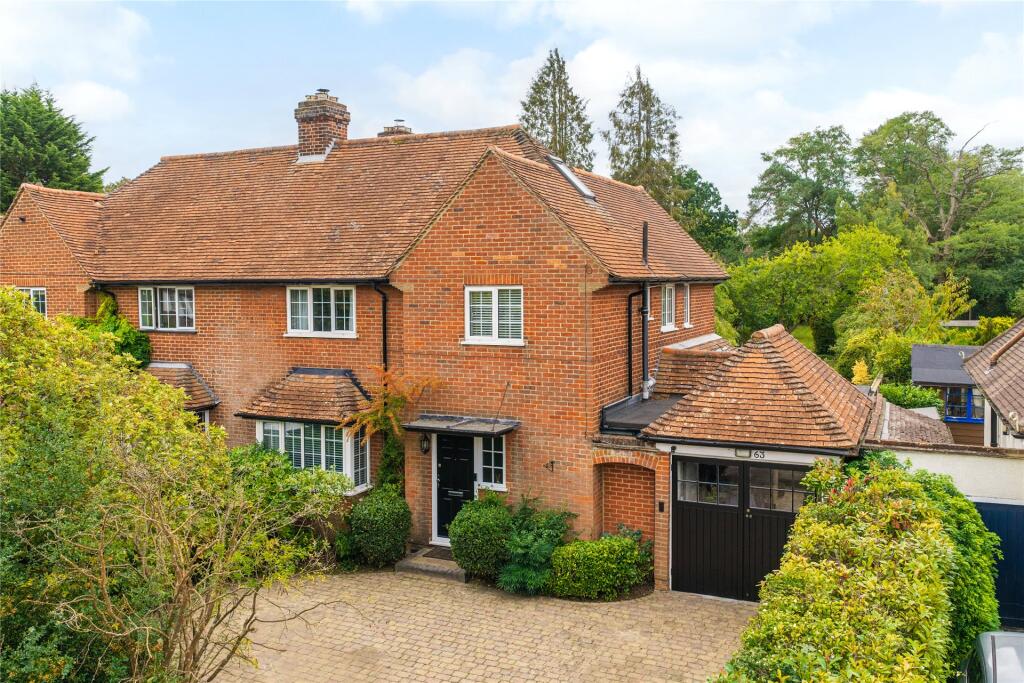
Impressive barn conversion forming part of an exclusive courtyard development located in the sought after village of Willian.
This stunning four-bedroom, two-bathroom home perfectly combines traditional character with modern luxury, offering a unique living experience enhanced by vaulted ceilings, exposed beams, and spacious reception areas.
This elegant property is ideal for families seeking a tranquil rural setting while maintaining easy access to key transport links.
Set in the charming village of Willian, the property benefits from a peaceful, countryside atmosphere with picturesque farmland views directly from the private rear garden.
Residents can enjoy quiet village life while being within easy reach of the mainline train stations at Letchworth and Hitchin, making commuting simple and convenient.
The local area boasts excellent amenities, reputable schools, and a welcoming community, enhancing the appeal of this exclusive courtyard development.
Step inside to discover a spacious lounge that immediately captures attention with its vaulted ceiling and striking exposed beams, creating a warm and inviting ambiance.
There is a luxury fitted kitchen and breakfast room, beautifully appointed with high-quality units and integrated appliances, providing a perfect space for daily dining and entertaining.
The kitchen’s modern comforts blend seamlessly with charming rustic details, maintaining the barn’s authentic character. The property also features a formal dining area.
Four bedrooms are arranged over two floors, each offering generous space and natural light, ensuring comfort for all family members.
The principal bedroom located on the ground floor benefits from a stylish en-suite bathroom, while the additional bedrooms are served by a well-appointed family bathroom, both finished with quality fixtures and fittings.
Outside, the private rear garden enjoys direct backing onto open farmland, offering a serene and secure environment perfect for outdoor relaxation and entertaining.
The setting provides an idyllic backdrop to this exceptional home.
Complementing the outdoor space is a double garage equipped with an electric vehicle charging point, catering to modern motoring needs and enhancing convenience.
Overall, this remarkable barn conversion in Willian offers a wonderful blend of character, space, and practicality, set within a desirable location that balances rural charm with accessible transport links.
Whether you’re looking for a family home or a peaceful retreat, this property delivers an exceptional lifestyle opportunity in the heart of Hertfordshire’s countryside Entrance Hall Wooden double glazed door leading to the entrance hall.
Double glazed windows overlooking the front gardens. Stairs to the first floor with glass balustrade and galleried landing. Tiled floor with underfloor heating. Spotlights.
Glazed double doors and windows leading to the dining room. Door leading to the ground floor bathroom.
Dining Room 19' 1" x 12' 9" (5.82m x 3.89m) Double glazed door and window overlooking the rear garden. Tiled floor with underfloor heating. Fitted wall unit with wine racks and storage cupboards.
Sliding matching doors concealing the television. Exposed beams. Open plan through to the Lounge. Lounge 19' 1" x 12' 0" (5.82m x 3.66m) An impressive room with an exposed timber vaulted ceiling.
Double glazed doors with windows above leading to the garden. Double glazed window to the front aspect. Tiled floor with underfloor heating. Exposed beams. Modern log burner.
Kitchen/Breakfast Room 25' 1" x 13' 2" (7.65m x 4.01m) Fitted in a range of modern base and eye level units with contrasting work surfaces.
Single drainer sink unit with a Quooker tap for boiling, chilled and sparkling water. Integrated double oven and hob with extractor over. American style fridge/freezer. Integrated dishwasher.
Water softener. Display lighting. Exposed beams. Tiled floor with underfloor heating.
Open plan through to the breakfast area which has double glazed bi-folding doors leading to the rear garden and matching base units.
Bedroom One 12' 6" x 11' 9" (3.81m x 3.58m) Window to the rear aspect. Underfloor heating. Door leading to the bathroom. Exposed beams.
Ground Floor Bathroom A luxury three piece suite with a freestanding roll top bath with mixer taps and shower attachment. Wash basin with vanity unit under and a low level wc.
Tiled floor and half tiled walls. Exposed beams. Store cupboard with plumbing for a washing machine. Landing A spacious galleried landing with exposed beams overlooking the entrance hall below.
Airing cupboard. Bedroom Two 12' 9" x 11' 3" (3.89m x 3.43m) Double glazed window to the front aspect. Exposed beams. Radiator.
Bedroom Three 12' 9" x 11' 9" (3.89m x 3.58m) Double glazed window to the front aspect. Exposed beams. Fitted wardrobes. Radiator.
Bedroom Four 12' 9" x 7' 11" (3.89m x 2.41m) Double glazed window to the rear aspect. Exposed beams. Radiator.
Shower Room A luxury suite comprising a low level wc, wash basin with a vanity unit under and a large walk in shower cubicle with glass screen. Tiled floor and walls. Heated towel rail. Exposed beams.
Loft Space Access to a vast loft space from the landing.
Front Garden The property is set in a small development of similar properties all facing a landscaped communal front garden that is well stocked with raised flower and shrub beds.
Rear Garden Adjacent to the breakfast room is a large patio area leading down to the landscaped garden. Laid to lawn and well stocked with a variety of shrubs and flowers.
The garden sides onto farmland. There is a second patio area adjacent to the lounge. Double Garage 16' 8" x 16' 5" (5.08m x 5.00m) Double garage with an EV charging point. Loft storage space.
Value & comps
No previous sales on record.
Returns
Set an offer; the calculator follows it.
We're still gathering serviced-accommodation data for this area.
Archie refurb estimate: a Pro feature
0.0% below asking
This is not financial or investment advice. Prop AI Deals is not authorised by the Financial Conduct Authority (FCA) to provide investment advice.
All investment calculators, property analyses, and AI-generated insights are for informational purposes only. Property investment carries risk and may result in financial loss. All calculations should be independently verified and you should consult with FCA-authorised financial advisors before making any investment decisions.
Past performance does not guarantee future results. Tax implications vary by individual circumstances.
Deal
Properties like this can earn 2–3x BTL yields when converted to HMO, with retrofit costs around £10k/room. Sign in to see the full tier, yield projection, and cost breakdown.
Commercial properties like this can earn 30-50% higher yields when converted to residential under Class MA / Q / P / PA, with prior approval costing ~GBP 96/unit. Sign in to see the recommended route, yield uplift, and cost breakdown.
BRRR-suited properties can recycle 80-100% of investor capital on refi, leaving a high-yielding rental with most of the money out. Sign in to see the refurb cost stack, ARV projection, and refinance maths.
Detached + large garden = sub-division play. Pro tier unlocks the tier badge, plot size, uplift estimate, and regional land benchmark.
Short-lease flats trade at deep discount, but extending under the 1993 Act often costs far less than the discount. Pro tier unlocks the tier badge, premium breakdown, long-lease ARV and arbitrage maths.
See projected short-stay revenue vs a vanilla BTL for this property.
See real sub-let margins (HMO room rates & SA nightly rates) vs the landlord rent.
Area
Agent & docs
FAQ
About 3, Willow Court, Letchworth Garden City
Explore nearby