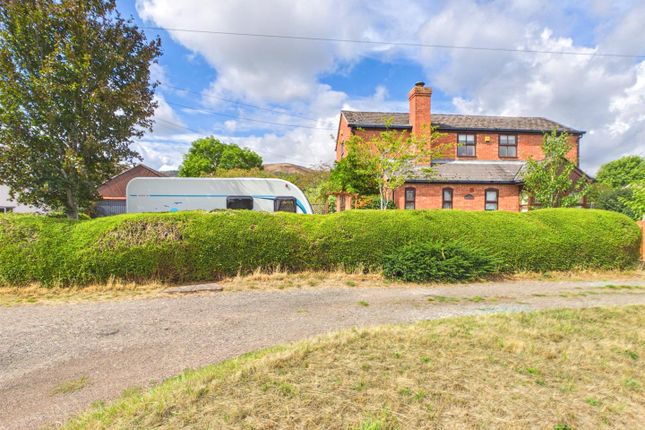
4-bedroom detached house · WR14 3QW
Sold STCListed 239 days
Opportunity summary
See Archie’s verdict, returns by strategy and what to check before viewing.
About
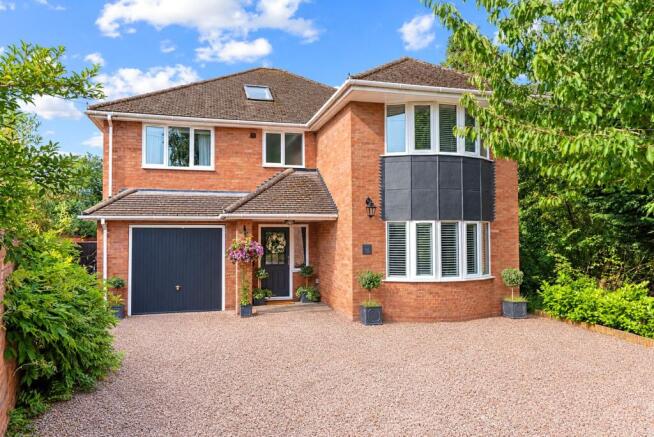
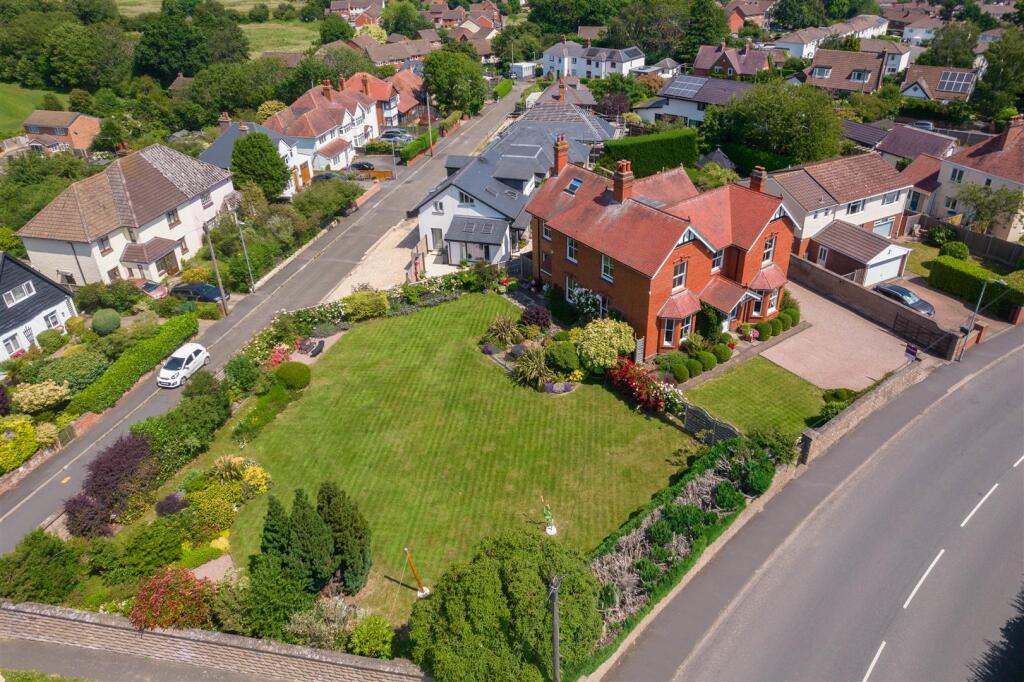
Sefton House is a home that captures the imagination from the very first moment.
Behind its handsome Victorian façade lies a residence that has been exquisitely reimagined for modern living, where timeless architecture meets impeccable contemporary styling.
Every space has been thoughtfully curated to create a home that feels both elegant and effortlessly liveable, offering over 2,200 sq ft of beautifully balanced accommodation.
As you step into the entrance hall the original Victorian tiled floor sets the tone, hinting at the heritage and craftsmanship that flows throughout.
Beyond, the kitchen is nothing short of breathtaking.
Designed as the true heart of the home, it blends clean architectural lines with luxurious finishes, centred around a striking white quartz island that invites conversation as much as culinary creativity.
An electric range cooker takes pride of place, complemented by refined porcelain floor tiles and carefully considered details that elevate both form and function.
Natural light pours in, illuminating the dining area and charming window seat, while doors open seamlessly onto the garden, allowing inside and outside living to merge beautifully.
Whether hosting elegant dinner parties or enjoying slow weekend mornings, this is a space designed for both celebration and everyday pleasure. The reception spaces are equally compelling.
The principal sitting room is both refined and welcoming, with its elegant bay window, and a working fireplace providing warmth and atmosphere on winter evenings.
Across the hall, the formal dining room offers a sophisticated setting for entertaining, with double doors opening directly onto the south facing patio, creating a seamless flow for summer dining and evening gatherings under the open sky.
A ground floor bedroom suite with its own shower room and adjoining snug provides exceptional versatility, ideal for guests, independent teenagers, or multi generational living, all while maintaining a wonderful sense of privacy.
The snug also offers excellent potential to incorporate a compact kitchen, easily creating a fully self-contained annexe if desired.
With its own double doors opening directly onto a private section of the garden, the space lends itself perfectly to independent living for a family member, or presents an attractive opportunity for Airbnb and a supplementary income.
Upstairs, the sense of calm and refinement continues. The principal bedroom is a sanctuary, generous in scale and beautifully appointed, complemented by a stylish en-suite.
Two further double bedrooms and a luxurious family bathroom complete the first floor, each finished with the same cohesive design and attention to detail.
The double garage has been transformed into a fully equipped home gym, creating a dedicated wellness space that supports both physical wellbeing and daily routine (all gym equipment is available as part of negotiations if desired).
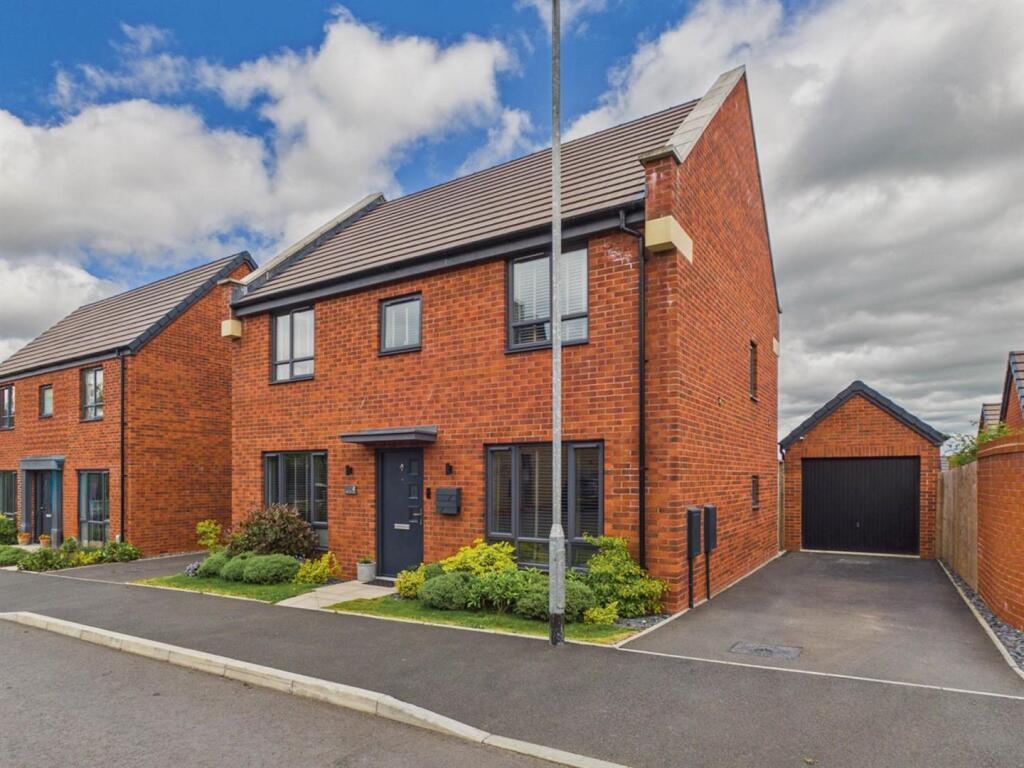
Adjacent to this is a useful workshop. The driveway provides generous parking and includes an electric vehicle charger.
Benefitting from solar panels (generating an income), a comprehensive alarm system, and a modern Worcester Bosch boiler to ensure efficiency, comfort, and peace of mind.
LOCATION AND LIFESTYLE Positioned just a short stroll from the centre of Barnards Green, Sefton House offers an exceptional balance of tranquillity and connectivity.
Independent shops, artisan cafés, and everyday amenities are within easy walking distance, while the cultural charm and natural beauty of Great Malvern provide an inspiring backdrop to daily life.
The Malvern Hills are within easy reach and offer endless opportunities for walking, cycling, and reconnecting with nature.
SCHOOLING The area is exceptionally well served by a range of highly regarded schools, making it a superb choice for families. Malvern is renowned for its outstanding independent education.
Malvern College is internationally recognised and within easy reach, along with Malvern St James Girls' School.
Preparatory options include The Downs Malvern and Malvern College Prep School, all contributing to the area's strong reputation for educational excellence.
For secondary education, both The Chase School and Dyson Perrins CE Academy are highly regarded and conveniently accessible, offering strong academic pathways within the local community.
SERVICES Mains gas, electric, water and drainage. Solar panels are fitted and generate an income from any excess electricity sold back to the National Grid.
Any services, systems and appliances listed in this specification have not been tested by us and no guarantee as to their operating ability or efficiency is given.
FREEHOLD We understand that the property is Freehold, however, these details must be confirmed via your solicitor.
COUNCIL TAX BAND - F Purchasers are advised to confirm this with the local council or via Whilst Jessava Estates endeavor to ensure that these sales particulars are correct, they do not form part of an offer or any contract, and should not be relied upon as statements of representation or fact.
All measurements are approximate and have been taken as a guide to prospective buyers only.
If you require clarification on any aspect, please contact us, especially if you are travelling some distance to view.
Fixtures and fittings other than those mentioned are to be agreed upon with the seller.
In accordance with The Money Laundering, Terrorist Financing and Transfer of Funds (Information on the Payer) Regulations 2017, by law we must carry out due diligence on all of our clients to confirm their identity.
If you have an offer accepted on a property, we will use an electronic verification system alongside obtaining your identity documents.
This allows us to verify you from basic details using electronic data; it is not a credit check so, therefore, will have no effect on you or your credit history.
A copy of the search will be retained for our records. Sefton House is more than simply a beautiful period property.
It is a home where heritage and contemporary luxury exist in perfect harmony, offering an exceptional lifestyle in one of Malvern's most desirable settings.
Every detail has been carefully considered, creating a home that is both visually stunning and deeply comfortable, ready to be enjoyed from the very first day Council Tax Band: F (MHDC) Tenure: Freehold
Value & comps
No previous sales on record.
Returns
Set an offer; the calculator follows it.
We're still gathering serviced-accommodation data for this area.
Archie refurb estimate: a Pro feature
0.0% below asking
This is not financial or investment advice. Prop AI Deals is not authorised by the Financial Conduct Authority (FCA) to provide investment advice.
All investment calculators, property analyses, and AI-generated insights are for informational purposes only. Property investment carries risk and may result in financial loss. All calculations should be independently verified and you should consult with FCA-authorised financial advisors before making any investment decisions.
Past performance does not guarantee future results. Tax implications vary by individual circumstances.
Deal
Properties like this can earn 2–3x BTL yields when converted to HMO, with retrofit costs around £10k/room. Sign in to see the full tier, yield projection, and cost breakdown.
Commercial properties like this can earn 30-50% higher yields when converted to residential under Class MA / Q / P / PA, with prior approval costing ~GBP 96/unit. Sign in to see the recommended route, yield uplift, and cost breakdown.
BRRR-suited properties can recycle 80-100% of investor capital on refi, leaving a high-yielding rental with most of the money out. Sign in to see the refurb cost stack, ARV projection, and refinance maths.
Detached + large garden = sub-division play. Pro tier unlocks the tier badge, plot size, uplift estimate, and regional land benchmark.
Short-lease flats trade at deep discount, but extending under the 1993 Act often costs far less than the discount. Pro tier unlocks the tier badge, premium breakdown, long-lease ARV and arbitrage maths.
See projected short-stay revenue vs a vanilla BTL for this property.
See real sub-let margins (HMO room rates & SA nightly rates) vs the landlord rent.
Area
Agent & docs
FAQ
About Guarlford Road, Malvern
Explore nearby