We've tightened what earns a Pursue. A home now needs a published valuation, a strategy that still makes money after real running costs and lender stress tests, and no listing problems that would stop a mortgage. You'll see fewer Pursues, and each one has been checked harder.
See how verdicts work2-bedroom flat · NG25 0RS
Sold STCListed 173 days
Opportunity summary
See Archie’s verdict, returns by strategy and what to check before viewing.
About
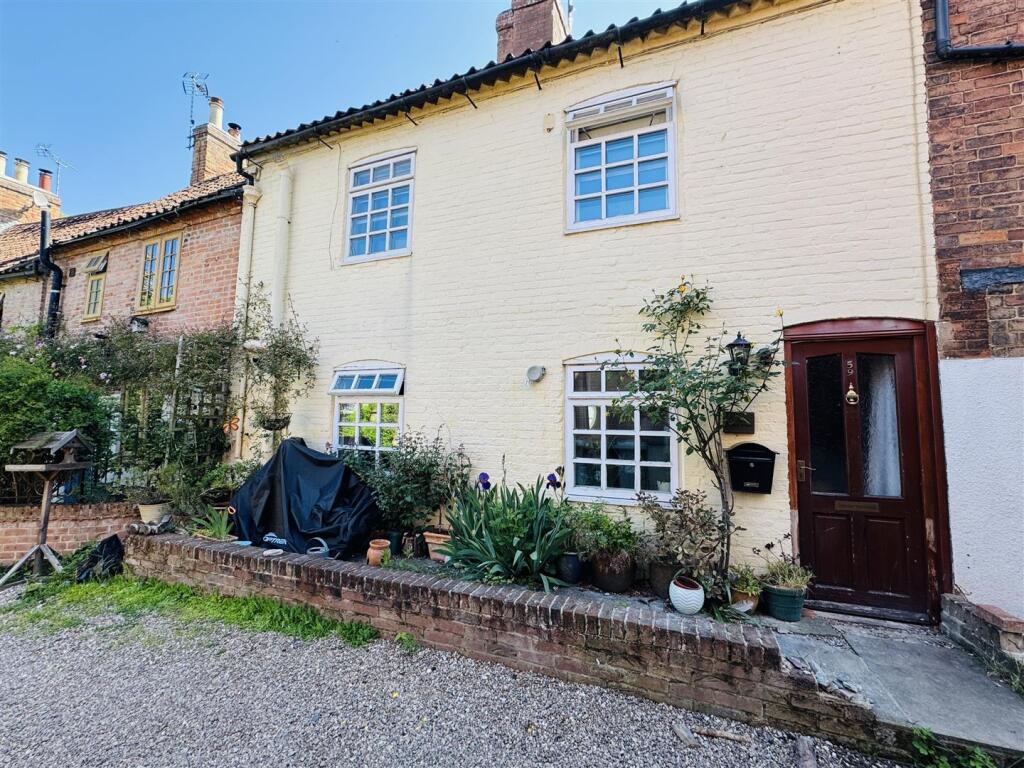
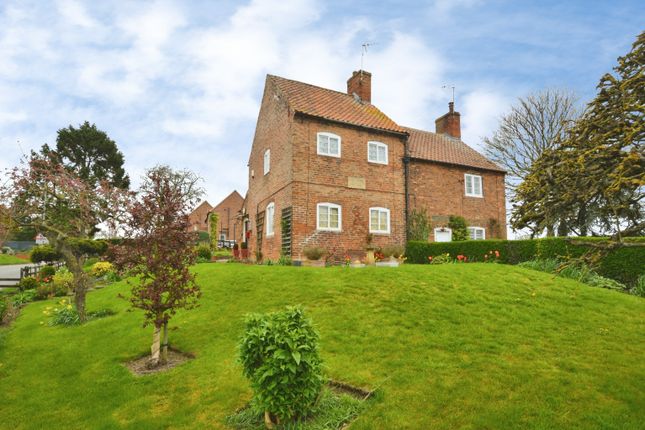
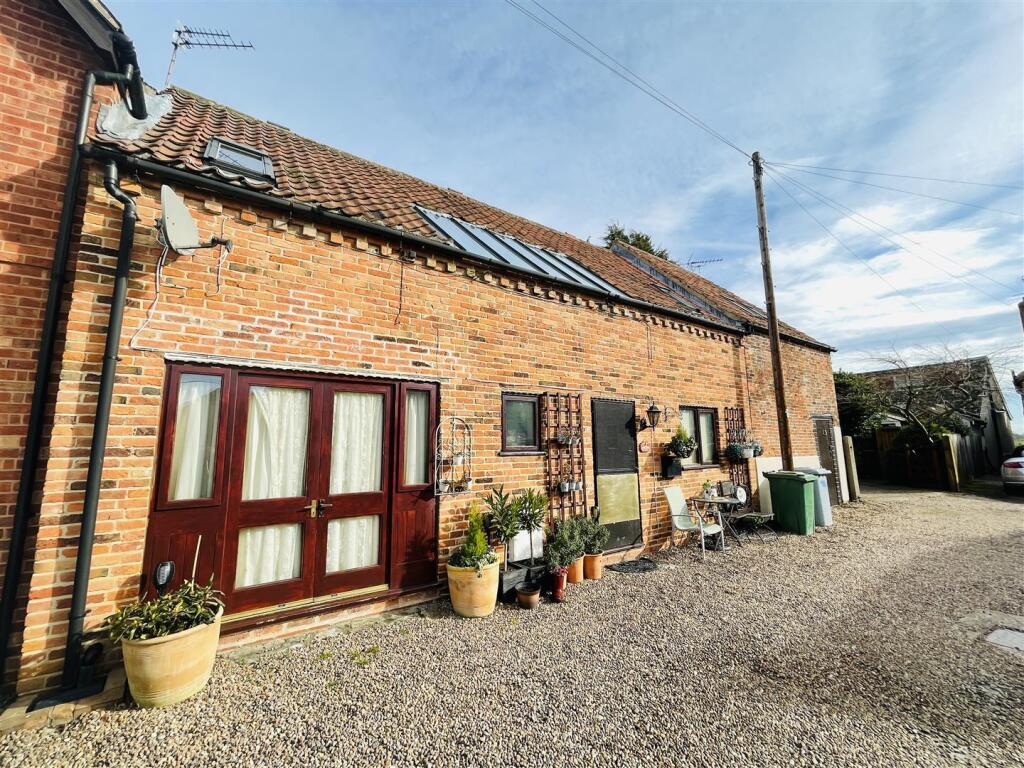
* A GROUND-FLOOR DUPLEX APARTMENT * ATTRACTIVE PERIOD CONVERSION * PRIVATE ENTRANCE HALL WITH STAIRS RISING TO THE FIRST FLOOR * COSY LOUNGE * DINING KITCHEN WITH ACCESS ONTO GARDENS * TWO BEDROOMS AND A BATHROOM TO THE 1ST FLOOR * ADDITIONAL OFFICE/STORE ROOM * ALLOCATED PARKING * GENEROUS COMMUNAL GARDENS * VIEWING HIGHLY RECOMMENDED * Forming part of one of the most distinctive industrial heritage sites in the Southwell area, The Old Silk Mill is a beautiful red-brick and pantile-roofed building that has been sympathetically converted into six individual properties.
We are delighted to bring to the market No.
22 The Old Silk Mill, a ground-floor duplex apartment which, upon entering, immediately feels more akin to a traditional cottage than a conventional apartment.
The accommodation comprises an entrance hall with stairs rising to the first floor and a door leading into the cosy lounge.
To the rear is a dining kitchen with direct access onto the communal gardens. The first floor offers two bedrooms together with a bathroom.
A particular feature of this property is the additional office/store room located on a separate floor within the building, providing useful extra space for home working, hobbies or storage.
The setting is truly delightful. This small hamlet lies on the edge of Southwell and No.
22 benefits from stunning communal gardens to the rear, for the exclusive enjoyment of the residents of the six properties within The Old Silk Mill.
In addition, the property benefits from allocated parking towards the front. Viewing is highly recommended to fully appreciate the character, charm and individuality of this unique home.
Accommodation - A solid panelled entrance door with decorative stained-glass window above leads into the entrance hall.
Entrance Hall - With stairs rising to the first floor and a door into the lounge.
Lounge - The lounge is a well-proportioned reception room with a beamed ceiling, a multi-pane double-glazed window to the front aspect, Dimplex electric heater, decorative fireplace with inset electric fire, useful storage cupboard, and glazed door into the dining kitchen.
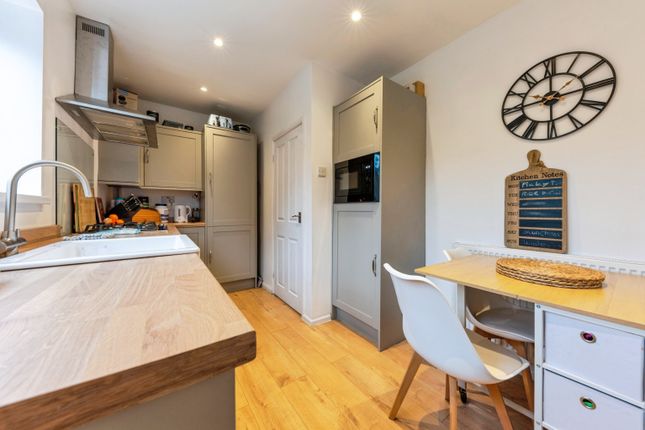
Kitchen - The attractive dining kitchen is fitted with a range of cottage-style cream base and wall units, rolled-edge worktops, tiled splashbacks, and an inset 1.5 bowl composite sink with mixer tap.
Built-in appliances include an electric oven, Bosch four-ring electric hob and extractor hood.
There is space for further appliances, including plumbing for a washing machine, as well as ceiling beams, space for a table and chairs, wall-mounted Dimplex storage heater, and a multi-pane double-glazed window and door leading onto the rear garden.
First Floor Landing - The first-floor landing provides access to both bedrooms and the bathroom, with an airing cupboard housing the hot water cylinder and slatted shelving above.
Bedroom One - Bedroom one is a double bedroom with two multi-pane double-glazed windows to the front aspect and a range of useful fitted wardrobes.
Bedroom Two - Bedroom two is also a double bedroom, with a multi-pane double-glazed window to the rear aspect enjoying views over the gardens and lake beyond.
Bathroom - The bathroom features a white three-piece suite comprising a pedestal wash basin with mixer tap, dual-flush toilet, and panel-sided bath with mixer tap, shower attachment and glazed shower screen.
There is tiled splashback and an obscure double-glazed window to the rear aspect. Located off a separate landing, the property also includes a useful office or additional store.
Parking - The property benefits from one allocated parking space, with additional visitor parking available.
Gardens - The property enjoys delightful communal gardens to the rear, enclosed by a combination of timber panel fencing and mature hedging.
The gardens are attractively landscaped, featuring a sizeable patio area and a shaped lawn bordered by well-stocked beds and borders.
Residents also benefit from a charming summer house, ideal for relaxing, as well as a useful timber shed for storage.
These gardens are for the exclusive use of residents of the six properties within the Old Silk Mill. Council Tax - The property is registered as council tax band C.
Viewings - By appointment with Richard Watkinson & Partners. Leasehold Information - A 999 year lease was granted in 1987.
There is a service charge of £1,150 per annum covering the maintenance and management of communal areas and shared facilities within the estate plus a ground rent of £50 per annum.
Additional Information - A restriction on the Lease prohibits subletting.
The Property is Grade II Listed Please see the links below to check for additional information regarding environmental criteria (i.e.
flood assessment), school Ofsted ratings, planning applications and services such as broadband and phone signal.
Note Richard Watkinson & Partners has no affiliation to any of the below agencies and cannot be responsible for any incorrect information provided by the individual sources.
Flood assessment of an area:_ Broadband & Mobile coverage:- School Ofsted reports:- Planning applications:-
Value & comps
No previous sales on record.
Returns
Set an offer; the calculator follows it.
We're still gathering serviced-accommodation data for this area.
Archie refurb estimate: a Pro feature
0.0% below asking
This is not financial or investment advice. Prop AI Deals is not authorised by the Financial Conduct Authority (FCA) to provide investment advice.
All investment calculators, property analyses, and AI-generated insights are for informational purposes only. Property investment carries risk and may result in financial loss. All calculations should be independently verified and you should consult with FCA-authorised financial advisers before making any investment decisions.
Past performance does not guarantee future results. Tax implications vary by individual circumstances.
Deal
Properties like this can earn 2–3x BTL yields when converted to HMO, with retrofit costs around £10k/room. Sign in to see the full tier, yield projection, and cost breakdown.
Commercial properties like this can earn 30-50% higher yields when converted to residential under Class MA / Q / P / PA, with prior approval costing ~GBP 96/unit. Sign in to see the recommended route, yield uplift, and cost breakdown.
BRRR-suited properties can recycle 80-100% of investor capital on refi, leaving a high-yielding rental with most of the money out. Sign in to see the refurb cost stack, ARV projection, and refinance maths.
Detached + large garden = sub-division play. Pro tier unlocks the tier badge, plot size, uplift estimate, and regional land benchmark.
Short-lease flats trade at deep discount, but extending under the 1993 Act often costs far less than the discount. Pro tier unlocks the tier badge, premium breakdown, long-lease ARV and arbitrage maths.
See projected short-stay revenue vs a vanilla BTL for this property.
See real sub-let margins (HMO room rates & SA nightly rates) vs the landlord rent.
Area
Agent & docs

FAQ
About Maythorne, Southwell
Explore nearby