5-bedroom detached house · BD19 4JP
Under offerListed 95 days
Opportunity summary
See Archie’s verdict, returns by strategy and what to check before viewing.
About
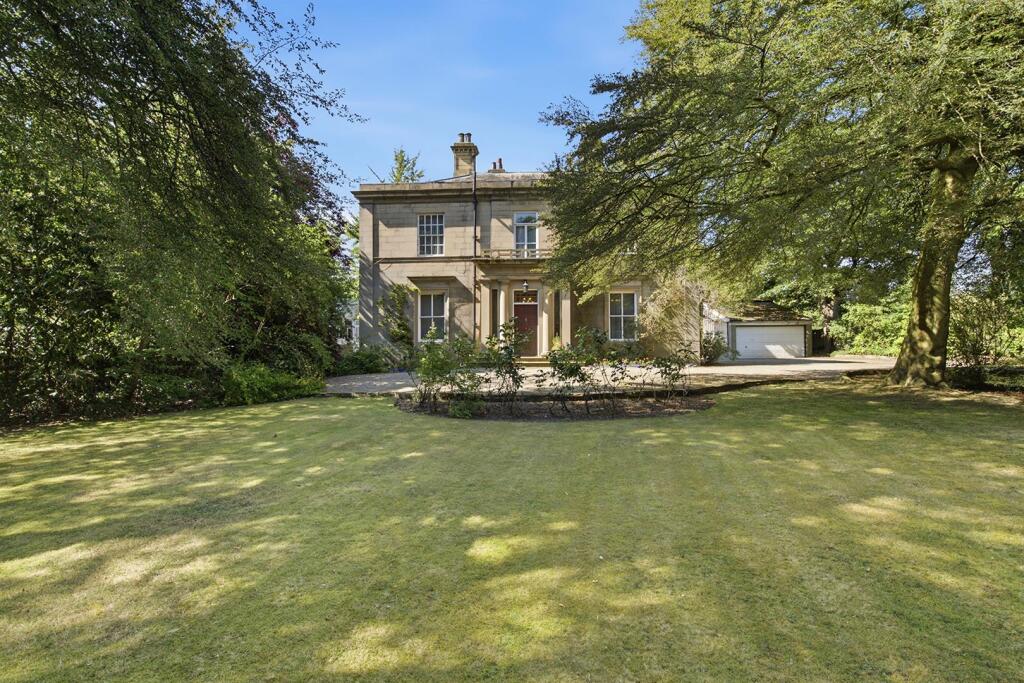
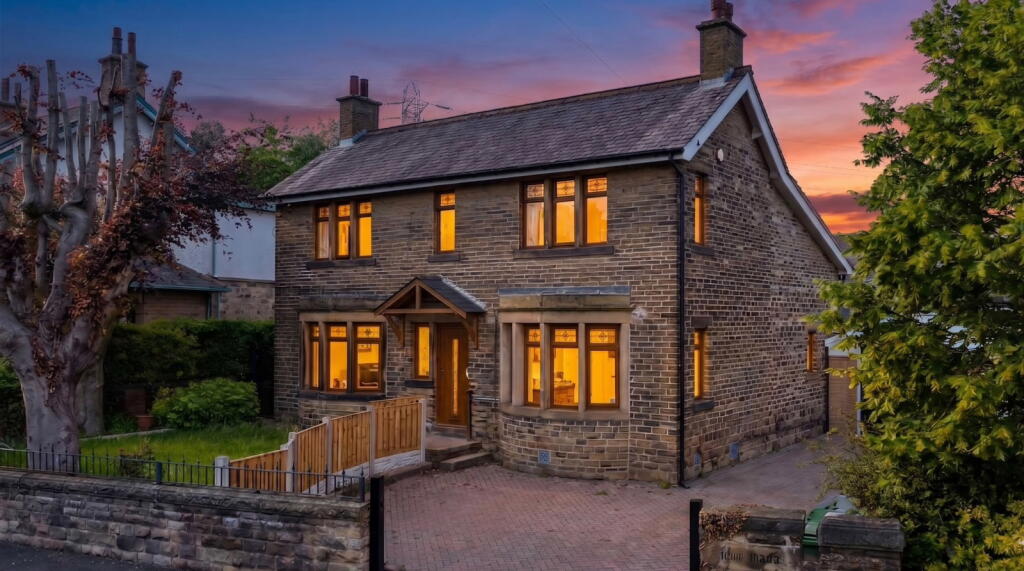
Croft House is an impressive five-bedroom Georgian residence, believed to date back to approximately 1776, with a fascinating history having originally been owned by a local mill owner.
The property seamlessly blends period elegance with the additional space and character afforded by a substantial Victorian extension.
Complete with four elegant reception rooms, five generous bedrooms and a detached 4 car double tandem garage, this exceptional home offers an abundance of versatile accommodation perfectly suited to modern family living.
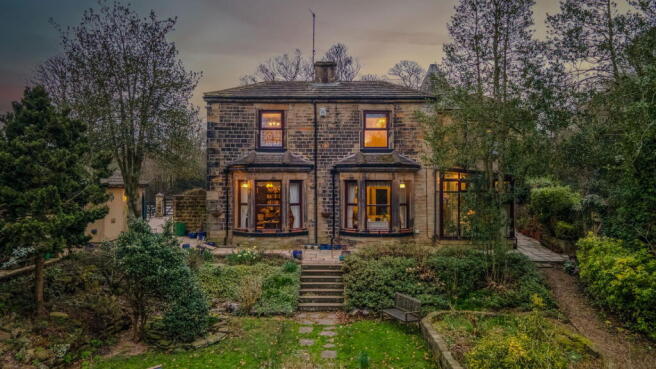
Occupying a private South West facing plot of approximately two-thirds of an acre, surrounded by mature trees, the property enjoys an idyllic and secluded setting.
Sitting behind electric gates, the detached home makes a striking statement from the moment you arrive.
The detached double tandem garage of approximately 560 sq ft provides excellent storage and parking facilities, while also offering exciting potential for conversion into a self-contained annex or additional accommodation, subject to the necessary consents.
Retaining a wealth of original period features that reflect its rich heritage, Croft House combines timeless Georgian character with the space and practicality required for contemporary living.
Set within beautifully established gardens, this distinguished residence presents a rare opportunity to acquire a home of considerable charm, history and prestige in a truly picturesque setting.
RECEPTION HALL A striking solid wood entrance door, complemented by an arched window above, opens into the welcoming reception hall.
Rich in character, the hall features tiled flooring, an impressive staircase rising to the galleried first-floor landing.
DRAWING ROOM 17' 9" x 15' 9" (5.41m x 4.8m) A magnificent and grand reception room, boasting an abundance of character and original period features.
A stunning bay with sash windows floods the room with natural light and a beautiful open fire with a marble surround forms an impressive focal point, creating a warm and inviting space ideal for both relaxing and entertaining.
DINING/SITTING ROOM 17' 9" x 15' 9" (5.41m x 4.8m) A generous second reception room featuring an impressive fireplace incorporating a cast iron gas fire, creating an attractive focal point.
INNER HALL Featuring a cloaks cupboard providing useful storage and access to a cloaks/W.C. fitted with a two piece suite.
BASEMENT CELLAR 21' 4" x 13' 1" (6.5m x 3.99m) Provides excellent storage and features and original stone butchers table.
UTILITY ROOM/KITCHEN 17' 5" x 13' 5" (5.31m x 4.09m) A spacious and characterful utility room featuring a stone-flagged floor, exposed ceiling beams and a charming window seat.
The room includes an AGA set within the chimney breast (currently not plumbed in) and is fitted with a range of wall and base units and a Belfast sink.
SNUG/OFFICE 16' 5" x 11' 10" (5m x 3.61m) A versatile room combining character and practicality, featuring an attractive marble fireplace with a wood-burning stove and a charming bay window allowing an abundance of natural light.
A fitted desk, cupboards and drawers provide an ideal workspace with excellent storage solutions.
DINING KITCHEN 22' 0" x 20' 8" (6.71m x 6.3m) Fitted with a range of oak wall and base units, complemented by butcher's block work surfaces and a traditional Belfast sink.
A central island provides additional storage and incorporates breakfast seating, while also housing a range-style cooker with an extractor canopy over.
The kitchen further benefits from an integrated dishwasher, a useful built-in cloaks cupboard, and space for an American-style fridge freezer.
A stunning stone fireplace forms the focal point of the room, incorporating a stove-effect gas fire, while exposed ceiling beams enhance the character and charm.
ORANGERY 24' 7" x 17' 9" (7.49m x 5.41m) A wonderful, light-filled Georgian inspired orangery providing an exceptional family living space and enjoying delightful views over the rear garden.
Offering a seamless connection to the outdoors, this versatile space is ideal for relaxing, entertaining and family gatherings.
FIRST FLOOR LANDING A magnificent galleried landing featuring an impressive double-width staircase, creating a true showpiece and striking first impression within the home.
MASTER BEDROOM 18' 4" x 14' 1" (5.59m x 4.29m) Double room featuring dual-aspect windows that fill the room with an abundance of natural light.
The room benefits from extensive fitted wardrobes providing excellent storage, and a dressing table area. Direct access to the Jack and Jill bathroom.
JACK & JILL HOUSE BATHROOM 10' 2" x 6' 11" (3.1m x 2.11m) Fitted with a bath featuring a mixer shower tap, WC, and wash hand basin.
The room is finished with wood flooring, tiled walls, and is accessed from both the landing and the master bedroom via a convenient Jack and Jill arrangement.
BEDROOM TWO 15' 9" x 14' 5" (4.8m x 4.39m) Double bedroom featuring a comprehensive range of built-in wardrobes with overhead cupboards and an integrated dressing table, providing excellent storage and practicality.
BEDROOM THREE 18' 4" x 10' 6" (5.59m x 3.2m) Double bedroom featuring fitted 'Sliderobes' wardrobes, providing plentiful storage.
The room is enhanced by inset ceiling spotlights and also benefits from a useful walk-in storage cupboard. BEDROOM FOUR 14' 9" x 10' 06" (4.5m x 3.2m) Double room with a feature fireplace.
SEPARATE W.C. Fitted with a W.C. and wash basin. Complementary tiled walls and wood flooring.
BEDROOM FIVE 17' 5" x 13' 5" (5.31m x 4.09m) Double bedroom benefiting from a walk-in storage cupboard with lighting, providing excellent additional storage.
BATHROOM 14' 1" x 6' 7" (4.29m x 2.01m) Fitted with a four-piece suite comprising a freestanding claw-foot bath with a mixer shower tap, separate shower enclosure, WC, and wash hand basin.
The room is finished with tiled walls, wood-effect flooring, inset ceiling spotlights, and a feature radiator.
EXTERIOR Occupying approximately 2/3 of an acre of beautifully maintained, mature gardens, this exceptional property enjoys a magnificent approach via a sweeping, tree-lined driveway.
Electric entrance gates open onto the private grounds, creating an impressive sense of arrival.
To the front, a wonderful selection of mature trees and established planting provide a high degree of privacy, complemented by attractive stone walling and a pebbled driveway offering extensive private parking.
A detached tandem double garage, featuring electric roller shutter doors, provides secure parking for up to four vehicles and offers excellent potential for conversion into additional accommodation, subject to the necessary planning consents.The rear garden provides a delightful and secluded setting, ideal for outdoor entertaining, with both block-paved and stone-paved patio areas overlooking the generous lawn.
A variety of mature trees, shrubs and well-established planting create a peaceful and private environment.
To the side of the property is a further stone-paved area with an outside tap, which could also provide additional parking if required.
ADDITIONAL INFORMATION Tenure - Freehold Council tax band - G By law, we are required to conduct anti-money laundering checks on all potential buyers and sellers, and we take this responsibility very seriously.
In line with HMRC guidelines, our trusted partner, Coadjute, will securely manage these checks on our behalf.
Once an offer is accepted (subject to contract), Coadjute will send a secure link for you to complete the biometric checks electronically.
A non-refundable fee of £30+ VAT per person will apply for these checks, and Coadjute will handle the payment for this service.
These anti-money laundering checks must be completed before we can send the memorandum of sale to the solicitors to confirm the sale.
Please contact the office if you have any questions in relation to this.
Value & comps
No previous sales on record.
Returns
Set an offer; the calculator follows it.
We're still gathering serviced-accommodation data for this area.
Archie refurb estimate: a Pro feature
0.0% below asking
This is not financial or investment advice. Prop AI Deals is not authorised by the Financial Conduct Authority (FCA) to provide investment advice.
All investment calculators, property analyses, and AI-generated insights are for informational purposes only. Property investment carries risk and may result in financial loss. All calculations should be independently verified and you should consult with FCA-authorised financial advisors before making any investment decisions.
Past performance does not guarantee future results. Tax implications vary by individual circumstances.
Deal
Properties like this can earn 2–3x BTL yields when converted to HMO, with retrofit costs around £10k/room. Sign in to see the full tier, yield projection, and cost breakdown.
Commercial properties like this can earn 30-50% higher yields when converted to residential under Class MA / Q / P / PA, with prior approval costing ~GBP 96/unit. Sign in to see the recommended route, yield uplift, and cost breakdown.
BRRR-suited properties can recycle 80-100% of investor capital on refi, leaving a high-yielding rental with most of the money out. Sign in to see the refurb cost stack, ARV projection, and refinance maths.
Detached + large garden = sub-division play. Pro tier unlocks the tier badge, plot size, uplift estimate, and regional land benchmark.
Short-lease flats trade at deep discount, but extending under the 1993 Act often costs far less than the discount. Pro tier unlocks the tier badge, premium breakdown, long-lease ARV and arbitrage maths.
See projected short-stay revenue vs a vanilla BTL for this property.
See real sub-let margins (HMO room rates & SA nightly rates) vs the landlord rent.
Area
Agent & docs

FAQ
About Croft House, Oxford Road, Gomersal, Cleckheaton
Explore nearby