We've tightened what earns a Pursue. A home now needs a published valuation, a strategy that still makes money after real running costs and lender stress tests, and no listing problems that would stop a mortgage. You'll see fewer Pursues, and each one has been checked harder.
See how verdicts work5-bedroom detached house · BD19 4SB
For saleListed 86 days
Opportunity summary
See Archie’s verdict, returns by strategy and what to check before viewing.
About
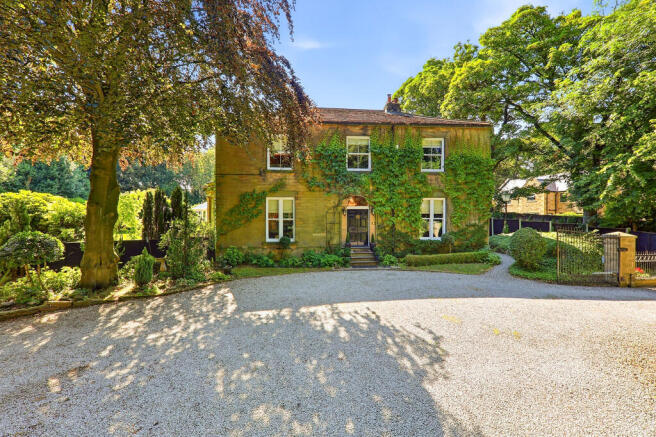
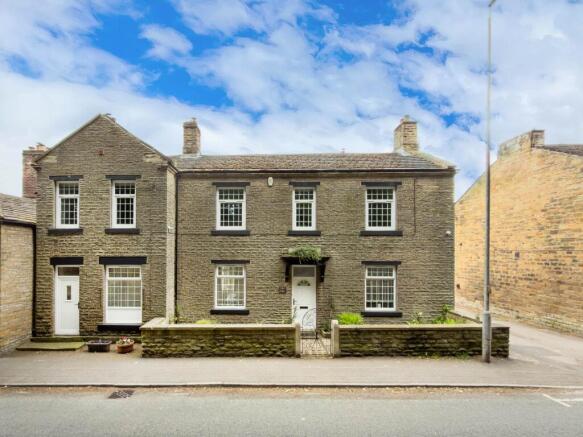
An exceptional Georgian Manor House offering over appox. 6,000 sq ft of elegant accommodation, set within private gated grounds with beautiful gardens, extensive outbuildings and a sweeping driveway.
Rich in history and period charm, Bawson Cliffe features magnificent reception rooms, five bedrooms, substantial cellars, extensive attic space with conversion potential (STPP), and the rare Robert Thompson 'Mouseman' oak-panelled study.
A truly unique country home combining heritage, character and outstanding potential.
A Distinguished Georgian Residence Bawson Cliffe is a substantial Georgian residence occupying beautiful private grounds approaching one acre, discreetly positioned behind wrought-iron gates in a highly regarded residential area of Gomersal.
Rich in history and architectural character, the property extends to over 5,000 square feet, combining elegant Georgian proportions with practical family living.
The property enjoys excellent accessibility, with the M62 motorway less than two miles away, providing convenient connections to Leeds, Manchester and the wider motorway network.
The house retains a wealth of original features, including sash windows, ornate cornicing, decorative ceiling roses, impressive fireplaces and a striking Neo-Classical stone portico entrance.
While certain elements would benefit from sympathetic updating, Bawson Cliffe presents a rare opportunity to further enhance a home of considerable character and architectural significance.
Enhancing its individuality are the remarkably rare Robert Thompson ('Mouseman') oak-panelled study, extensive cellar accommodation and detached former coach house.
Approached via a sweeping gravel driveway and surrounded by mature landscaped gardens, specimen trees and complete privacy, the property enjoys an atmosphere of seclusion whilst remaining conveniently placed for local amenities and transport connections.
Neo-Classical Stone Portico Entrance One of Bawson Cliffe's defining architectural features is its impressive Neo-Classical stone portico.
Supported by elegant classical columns, this striking entrance is characteristic of the grand Georgian period and creates a memorable first impression.
The original entrance door opens into a welcoming vestibule, before a glazed door reveals the magnificent reception hall beyond.
Reception Hall The reception hall immediately showcases the scale and elegance associated synonymous with Georgian architecture.
High ceilings, ornate original coving, decorative picture rails and beautiful period detailing combine to create a spectacular first impression.
A graceful archway enhances the feeling of space, whilst doors radiate to the principal reception rooms.
The original staircase, with its decorative wrought-iron balustrade, rises elegantly to the first floor.
Formal Dining Room An impressive formal dining room provides the perfect setting for both family gatherings and grand-scale scale entertaining.
Beautifully proportioned and flooded with natural light, the room features ornate coving, a decorative ceiling rose, dual-aspect sash windows and elegantly carved built-in display cabinets, together with ample space for a substantial dining table.
The Robert Thompson (‘Mouseman’) Study A particular highlight of Bawson Cliffe is the exceptional Robert Thompson ("Mouseman") oak-panelled study.
Commissioned as a bespoke wedding gift in the 1930s, during the later Arts and Crafts period, the room incorporates handcrafted oak panelling, fitted cabinetry and a striking fireplace surround from what is widely regarded as Thompson's finest period.
The famous carved mouse remains hidden within the oak work, completing this rare and remarkably well-preserved example of Mouseman craftsmanship.
Drawing/Living Room This elegant reception room continues the house’s theme of classical proportions and ornate period character.
Flooded with natural light from a large sash window and adjoining conservatory, the room features an original ceiling rose, decorative cornicing, period detail and impressive feature fireplace.
It provides a sophisticated yet comfortable family living space and enjoys direct access to the conservatory.
Victorian Conservatory Added during the Victorian era, the substantial conservatory forms an attractive link between the principal house and adjoining billiard room.
Opening directly onto a private and secluded patio terrace, it retains a number of original features, including the cast-iron mechanisms used to operate the upper windows.
Rich in character and natural light, the room offers excellent scope for sensitive refurbishment and enhancement.
Billiard Room Originally the estate’s wooden tennis pavilion, the billiard room is now connected to the main house and accessed via the conservatory.
This recreational space includes a full-size billiard table and a separate WC with wash basin, and offers considerable flexibility for a range of future uses.
Kitchen & Breakfast Room Positioned at the heart of the home, the generously proportioned kitchen provides an excellent family space with views across both the gardens and private patio space to the rear.
Fitted with traditional cabinetry, an Aga, a two-and-a-half bowl sink and generous work surfaces, the kitchen provides ample space for a large family breakfast and informal dining table, and offers scope for modernisation to suit individual tastes.
Utility Rooms The extensive utility rooms are located within the Victorian extension adjoining the kitchen.
Providing excellent practical space with fitted units, sink, laundry facilities and further storage, it also retains access to the original servants' staircase, connecting the ground floor, first floor and attic areas.
Cloakroom A spacious cloakroom incorporates fitted storage, washbasin and separate WC. Cellars Beneath the house lies an extensive cellar complex comprising six individual chambers.
Historically the operational heart of the residence, these substantial rooms now include a generous wine cellar, boiler room and extensive storage.
Given their size, they offer tremendous scope for conversion into leisure facilities, a cinema, gymnasium or additional accommodation, subject to planning.
First Floor Accommodation The original impressive staircase rises to a half-landing beneath a large arched window, providing access to Bedroom Five and an adjoining WC, before continuing to the principal first-floor landing and the remaining bedroom accommodation.
Bedroom Five Currently arranged as a library, the smaller of the bedrooms offers flexible use as an additional bedroom, study, reading room or nursery.
It also benefits from its own wash basin and an adjacent separate WC.
Principal Bedroom Suite A superb principal suite featuring fitted wardrobes, dual-aspect sash windows, and elegant period detailing.
The generously proportioned ensuite includes a panelled bath, separate walk-in shower, bidet and heated towel rail.
Guest Bedroom Suite A further spacious double bedroom with garden-view sash window and fireplace with mantel surround.
A connecting doorway gives access to the original servant staircases - one rising to the attic and the other descending to the utility room – as well as the room’s private bathroom.
Storage One A walk-in linen closet with clothing rail and shelving.
Bedroom Three A substantial double bedroom with bespoke fitted wardrobes enjoying access to a well-appointed Jack and Jill bathroom featuring a corner bath, separate shower and vanity unit.
Bedroom Four Another elegant double bedroom with fitted wardrobes, original coving and split-level en-suite bathroom complete with bath, shower enclosure, vanity unit and heated towel rail.
Storage Two A substantial walk-in storage room fitted with shelving throughout and affectionately known by the current owners as "The Christmas Room".
Attics Accessed via the original servants' staircase, the attic accommodation comprises a spacious separate room together with a generous landing fitted with built-in cupboards.
From this level, access is gained to substantial areas of the roof void. Coach House & Outbuildings Bawson Cliffe benefits from an exceptional collection of original outbuildings.
The detached former coach house provides garaging for up to five vehicles together with extensive ancillary storage. Additional outbuildings include a potting shed, log store and secure storeroom.
Subject to the necessary consents, the buildings offer excellent potential for conversion into guest accommodation, holiday lets, offices or leisure facilities, subject to planning.
Gardens & Grounds The gardens surrounding Bawson Cliffe extend to almost one acre and are every bit as impressive as the house itself.
The mature landscaped grounds comprise sweeping lawns, specimen trees, a small fruit orchard and a variety of established planting, creating a private and secluded setting.
A magnificent weeping willow forms a striking focal point, while expansive stone terraces provide excellent spaces for outdoor entertaining.
The curved gravel driveway leads to the front of the house and culminates at the detached coach house and offers parking for numerous vehicles.
A Truly Exceptional Georgian Residence Bawson Cliffe is far more than simply a period home – it is an important part of Yorkshire’s architectural heritage.
From its striking Neo-Classical stone portico and beautifully proportioned reception rooms to the remarkable Robert Thompson ‘Mouseman’ study and mature private grounds, the property offers a rare blend of character, heritage and versatility.
Bawson Cliffe presents a rare opportunity to acquire a home of such provenance, craftmanship and historical significance.
Value & comps
No previous sales on record.
Returns
Set an offer; the calculator follows it.
We're still gathering serviced-accommodation data for this area.
Archie refurb estimate: a Pro feature
0.0% below asking
This is not financial or investment advice. Prop AI Deals is not authorised by the Financial Conduct Authority (FCA) to provide investment advice.
All investment calculators, property analyses, and AI-generated insights are for informational purposes only. Property investment carries risk and may result in financial loss. All calculations should be independently verified and you should consult with FCA-authorised financial advisers before making any investment decisions.
Past performance does not guarantee future results. Tax implications vary by individual circumstances.
Deal
Properties like this can earn 2–3x BTL yields when converted to HMO, with retrofit costs around £10k/room. Sign in to see the full tier, yield projection, and cost breakdown.
Commercial properties like this can earn 30-50% higher yields when converted to residential under Class MA / Q / P / PA, with prior approval costing ~GBP 96/unit. Sign in to see the recommended route, yield uplift, and cost breakdown.
BRRR-suited properties can recycle 80-100% of investor capital on refi, leaving a high-yielding rental with most of the money out. Sign in to see the refurb cost stack, ARV projection, and refinance maths.
Detached + large garden = sub-division play. Pro tier unlocks the tier badge, plot size, uplift estimate, and regional land benchmark.
Short-lease flats trade at deep discount, but extending under the 1993 Act often costs far less than the discount. Pro tier unlocks the tier badge, premium breakdown, long-lease ARV and arbitrage maths.
See projected short-stay revenue vs a vanilla BTL for this property.
See real sub-let margins (HMO room rates & SA nightly rates) vs the landlord rent.
Area
Agent & docs

FAQ
About Bawson Cliffe, Cliffe Lane, Gomersal
Explore nearby