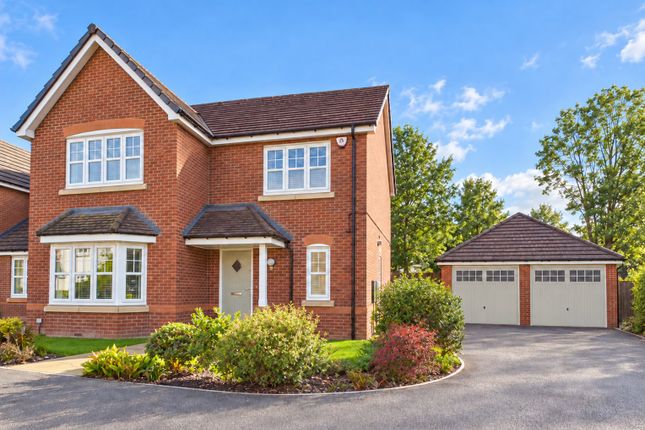
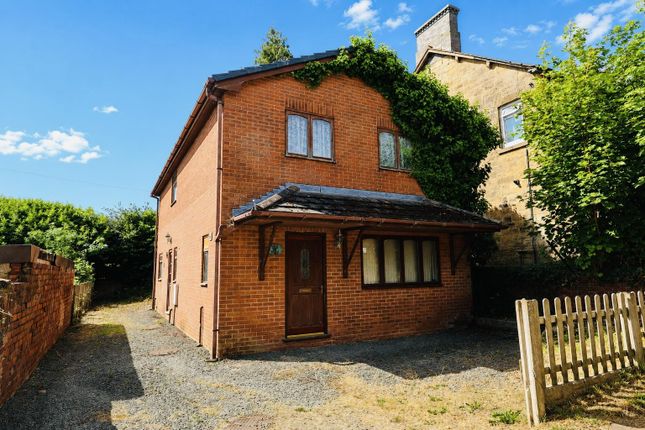
4-bedroom detached house · LL11 6QF
Sold STCListed 132 days
Opportunity summary
See Archie’s verdict, returns by strategy and what to check before viewing.
About
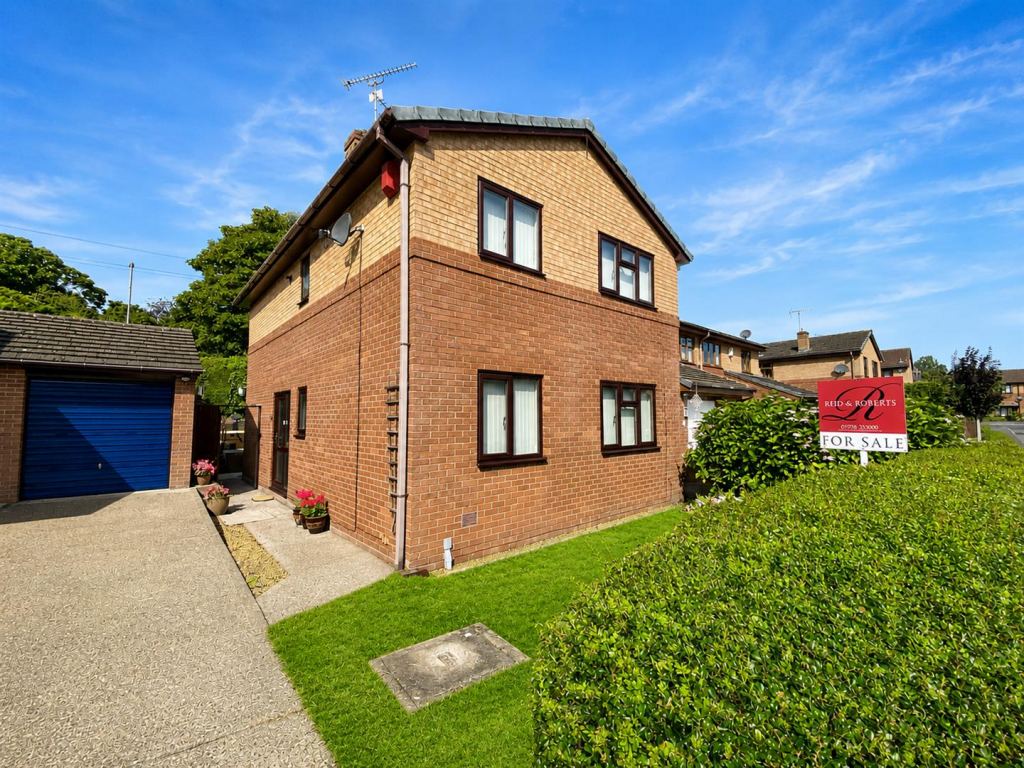
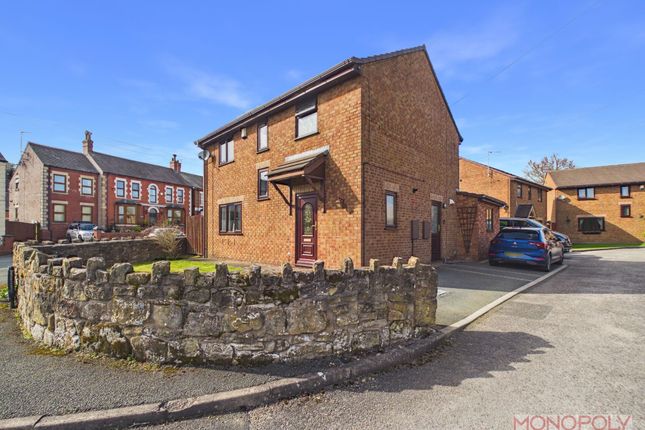
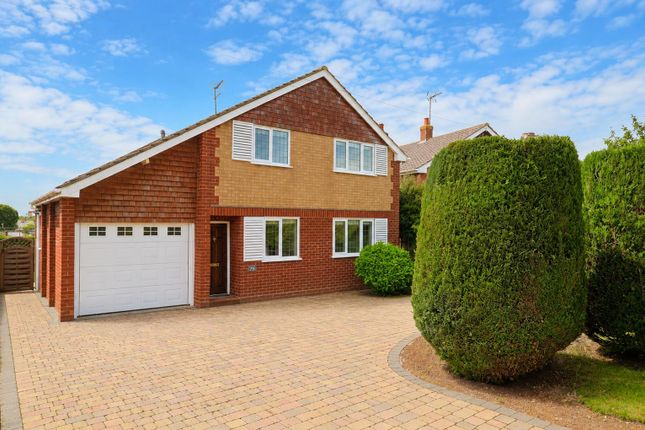
A much improved and well presented 4 double bedroom family home featuring an impressive good sized sunny aspect rear garden providing excellent outdoor entertaining space for both children and adults, an additional reception room and a well appointed open plan kitchen dining room with integrated appliances providing a sociable and practical living space.
Conveniently located just a short drive to the city centre as well as a range of nearby amenities to include schools and a bus service, the accommodation briefly comprises a canopy porch, welcoming hall with Oak veneer internal doors off, cloaks/w.c.,spacious lounge with patio doors to the rear garden, sitting/games room currently used as a home gym and the upgraded fitted kitchen dining room with ample work surface areas and bay window to front.
The 1st floor landing connects the 4 double bedrooms, 3 of which having fitted or built in wardrobes/storage, a stylish en-suite shower room to the principal bedroom and a high specification family bathroom having the luxury of a spa bath.
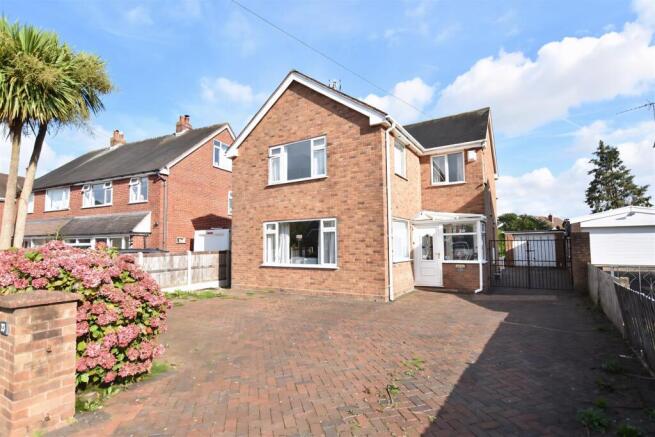
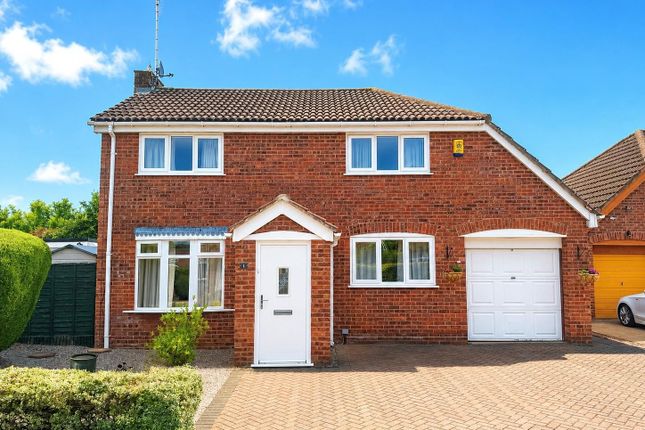
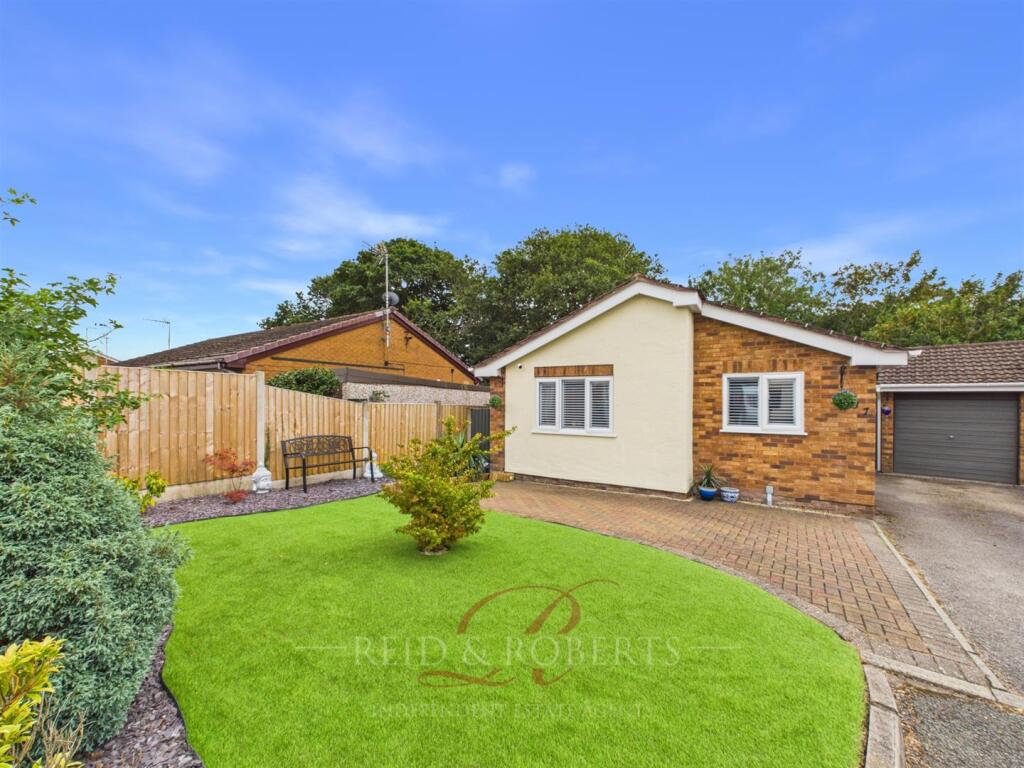
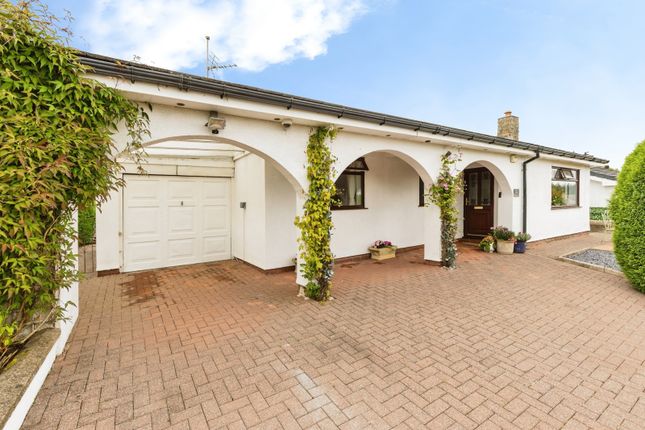
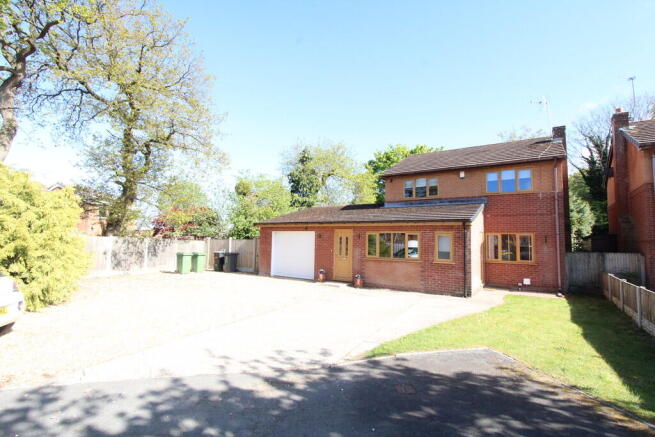
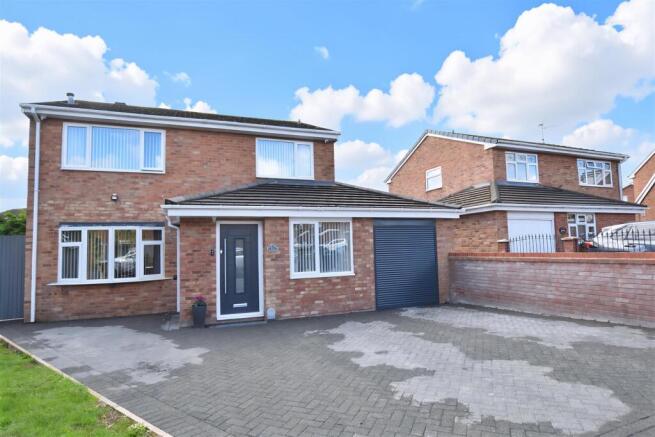
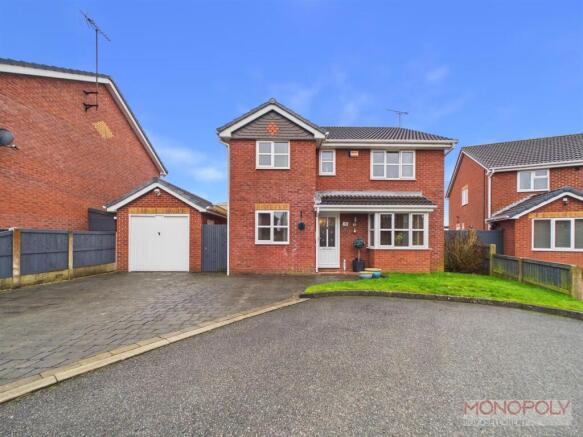
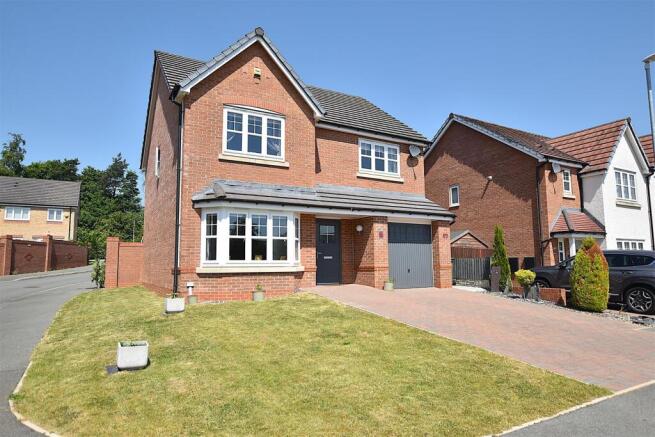
To the outside, a wide private drive provides parking for 4 cars to the front and a gated path leads to the superb large rear garden to include a generous lawned area, lower level paved patio providing excellent outdoor dining and relaxing space, further patio adjoining the house and 2 garden sheds.
Viewing highly recommended.
Energy Rating - C (77) Location - The village of New Broughton is situated approximately 3 miles from Wrexham city centre and offers a convenient range of amenities including a local shop, take away, hairdressers and bus service.
Both primary and secondary schools are within the catchment and the nearby picturesque Moss Valley Country Park offers pleasant countryside walks together with a golf course.
Good road links allow for daily commuting into Wrexham, Chester and Shropshire that includes the Maelor Hospital, Wrexham University and Wrexham Industrial Estate.
Directions - From Wrexham City Centre proceed along Mold Road passing the Football Ground on your right. At the roundabout take the 1st exit onto Berse Road and then 2nd exit at the next roundabout.
Continue through the village of Caego, across the roundabout and just as you go up the hill turn right into Tegid Drive.
Take the next left onto Ogwen Close and the property will be observed on the left.
On The Ground Floor - Canopy porch with welcome light and part glazed entrance door opening to: Hallway - Featuring attractive oak veneer internal doors off complimented by oak effect flooring, staircase to first floor landing and radiator.
Cloaks/W.C - Appointed with a low flush w.c with dual flush, wash basin set within a white gloss vanity unit with tiled splashback, ceiling light, extractor fan and Porcelain tiled flooring.
Lounge - 4.6m x 3.8m (15'1" x 12'5") - A good sized reception room enjoying a pleasant aspect overlooking the rear garden through upvc double glazed sliding patio doors, electric fire in surround, cornice ceiling and radiator.
Kitchen/Dining Room - 8.5m x 2.6m (27'10" x 8'6") - An impressive sociable and practical entertaining space featuring a upvc double glazed walk-in bay window to front, radiator, inset ceiling spotlights and tiled flooring that continues into the kitchen area which is fitted with a modern shaker style range of base and wall cupboards complimented by ample work surface areas incorporating a breakfast bar with radiator below, Neff five ring gas hob with stainless steel extractor hood above and wide cutlery and pan drawers below, an excellent range of integrated appliances to include oven/grill, microwave, dishwasher, fridge freezer, washing machine and additional integrated freezer, Frankie 1 1/2 bowl sink unit with mixer tap and upvc double glazed window above overlooking the rear garden, inset ceiling spotlights and part glazed external door.
Sitting Room/Games Room - 4.2m x 2.4m (13'9" x 7'10") - A versatile reception room currently used as a home gym with oak effect laminate flooring, upvc double glazed window to front, radiator, raised electric socket for wall mounted t.v and oak veneer door opening to the useful storage cupboard housing the Worcester gas combination boiler.
On The First Floor - Approached via the staircase from the hallway to: Landing - With ceiling hatch to roof space having pull-down loft ladder, lighting and partial boarded floor, six panel white woodgrain effect doors off to all rooms.
Bedroom One - 3.9m x 3.6m (12'9" x 11'9") - Well presented with upvc double glazed window to front, radiator, wood effect laminate flooring, two door built-in wardrobes having hanging rail and shelving and six panel door opening to: En-Suite - Upgraded by the current owners to include a well appointed suite of low flush w.c with dual flush, wash basin with mixer tap set within a grey vanity unit, shower enclosure with mains thermostatic shower, Drench style shower head, recessed shelf and shower door, upvc double glazed window, inset ceiling spotlights, extractor fan and grey heated towel rail.
Bedroom Two - 3.9m x 2.7m (12'9" x 8'10") - Upvc double glazed window overlooking the rear garden with views towards the Welsh hills, radiator and grey wood effect flooring.
Bedroom Three - 3.4m x 2.6m (11'1" x 8'6") - Upvc double glazed window overlooking the rear garden, radiator and Hammond's three door floor to ceiling fitted wardrobe.
Bedroom Four - 3m x 2.7m (9'10" x 8'10") - A good sized fourth bedroom with upvc double glazed window, radiator and built-in storage cupboard.
Family Bathroom - 2.4m x 1.8m (7'10" x 5'10") - Appointed to a high specification by the current owners to include a Spa bath with Rain forest style shower head above, splash screen and hand held shower take-off, rectangular wash basin set within a grey vanity unit with mixer tap, low flush w.c, upvc double glazed window, part tiled walls, heated tiled flooring, inset ceiling spotlights, extractor fan and gas and electric heated towel rail.
Outside - The property has the benefit of a four car full width driveway for convenience and ease of access.
A gated side path leads to the impressive large garden which is a particular feature of the property enjoying a south facing aspect and includes a sunken paved patio with privacy fencing providing an excellent entertaining and relaxing area.
A further good sized patio area adjoins a lawned garden, ideal for childrens entertaining and ball games, two timber sheds, cold water tap, external lighting, external electric sockets, flowerbeds and additional paved seating area for relaxing, all enclosed to provide a safe and secure environment.
Please Note - Please note that we have a referral scheme in place with Chesterton Grant Independent Financial Solutions .
You are not obliged to use their services, but please be aware that should you decide to use them, we would receive a referral fee of 25% from them for recommending you to them.
Value & comps
No previous sales on record.
Returns
Set an offer; the calculator follows it.
We're still gathering serviced-accommodation data for this area.
Archie refurb estimate: a Pro feature
0.0% below asking
This is not financial or investment advice. Prop AI Deals is not authorised by the Financial Conduct Authority (FCA) to provide investment advice.
All investment calculators, property analyses, and AI-generated insights are for informational purposes only. Property investment carries risk and may result in financial loss. All calculations should be independently verified and you should consult with FCA-authorised financial advisors before making any investment decisions.
Past performance does not guarantee future results. Tax implications vary by individual circumstances.
Deal
Properties like this can earn 2–3x BTL yields when converted to HMO, with retrofit costs around £10k/room. Sign in to see the full tier, yield projection, and cost breakdown.
Commercial properties like this can earn 30-50% higher yields when converted to residential under Class MA / Q / P / PA, with prior approval costing ~GBP 96/unit. Sign in to see the recommended route, yield uplift, and cost breakdown.
BRRR-suited properties can recycle 80-100% of investor capital on refi, leaving a high-yielding rental with most of the money out. Sign in to see the refurb cost stack, ARV projection, and refinance maths.
Detached + large garden = sub-division play. Pro tier unlocks the tier badge, plot size, uplift estimate, and regional land benchmark.
Short-lease flats trade at deep discount, but extending under the 1993 Act often costs far less than the discount. Pro tier unlocks the tier badge, premium breakdown, long-lease ARV and arbitrage maths.
See projected short-stay revenue vs a vanilla BTL for this property.
See real sub-let margins (HMO room rates & SA nightly rates) vs the landlord rent.
Area
Agent & docs
FAQ
About Ogwen Close, New Broughton, Wrexham
Explore nearby