3-bedroom semi-detached house · LL13 9ND
For saleListed 111 days
Opportunity summary
See Archie’s verdict, returns by strategy and what to check before viewing.
About
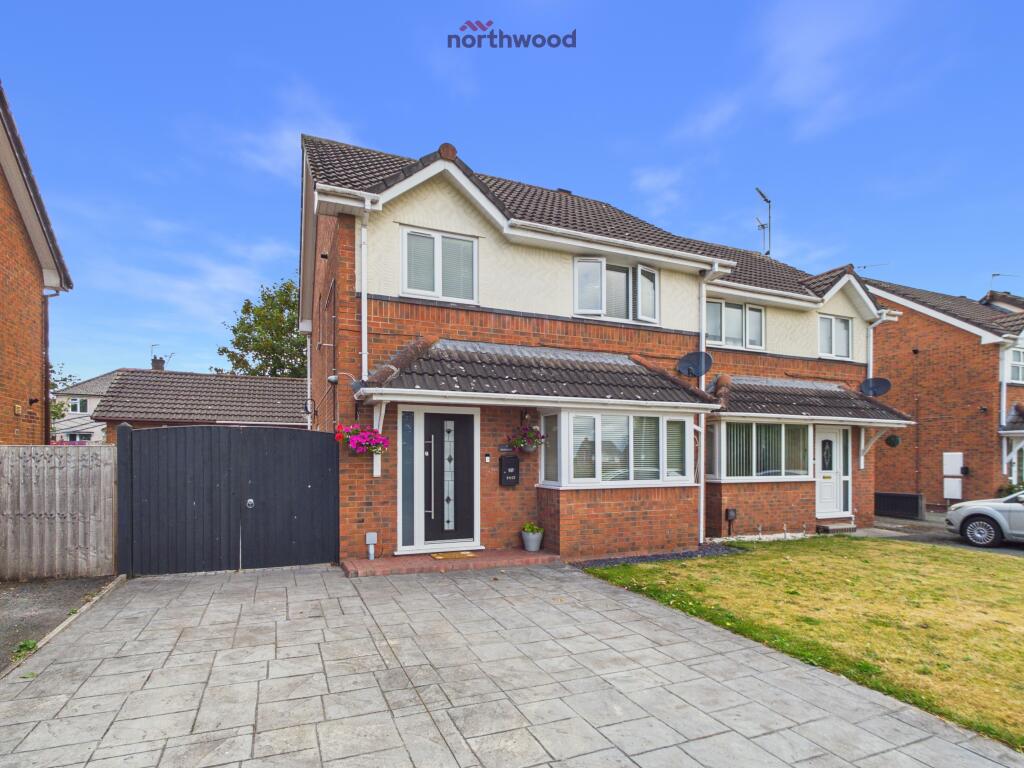
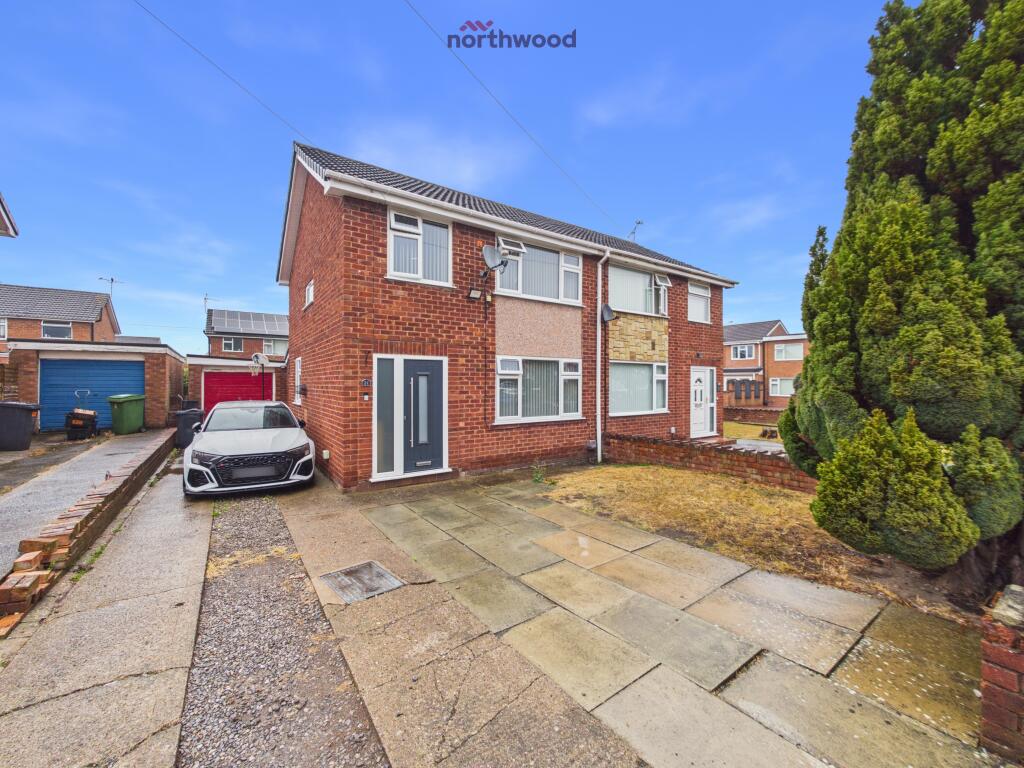
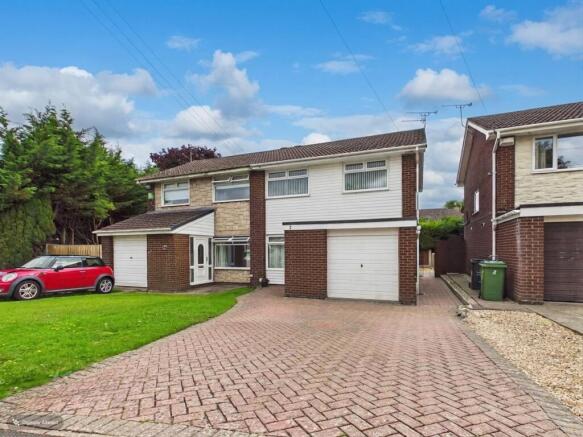
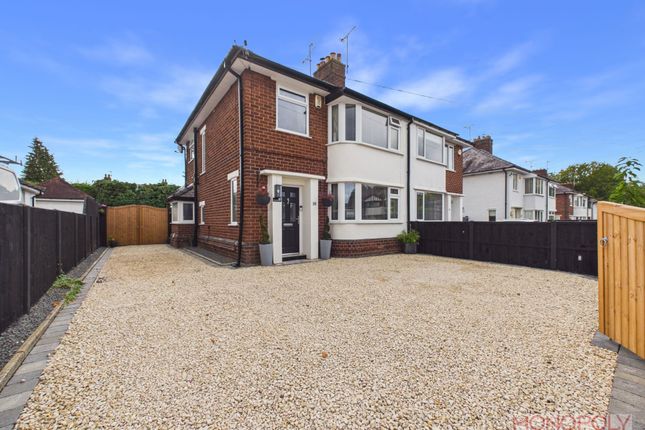
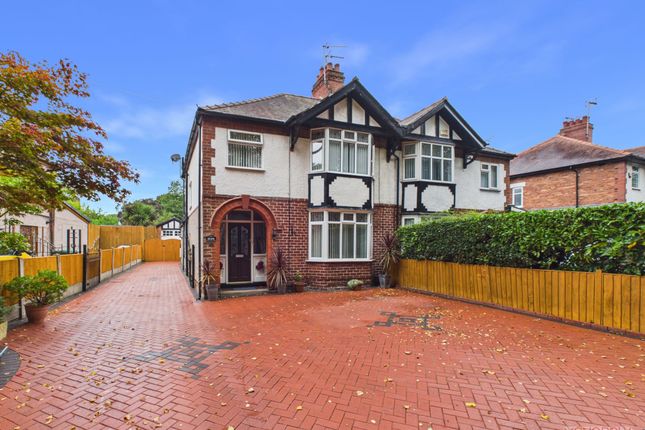
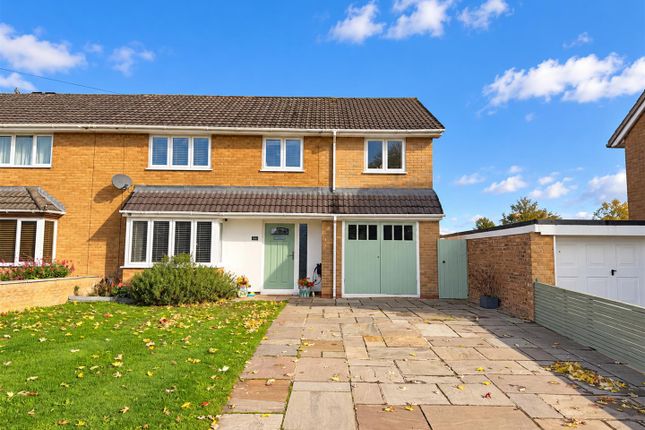
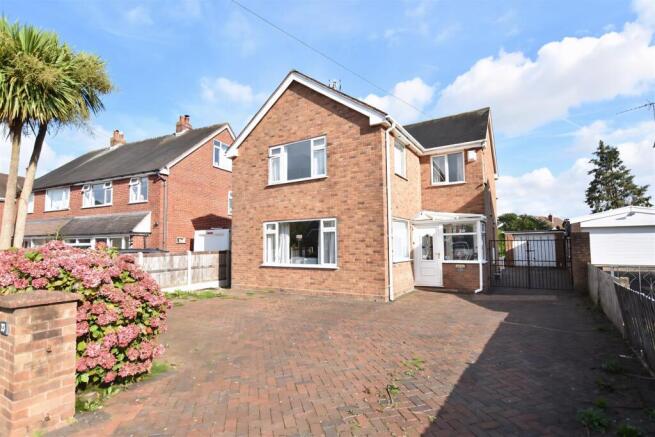
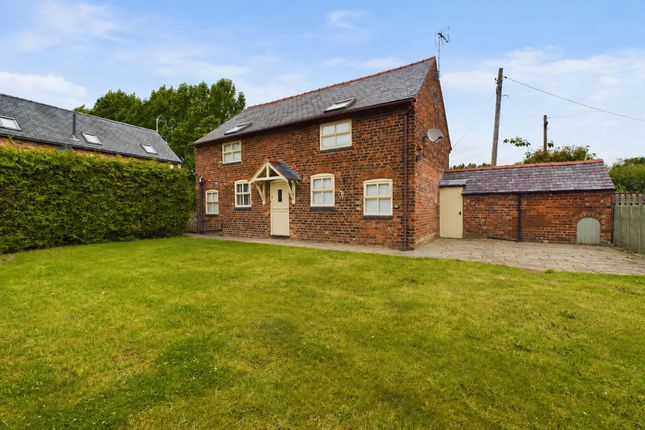
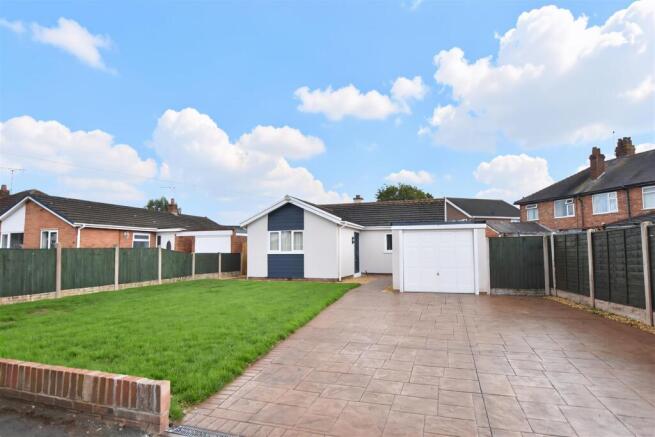
An extended 3 double bedroom semi detached family home providing spacious accommodation set within good sized gardens enjoying a sunny and private aspect.
Pleasantly situated on this quiet lane with countryside walks on the doorstep yet conveniently located for an excellent range of amenities including schools and road links to Wrexham, Chester and beyond.
The property briefly comprises a conservatory style entrance porch, hall with stairs to first floor landing with useful understairs storage cupboard, bay window fronted lounge, spacious living room leading to the dining area with French doors opening to the rear garden.
The fitted kitchen is appointed with an extensive range of base and wall cupboards together with work surface areas.
On the first floor, the landing, with study area, connects the 3 double bedrooms together with a large bathroom, which could be reconfigured to also provide an en-suite .
Gas central heating and Upvc double glazing. To the outside, a gated drive leads to the garage alongside a paved front garden featuring a sundial.
The rear garden offers an excellent outdoor entertaining space for both children and adults with good sized lawn, patio, fruit trees and flower beds. NO CHAIN.
Energy Rating - TBC Location - Bryn Estyn Road is located approx.
1 mile from Wrexham city centre and enjoys excellent road links to the A483 by pass that connects Wrexham, Chester and Shropshire and allows for daily commuting to the Commercial and Industrial Centre's of North Wales and North West.
Wrexham Industrial Estate is only a short drive and there are both Primary and Secondary Schools within the area as well as an established Children's Nursery.
Convenience shopping is available within the nearby Borras Park together with the picturesque and popular Acton Park, centred around its fishing lake.
Within the immediate vicinity of the property there are semi rural countryside walks and playing fields. Directions - From Wrexham city centre proceed along Holt Street into Holt Road for approx.
1 mile to the roundabout. Take the 3rd exit into Bryn Estyn Road, continue for approximately 300 yards and the property will be observed on the left.
On The Ground Floor - Upvc double glazed French doors open to a: Conservatory Style Porch - With tiled flooring, upvc double glazed floor to ceiling windows, electric socket and upvc part glazed door opening to: Hallway - Having stairs off to first floor landing, radiator and useful understairs storage cupboard.
Lounge - 4.1m x 3.6m (13'5" x 11'9") - Featuring a upvc double glazed bay window providing an excellent degree of natural light, recessed shelving, radiator and wall light point.
Sitting Room/Dining Room - 6.2m x 3.6m max (20'4" x 11'9" max) - A spacious reception room with the dining area having upvc double glazed French doors opening to the rear garden, fire surround with t.v plinth to side, wall light points, radiator and a glass door opening to: Side Hall - Having tiled flooring and upvc part glazed door opening to: Cloaks/W.C - Appointed with a wash basin, low flush w.c, part tiled walls, upvc double glazed window and tiled flooring.
Kitchen - 5.6m x 2.5m (18'4" x 8'2") - Fitted with an extensive range of base and wall cupboards complimented by work surface areas incorporating a stainless steel 1 1/2 bowl sink unit with mixer tap and upvc double glazed window above overlooking the rear garden, electric cooker point, plumbing for washing machine, part tiled walls, glass fronted display cabinets, integrated dishwasher, space for American style fridge freezer, radiator and upvc part glazed external door.
On The First Floor - Approached via the staircase from the hallway to: Landing - With gallery over stairwell, upvc double glazed window to front, study area, radiator and four panel doors off.
Bedroom One - 4.6m x 3.6m (15'1" x 11'9") - A double bedroom with upvc double glazed windows to front and side providing a pleasant tree lined aspect and radiator.
Bedroom Two - 3.6m x 3.6m (11'9" x 11'9") - Upvc double glazed window to front, radiator, fitted open fronted wardrobes and storage cupboards together with recessed shelving.
Bedroom Three - 3.6m x 3.6m (11'9" x 11'9") - A further double bedroom with upvc double glazed window overlooking the rear garden and radiator.
Bathroom - 5.6m x 2.6m (18'4" x 8'6") - A spacious bathroom comprising a pedestal wash basin, low flush w.c, twin grip panelled bath, shower with mains thermostatic shower unit, radiator, two upvc double glazed windows, part tiled walls, ceiling hatch to roof space with pull-down loft ladder and double doors opening to an airing cupboard with slatted shelving and radiator.
Outside - The property is approached through double metal gates to the driveway providing parking for two cars and leading to: Garage - 4.6m x 3.6m (15'1" x 11'9") - Having metal up and over door, side personal door, lighting and power.
Gardens - The front garden features a central paved area with sun dial bordered by decorative gravel and flowerbeds.
A gated side path leads to the rear garden which is a particular feature of the property enjoying a private and sunny aspect to include a good sized lawn, paved patio, flowerbeds and cold water tap, all of which is enclosed within timber fencing to provide a safe and secure environment.
Please Note - Please note that we have a referral scheme in place with Chesterton Grant Mortgages Ltd (FCA Register Number 300796).
You are not obliged to use their services, but please be aware that should you decide to use them, following mortgage completion, we would receive a referral fee from them for introducing you to their Company (fee details available upon request).
Value & comps
No previous sales on record.
Returns
Set an offer; the calculator follows it.
We're still gathering serviced-accommodation data for this area.
Archie refurb estimate: a Pro feature
0.0% below asking
This is not financial or investment advice. Prop AI Deals is not authorised by the Financial Conduct Authority (FCA) to provide investment advice.
All investment calculators, property analyses, and AI-generated insights are for informational purposes only. Property investment carries risk and may result in financial loss. All calculations should be independently verified and you should consult with FCA-authorised financial advisors before making any investment decisions.
Past performance does not guarantee future results. Tax implications vary by individual circumstances.
Deal
Properties like this can earn 2–3x BTL yields when converted to HMO, with retrofit costs around £10k/room. Sign in to see the full tier, yield projection, and cost breakdown.
Commercial properties like this can earn 30-50% higher yields when converted to residential under Class MA / Q / P / PA, with prior approval costing ~GBP 96/unit. Sign in to see the recommended route, yield uplift, and cost breakdown.
BRRR-suited properties can recycle 80-100% of investor capital on refi, leaving a high-yielding rental with most of the money out. Sign in to see the refurb cost stack, ARV projection, and refinance maths.
Detached + large garden = sub-division play. Pro tier unlocks the tier badge, plot size, uplift estimate, and regional land benchmark.
Short-lease flats trade at deep discount, but extending under the 1993 Act often costs far less than the discount. Pro tier unlocks the tier badge, premium breakdown, long-lease ARV and arbitrage maths.
See projected short-stay revenue vs a vanilla BTL for this property.
See real sub-let margins (HMO room rates & SA nightly rates) vs the landlord rent.
Area
Agent & docs
FAQ
About Bryn Estyn Road, Wrexham
Explore nearby