3-bedroom semi-detached house · LL65 3EL
For saleListed today
Opportunity summary
See Archie’s verdict, returns by strategy and what to check before viewing.
About
Welcome to your dream home! As you step inside, you're greeted by a wide entrance hallway that features a handy WC and convenient under-stairs storage.
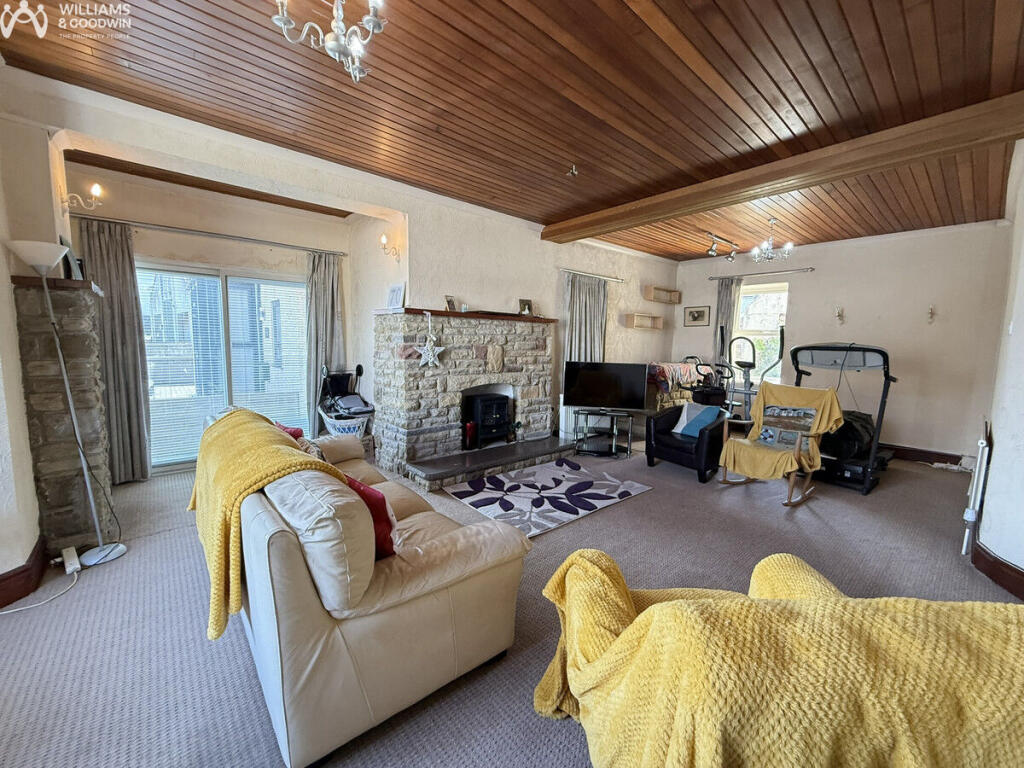
Just beyond, you'll find a spacious lounge, complete with a cosy log burner that's perfect for those chilly nights.
The modern fitted kitchen is a chef’s delight, boasting integrated appliances and an impressive kitchen island that invites entertaining and family gatherings.
Head upstairs to discover three inviting double bedrooms. The largest bedroom offers the luxury of an en-suite shower room, while a stylish family shower room serves the other bedrooms beautifully.
Plus, there's a delightful study room that’s perfect for remote work or hobbies.
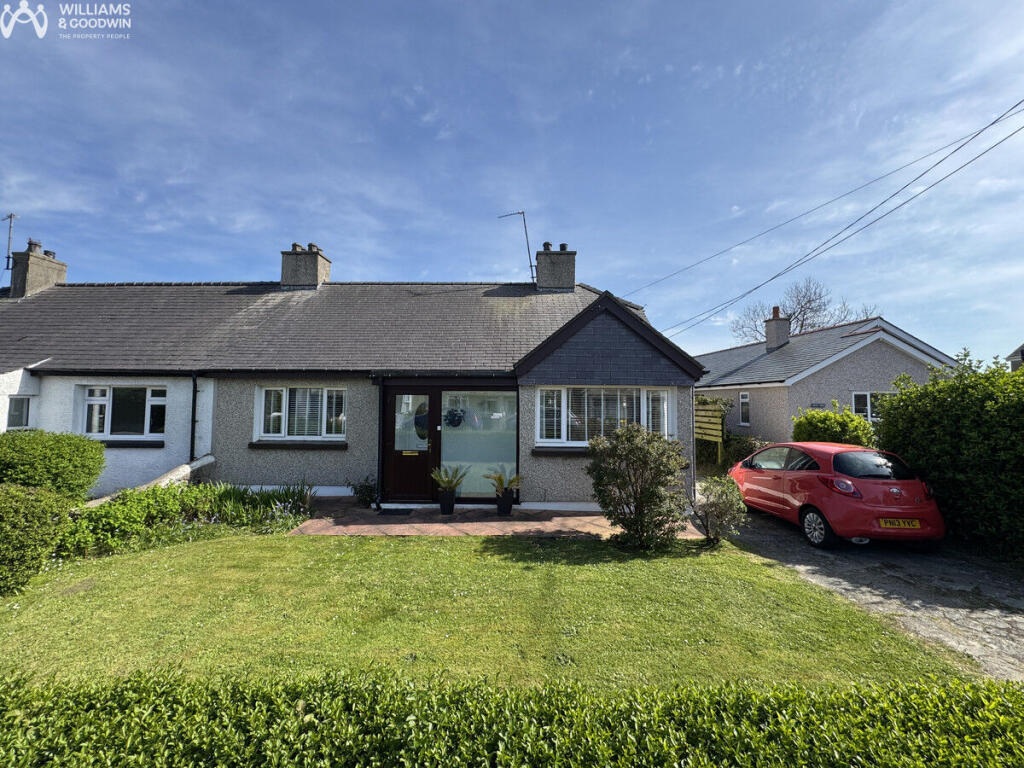
Outside, the excitement continues with a lengthy driveway leading to the property, along with a charming lawn area that enhances the curb appeal.
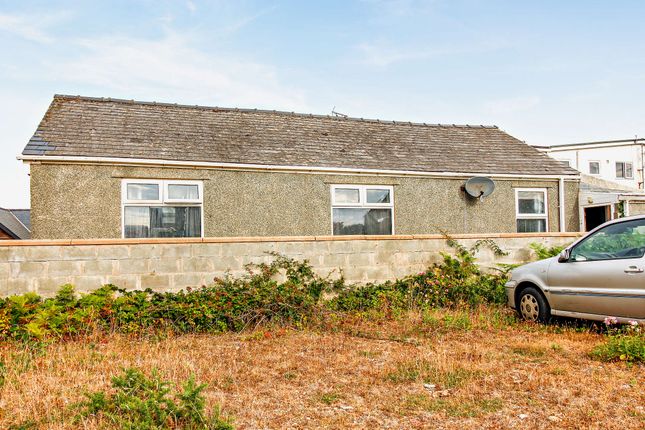
At the rear, you'll find a generous garage complete with a converted utility space that adds extra convenience.
And let’s not forget the lovely lawned garden, a perfect space for relaxation or weekend barbecues!
The village of Valley proudly hosts a wide range of amenities which include a 24/7 Spar, post office, hardware store, range of shops in the shopping square, two fuelling stations, one of which operates 24/7 and three popular restaurants.
Sought after villages Rhoscolyn and Trearddur Bay are approx. 10 minutes away by car with the added benefit of being approx. 1.5 miles from the A55 expressway.
For additional amenities, port town Holyhead is approx. 4 miles away and offers additional shops and services, perfect for your everyday essentials.
Ground Floor Entrance Hall Wooden double glazed frosted window to front, double radiator, stairs to first floor, doors to: Lounge 23'7" x 12'11" (7.19m x 3.94m) Wooden double glazed bay window to front, two double radiators, log burner with wooden mantle and hearth, door to: Kitchen / Dining Room 16'7" x 14'8" (5.07m x 4.49m) Fitted with a matching range of base and eye level units with worktop space over, 1+1/2 bowl composite sink unit with mixer tap, built-in dishwasher, integrated fridge/freezer, fitted electric oven, built-in five ring gas hob with extractor hood over, kitchen island with extended countertop for breakfast bar, built-in microwave, wooden double glazed window to rear, two double radiators, door to driveway WC 8'6" x 4'0" (2.61m x 1.24m) Wooden double glazed frosted window to rear, fitted with a two piece suite comprising low level WC and pedestal hand was basin, double radiator, door to under stairs storage cupboard.
First Floor Landing Doors to: Bedroom 1 16'6" x 14'8" (5.05m x 4.49m) Max dimensions, L shaped room Wooden double glazed window to rear, double radiator, door to: En-suite Shower Room 6'2" x 5'6" (1.89m x 1.70m) Fitted with three piece suite with comprising, tiled shower cubicle, hand hand basin with cupboards under and low-level WC, wooden double glazed frosted window to side, radiator, Bedroom 2 11'8" x 10'4" (3.56m x 3.15m) Wooden double glazed window to side, double radiator Bedroom 3 11'7" x 10'4" (3.55m x 3.16m) Wooden double glazed window to front & side, double radiator Study 9'6" x 4'6" (2.90m x 1.39m) Wooden double glazed window to front, radiator Shower Room 8'3" x 6'3" (2.52m x 1.91m) Fitted with three piece suite with tiled shower area with folding glass screen, wash hand basin with cupboards under and low-level WC, wooden double glazed window to rear, Storage cupboard, heated towel rail Outside Garage 19'10" x 9'7" (6.05m x 2.93m) Up and over garage door to front, door to rear garden, ladder to loft storage space, opening to: Utility 9'7" x 6'8" (2.93m x 2.05m) Wooden window to side, plumbing for washing machine, space for tumble dryer Our Agencies with The Principality Building Society Did you know that within our Holyhead and Llangefni offices we have an agency for the Principality Building Society - here to keep the high street alive and serve the community!
So, if you are thinking of saving for your next move or just a rainy day, please do call in to say hello and discuss the range of products The Principality agency at Holyhead and Llangefni has to offer.
Disclaimer Please Note: Should anyone request to view one of our properties, any photography or video recording is not permitted during a viewing unless agreed in advance.
Disclaimer Please Note: Should anyone request to view one of our properties, any photography or video recording is not permitted during a viewing unless agreed in advance.
Value & comps
No previous sales on record.
Returns
Set an offer; the calculator follows it.
Short-let licence or registration needed
We're still gathering serviced-accommodation data for this area.
Archie refurb estimate: a Pro feature
0.0% below asking
This is not financial or investment advice. Prop AI Deals is not authorised by the Financial Conduct Authority (FCA) to provide investment advice.
All investment calculators, property analyses, and AI-generated insights are for informational purposes only. Property investment carries risk and may result in financial loss. All calculations should be independently verified and you should consult with FCA-authorised financial advisers before making any investment decisions.
Past performance does not guarantee future results. Tax implications vary by individual circumstances.
Deal
Properties like this can earn 2–3x BTL yields when converted to HMO, with retrofit costs around £10k/room. Sign in to see the full tier, yield projection, and cost breakdown.
Commercial properties like this can earn 30-50% higher yields when converted to residential under Class MA / Q / P / PA, with prior approval costing ~GBP 96/unit. Sign in to see the recommended route, yield uplift, and cost breakdown.
BRRR-suited properties can recycle 80-100% of investor capital on refi, leaving a high-yielding rental with most of the money out. Sign in to see the refurb cost stack, ARV projection, and refinance maths.
Detached + large garden = sub-division play. Pro tier unlocks the tier badge, plot size, uplift estimate, and regional land benchmark.
Short-lease flats trade at deep discount, but extending under the 1993 Act often costs far less than the discount. Pro tier unlocks the tier badge, premium breakdown, long-lease ARV and arbitrage maths.
See projected short-stay revenue vs a vanilla BTL for this property.
See real sub-let margins (HMO room rates & SA nightly rates) vs the landlord rent.
Area
Agent & docs

FAQ
About Station Road, Valley, Anglesey, LL65
Explore nearby