We've tightened what earns a Pursue. A home now needs a published valuation, a strategy that still makes money after real running costs and lender stress tests, and no listing problems that would stop a mortgage. You'll see fewer Pursues, and each one has been checked harder.
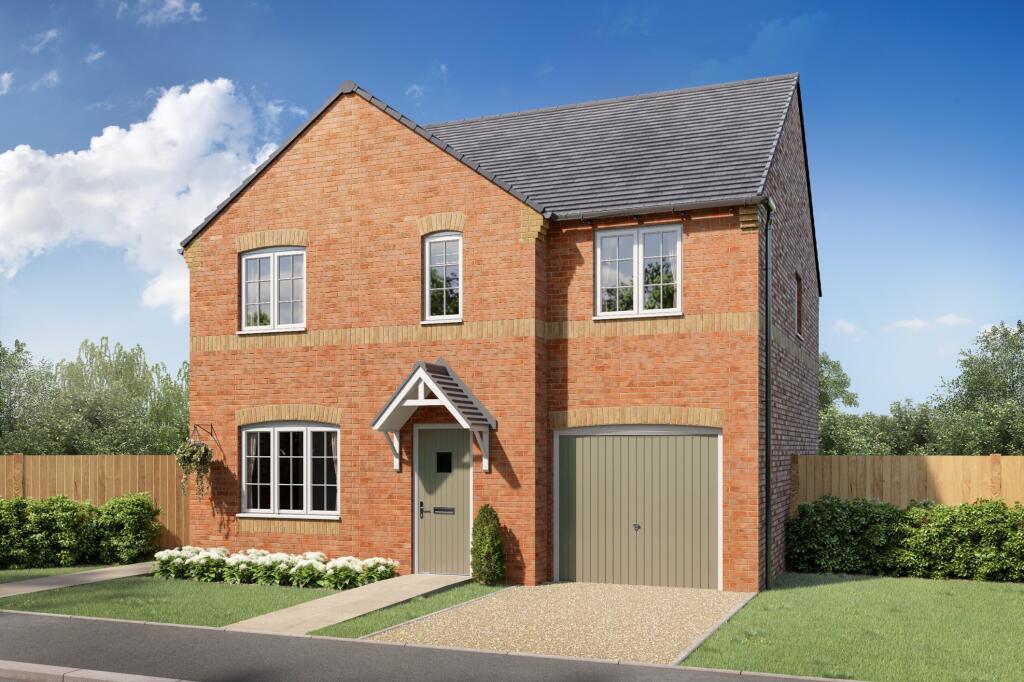
See how verdicts work5-bedroom detached house · DL14 8LN
Listing removedListed 248 days
Opportunity summary
See Archie’s verdict, returns by strategy and what to check before viewing.
About
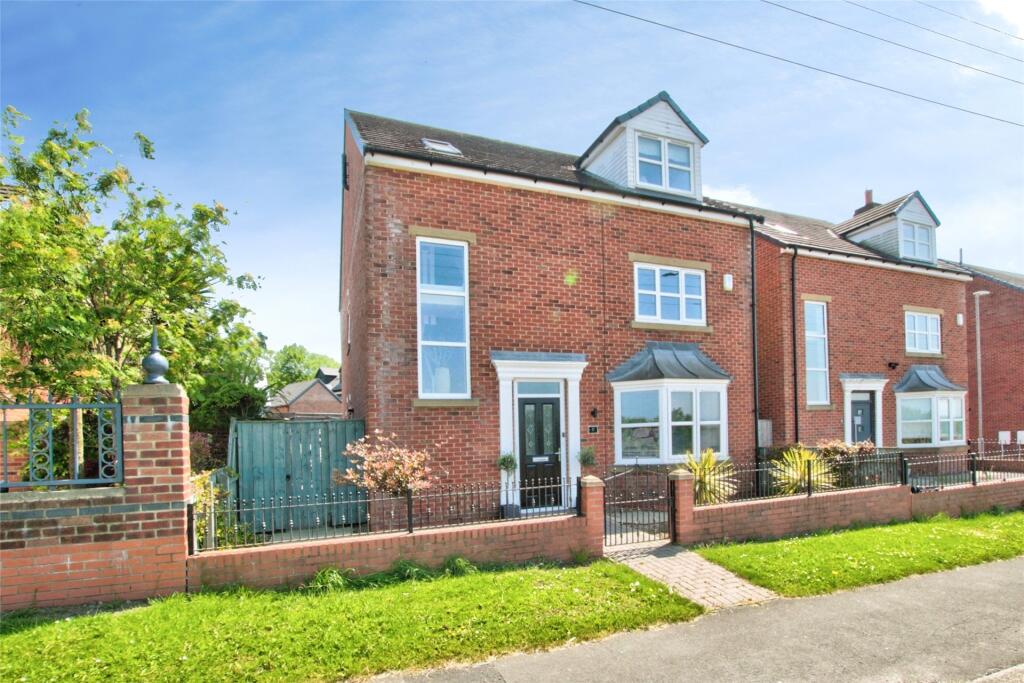
Situated within a highly regarded residential development, this impressive three-storey home offers exceptional flexibility and space tailored to modern family living.
With local schooling, everyday amenities and transport links all within easy reach, the property combines lifestyle convenience with well-balanced accommodation making it particularly appealing to growing families, professional couples and buyers seeking adaptable living across multiple floors.
The ground floor is arranged to provide both comfort and versatility.
A welcoming entrance leads into the principal living room, where a bay window introduces excellent natural light and enhances the sense of space.
A feature fireplace creates a natural focal point, while the room’s proportions comfortably support multiple seating configurations, making it ideal for both relaxed evenings and social gatherings.
A second reception room provides valuable additional living space.
Whether utilised as a snug, playroom, home office or media room, this flexibility significantly enhances the home’s practicality and future-proof appeal.
Extending across the rear of the property, the kitchen and dining space forms the social anchor of the home.
Designed to accommodate both everyday routines and larger gatherings, the room comfortably supports a substantial dining table alongside a central island.
Shaker-style cabinetry in a deep navy finish is paired with solid wood work surfaces and classic tiled splashbacks, creating a balanced contrast of texture and tone.
A farmhouse-style sink is positioned beneath the window, while a range-style cooker with extractor provides a defined focal point.
The central island incorporates additional storage and breakfast seating, reinforcing the room’s role as an informal gathering space.
French doors open directly onto the rear garden, strengthening the indoor-outdoor connection and enhancing seasonal usability.
A ground floor WC completes the level, positioned conveniently off the hallway for guests and daily practicality.
Overall, the ground floor delivers a layered layout offering formal reception space, secondary flexibility and an open-plan family hub, all integrated within a coherent and durable finish scheme.
The first floor is arranged around a central landing, providing access to four well-proportioned bedrooms and the family bathroom.
The layout separates the principal suite from the remaining bedrooms in a way that supports privacy while maintaining practicality for family living.
Positioned to the front elevation, the principal bedroom is notably generous in scale.
The room comfortably accommodates a full-sized bed and accompanying furniture while retaining clear circulation space, reinforcing its function as a true primary suite rather than a standard double.
A bay-style window projection enhances both natural light and usable floor area, contributing to the room’s sense of openness.
The proportions allow for additional storage solutions or freestanding furnishings without overcrowding the layout. Neutral finishes and wood-effect flooring create a calm, adaptable backdrop.
The room benefits from a private en-suite shower room, The en-suite is fitted with a glazed shower enclosure, pedestal wash basin and WC.
Tiled splashbacks and neutral tones provide a clean, low-maintenance finish, while a frosted window allows for natural ventilation and light.
The layout is compact yet functional, offering practical separation from the main family bathroom.
Three further bedrooms are arranged off the landing, each offering flexibility depending on household needs.
Their proportions are suitable for children’s rooms, guest accommodation or home working space.
The consistent finish scheme ensures continuity across the level, while window positioning maintains natural light throughout.
The family bathroom is positioned to serve the additional bedrooms and is fitted with a panelled bath with overhead shower, wash basin and WC.
Neutral tiling and straightforward sanitaryware provide durability and ease of maintenance, supporting day-to-day family use.
Occupying the entire top floor, the principal suite provides a substantial and self-contained retreat, distinctly separated from the main family accommodation below.
The bedroom itself is impressively proportioned, comfortably accommodating a king-sized bed alongside multiple full-width drawer units without compromising circulation space.
The vaulted ceiling enhances the sense of volume, while twin skylights introduce balanced natural light from both elevations.
A central rear-facing window anchors the feature wall and reinforces symmetry within the room. Accessed directly from the bedroom, the en suite adds meaningful functionality to the top floor.
The layout includes a shower enclosure, WC and wash basin, arranged to maximise the available footprint beneath the eaves.
A skylight introduces natural light and ventilation, preventing the space from feeling enclosed.
Neutral tiling and simple sanitaryware provide a practical, low-maintenance finish consistent with the rest of the home.
Value & comps
No previous sales on record.
Returns
Set an offer; the calculator follows it.
We're still gathering serviced-accommodation data for this area.
Archie refurb estimate: a Pro feature
0.0% below asking
This is not financial or investment advice. Prop AI Deals is not authorised by the Financial Conduct Authority (FCA) to provide investment advice.
All investment calculators, property analyses, and AI-generated insights are for informational purposes only. Property investment carries risk and may result in financial loss. All calculations should be independently verified and you should consult with FCA-authorised financial advisers before making any investment decisions.
Past performance does not guarantee future results. Tax implications vary by individual circumstances.
Deal
Properties like this can earn 2–3x BTL yields when converted to HMO, with retrofit costs around £10k/room. Sign in to see the full tier, yield projection, and cost breakdown.
Commercial properties like this can earn 30-50% higher yields when converted to residential under Class MA / Q / P / PA, with prior approval costing ~GBP 96/unit. Sign in to see the recommended route, yield uplift, and cost breakdown.
BRRR-suited properties can recycle 80-100% of investor capital on refi, leaving a high-yielding rental with most of the money out. Sign in to see the refurb cost stack, ARV projection, and refinance maths.
Detached + large garden = sub-division play. Pro tier unlocks the tier badge, plot size, uplift estimate, and regional land benchmark.
Short-lease flats trade at deep discount, but extending under the 1993 Act often costs far less than the discount. Pro tier unlocks the tier badge, premium breakdown, long-lease ARV and arbitrage maths.
See projected short-stay revenue vs a vanilla BTL for this property.
See real sub-let margins (HMO room rates & SA nightly rates) vs the landlord rent.
Area
Agent & docs

FAQ
About Hillside Road, Coundon, Bishop Auckland, Durham, DL14
Explore nearby