4-bedroom semi-detached house · LE2 3DP
Listing removedListed 258 days
Opportunity summary
See Archie’s verdict, returns by strategy and what to check before viewing.
About
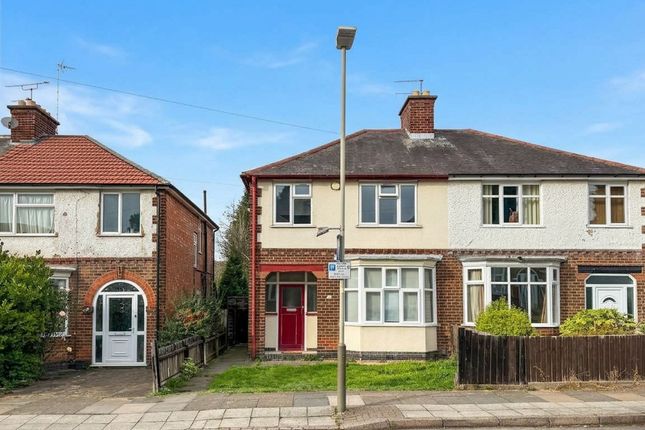
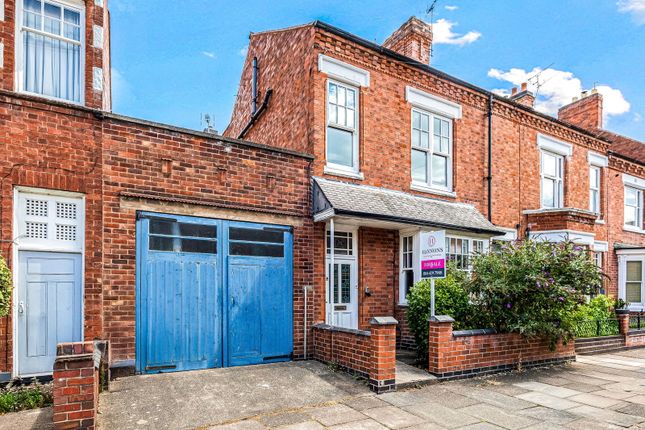
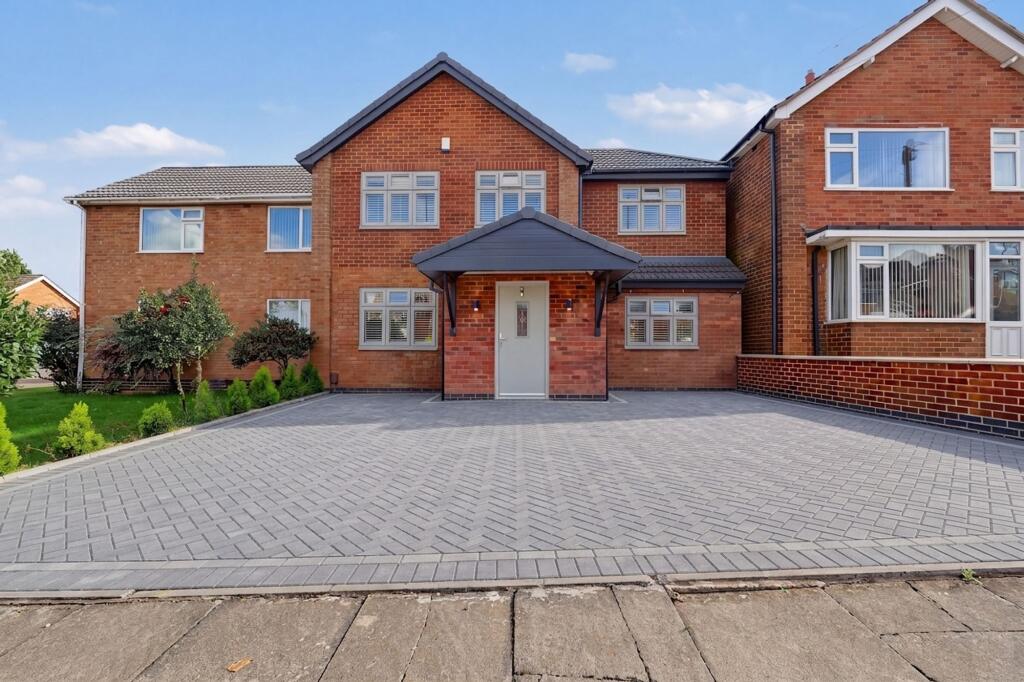
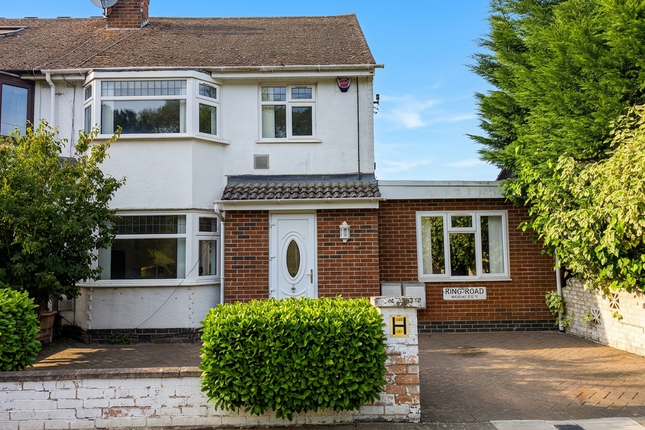
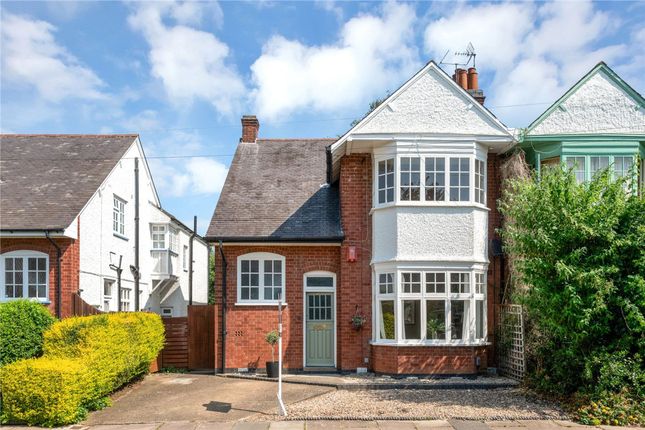
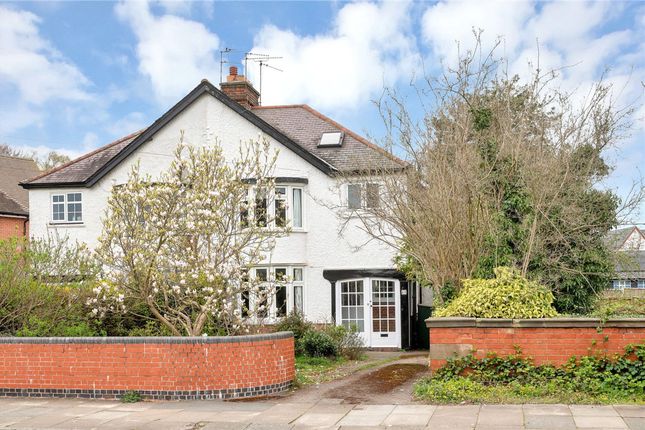
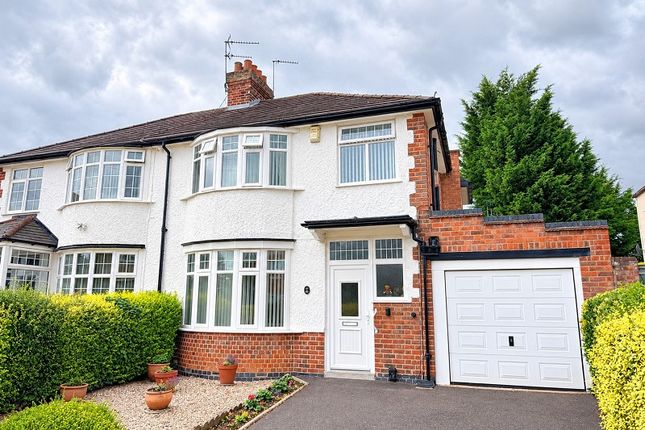
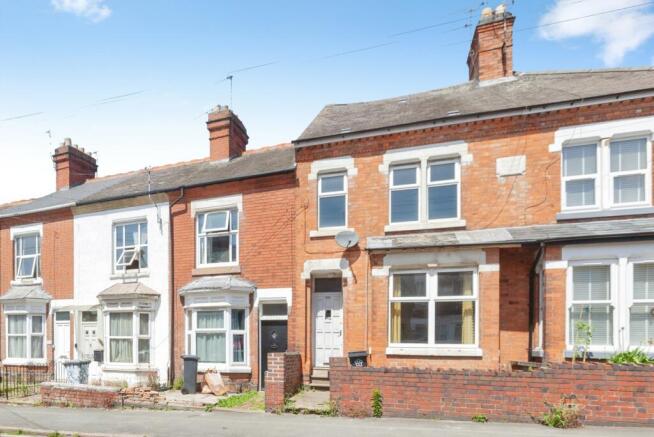
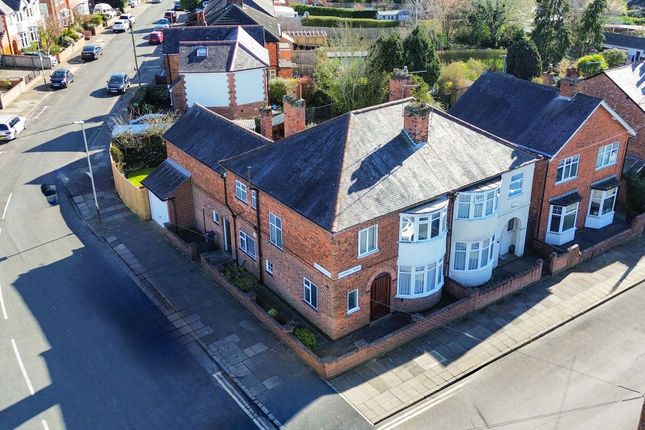
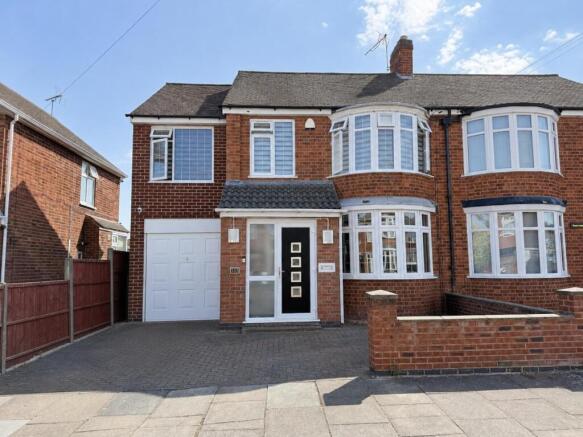
Offered with no onward chain, this well-presented four-bedroom 1930s semi-detached house is arranged over three carefully considered floors, with light-filled accommodation throughout.
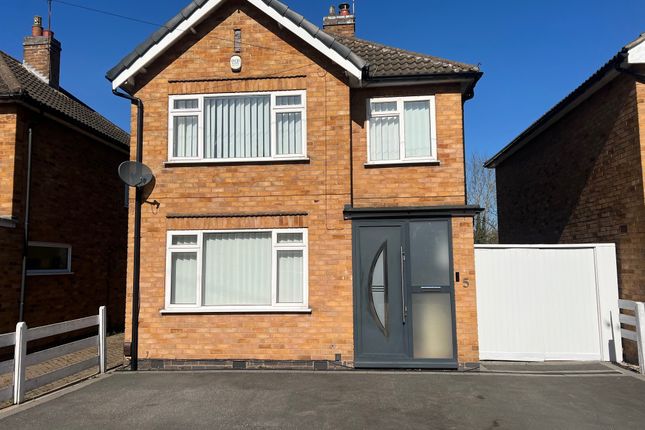
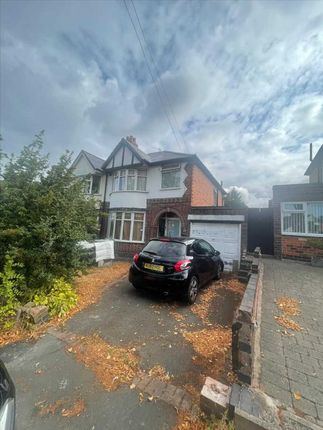
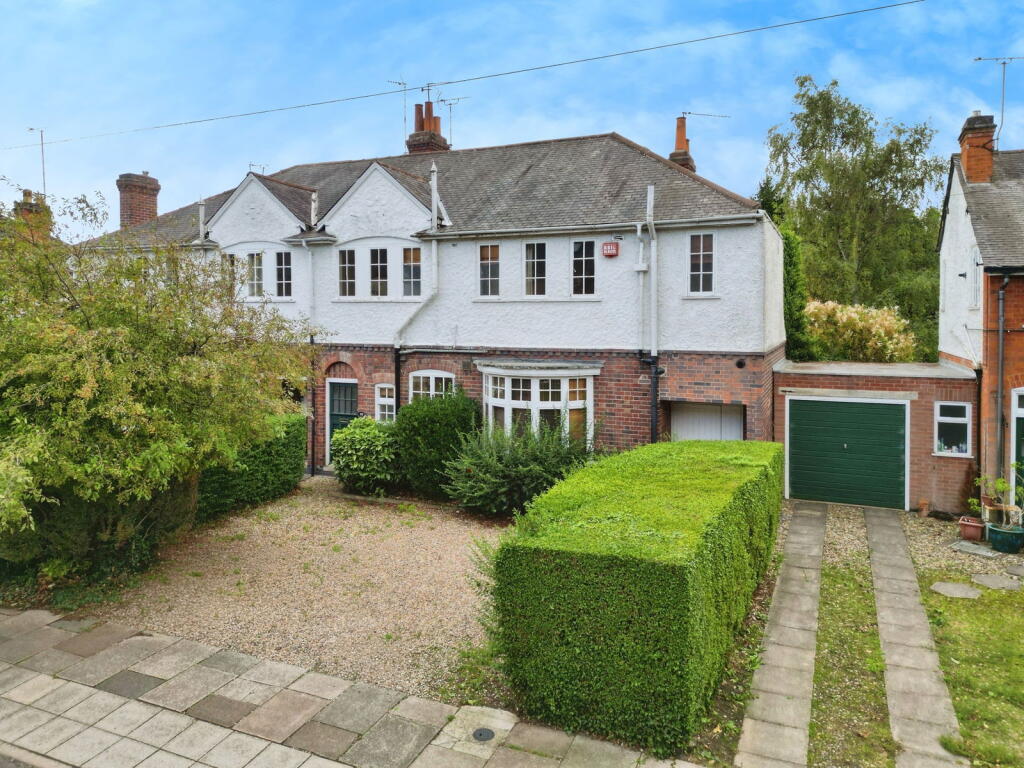
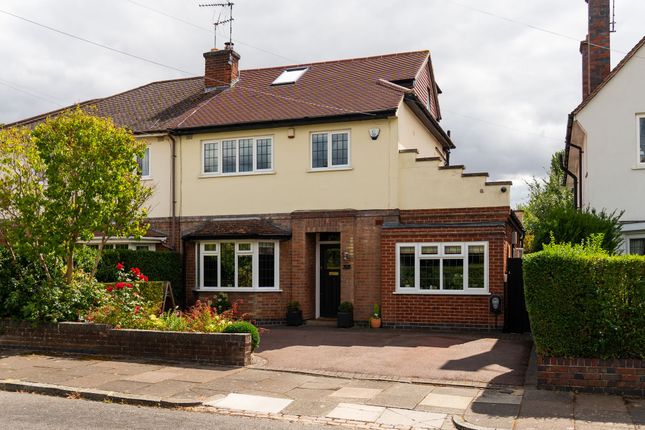
Set back behind a neat front garden and paved driveway providing off-street parking, a rarity in Clarendon Park, the house is approached via a handsome period façade and offers generous proportions with clear potential for contemporary living.
The ground floor is entered through a bright hallway, opening to a front reception room defined by bespoke shelving set within the chimney alcoves, modern laminate flooring and a wide double-glazed bay window fitted with custom shutters.
To the rear, a thoughtfully reconfigured and extended open-plan kitchen, dining and living space is finished in a soft off-grey palette.
The kitchen is fitted with integrated appliances, including a four-ring gas hob, oven, dishwasher and washing machine, while an L-shaped breakfast bar forms a natural centrepiece beneath discreet spot lighting.
uPVC double-glazed French doors open directly onto the rear garden, enhancing the sense of flow between inside and out.
The first floor provides three well-proportioned bedrooms, two of which are generous doubles, served by a recently refurbished four-piece family bathroom.
One of the double bedrooms is fitted with spacious fitted wardrobes whilst all feature modern laminate flooring.
A clever loft conversion and utilising all the space on offer has in turn curated second floor, carefully designed to maximise space and light, accommodating an incredibly spacious fourth double bedroom with a three-piece en-suite.
Finished with plush carpeting, Velux windows and a Juliet balcony overlooking the garden, this level works equally well as a principal bedroom or guest suite.
Outside, the rear garden is arranged over split levels, with a paved terrace closest to the house, a central lawned area and a further raised terrace to the rear housing a summer house.
Flexible in its layout, the garden offers ample opportunity to adapt the space to suit a variety of uses.
Presented in excellent decorative condition and offered with the advantage of no upwards chain, an early viewing is essential to truly appreciate the space on offer.
Location: Greenhill Road sits within the heart of Clarendon Park, one of Leicester’s most established and architecturally cohesive residential neighbourhoods.
Defined by its tree-lined streets, late Victorian, Edwardian and 1930’s housing stock, the area has long been favoured for its strong sense of community and proximity to the city centre, while retaining a distinctly residential character.
Queens Road lies moments away, offering an independent parade of cafés, bakeries, delis and neighbourhood shops, alongside well-regarded pubs and eateries.
Leicester’s mainline railway station, the cultural quarter and the city centre are all within comfortable walking or cycling distance, while Victoria Park provides a substantial expanse of green space nearby, well suited to both recreation and everyday use.
The area is particularly well placed for access to the University of Leicester and Leicester Royal Infirmary, as well as a number of highly regarded state and independent schools.
Excellent transport links, both by road and rail, further reinforce Clarendon Park’s reputation as a well-connected yet quietly residential enclave within the city.
Material information: Council tax band: B. Tenure: Freehold. Water meter: No. EPC rating: D. No known building issues or covenants as far as we are informed.
Parking: Off street parking with a driveway for one vehicle.
EPC Rating: D Disclaimer In accordance with current legal requirements, all prospective purchasers are required to undergo an Anti-Money Laundering (AML) check.
An administration fee of £40 per property will apply. This fee is payable after an offer has been accepted and must be settled before a memorandum of sale can be issued.
Value & comps
No previous sales on record.
Returns
Set an offer; the calculator follows it.
We're still gathering serviced-accommodation data for this area.
Archie refurb estimate: a Pro feature
0.0% below asking
This is not financial or investment advice. Prop AI Deals is not authorised by the Financial Conduct Authority (FCA) to provide investment advice.
All investment calculators, property analyses, and AI-generated insights are for informational purposes only. Property investment carries risk and may result in financial loss. All calculations should be independently verified and you should consult with FCA-authorised financial advisors before making any investment decisions.
Past performance does not guarantee future results. Tax implications vary by individual circumstances.
Deal
Properties like this can earn 2–3x BTL yields when converted to HMO, with retrofit costs around £10k/room. Sign in to see the full tier, yield projection, and cost breakdown.
Commercial properties like this can earn 30-50% higher yields when converted to residential under Class MA / Q / P / PA, with prior approval costing ~GBP 96/unit. Sign in to see the recommended route, yield uplift, and cost breakdown.
BRRR-suited properties can recycle 80-100% of investor capital on refi, leaving a high-yielding rental with most of the money out. Sign in to see the refurb cost stack, ARV projection, and refinance maths.
Detached + large garden = sub-division play. Pro tier unlocks the tier badge, plot size, uplift estimate, and regional land benchmark.
Short-lease flats trade at deep discount, but extending under the 1993 Act often costs far less than the discount. Pro tier unlocks the tier badge, premium breakdown, long-lease ARV and arbitrage maths.
See projected short-stay revenue vs a vanilla BTL for this property.
See real sub-let margins (HMO room rates & SA nightly rates) vs the landlord rent.
Area
Agent & docs
FAQ
About Greenhill Road, Clarendon Park, LE2
Explore nearby