1-bedroom flat · BH3 7JT
Under offerListed 35 days
Opportunity summary
See Archie’s verdict, returns by strategy and what to check before viewing.
About
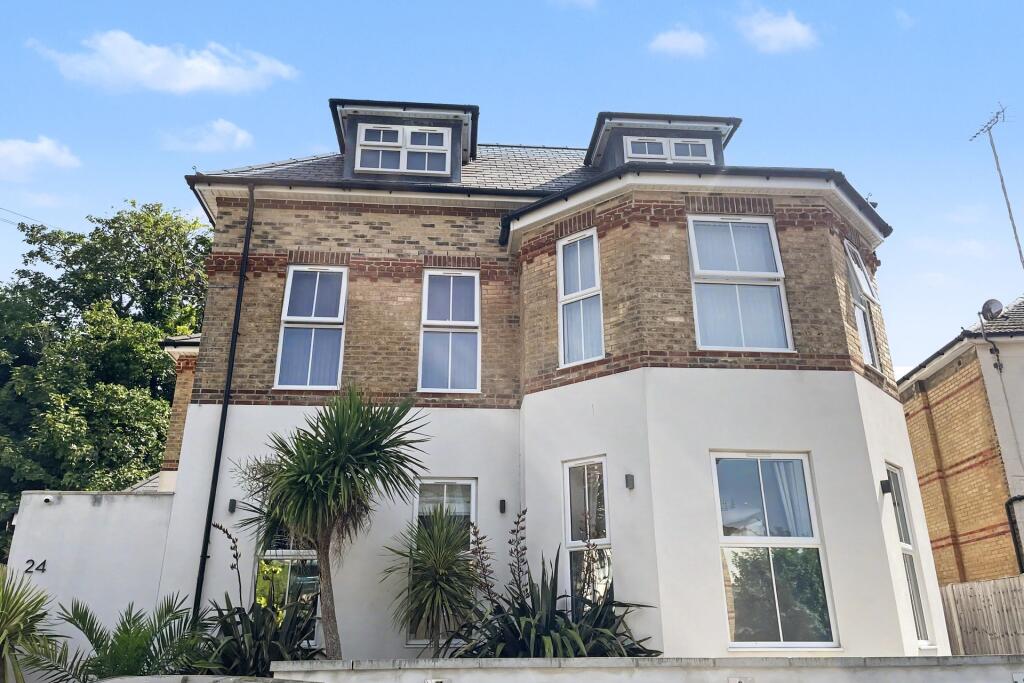
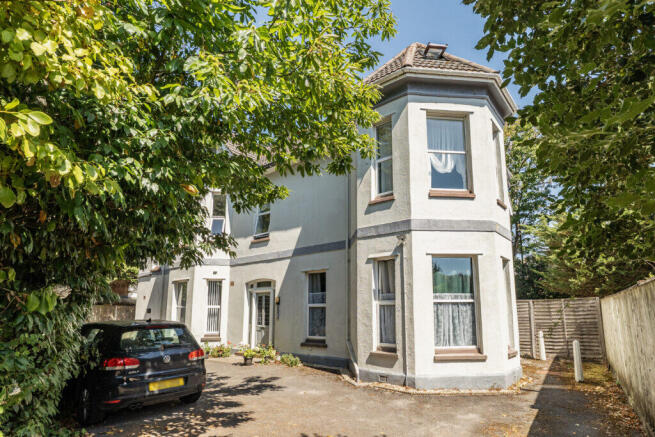
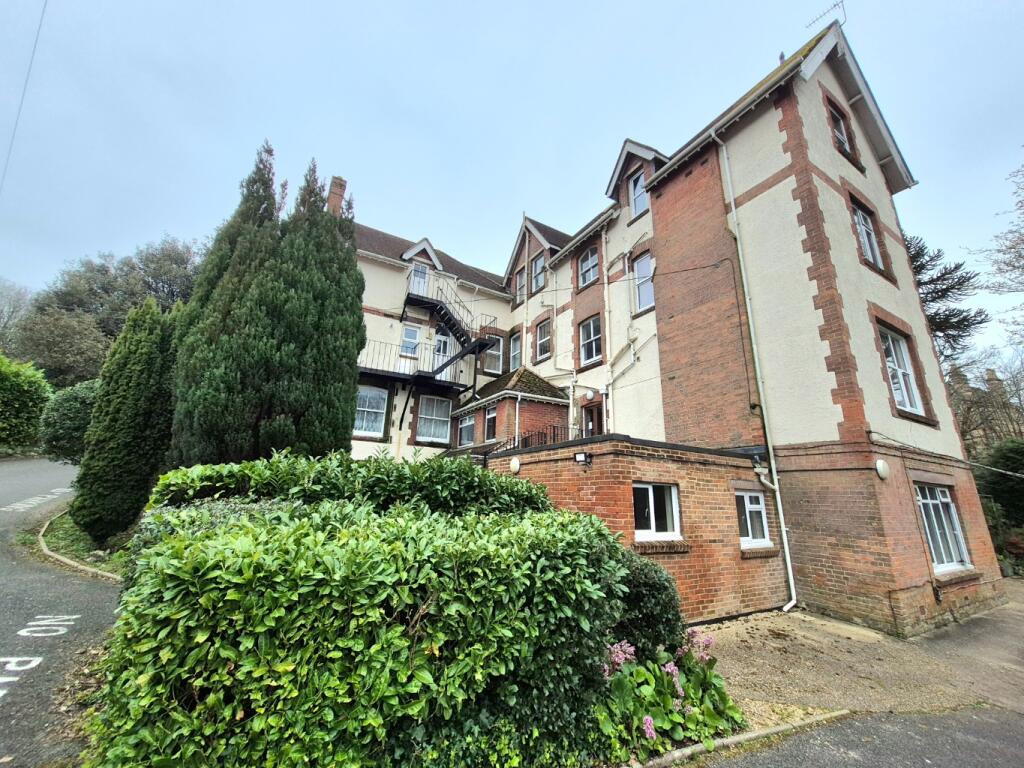
Roberts are delighted to offer FOR SALE this beautifully refurbished and particularly spacious one-bedroom ground floor flat, forming part of an impressive Victorian residence.
The property is situated on the edge of Charminster in Bournemouth being near to local amenities and transport links to Bournemouth town centre.
Combining the generous proportions and architectural character of a period property with the comfort of a newly refurbished home, the flat would make an excellent first time purchase or stylish home for a downsizer.
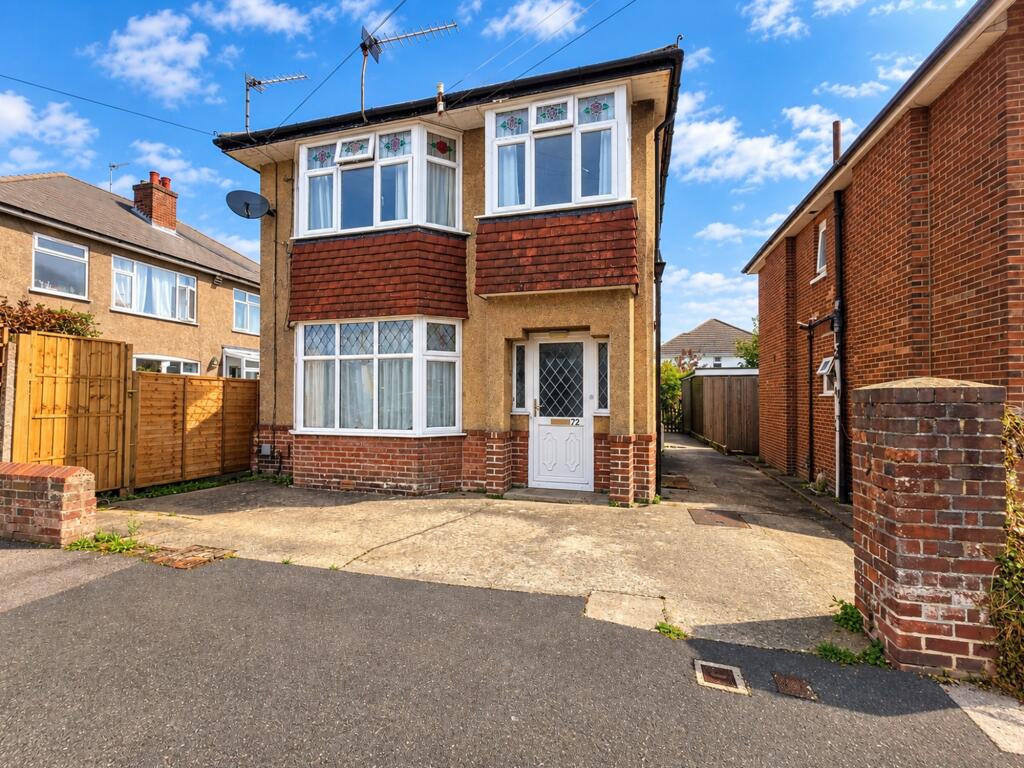
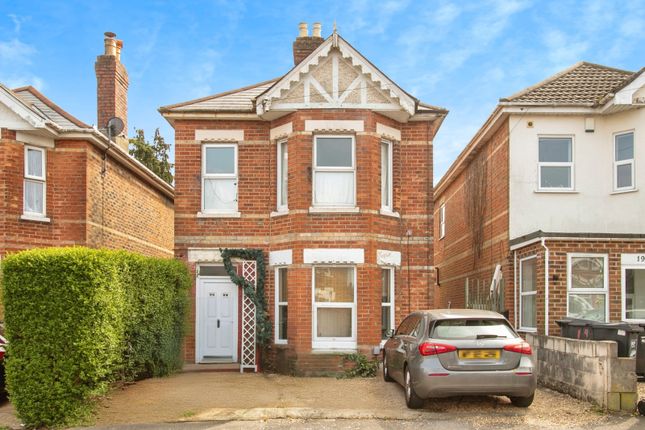
The attractive red-brick building displays a wealth of period detail, including imposing bay elevations, decorative brickwork and an impressive entrance, where a traditional geometric tiled floor provides an immediate reminder of the property's Victorian origins.
Internally, the apartment benefits from high ceilings, generous room dimensions and excellent natural light.
A particular highlight is the superb 5.40m x 5.50m lounge, where an impressive full-height canted bay window floods the room with light and enhances the wonderful sense of space.
The 5.00m x 3.00m double bedroom is equally well proportioned and benefits from another substantial bay window, with ample room for bedroom furniture and storage.
A separate newly fitted kitchen provides contemporary units, work surfaces, appliances and excellent storage, while the newly fitted shower room has been finished in a clean, modern style.
Useful understairs storage provides an additional practical benefit.
The extensive refurbishment programme includes a new boiler and radiators, new UPVC double-glazed windows and new consumer unit, newly fitted kitchen and appliances, new shower room, carpets and wood-effect premium vinyl flooring.
The result is an attractive newly renovated home combining Victorian character with modern comfort.
Outside, the property benefits from a generous gravelled frontage and off-road parking, together with the convenience of both a formal access door and a private entrance via pathway from the allocated parking space.
Local shops, convenience stores and everyday amenities are within just a few hundred yards.
The flat is offered with a share of the freehold, 999-year lease with no ground rent payable and a service charge of approximately £100 per calendar month (£1,200pa).
With its combination of Victorian character, impressive bay windows, high ceilings, generous accommodation, parking and comprehensive refurbishment, early viewing is strongly recommended.
For further information or to arrange a viewing, please contact the main selling agents, Roberts.
--------------------------------------- --------------------------------------- --------------------------------------- Accessed either via a private entrance to the rear of the property or via the formal communal entrance.
Feature front door leads into communal porch with Victorian tiled flooring.
Door leads into: Entrance Hallway: An L-shaped room having plain coved ceiling with recessed down lighting and mains wired smoke detector. Double panelled radiator.
Fitted cupboard housing newly fitted gas central heating combination boiler. UPVC double-glazed window to rear aspect.
Access to under stair storage cupboard housing recently fitted electrics consumer unit. Premium vinyl wood effect flooring and UPVC frosted double-glazed private entrance rear door.
Lounge / Diner: 18’ x 17’ 7 / 5.49m x 5.38m (approx’). Plain coved ceiling with ceiling light point. UPVC double-glazed feature canted bay with UPVC double-glazed windows to front and side aspects.
Two double panelled radiators and TV point. Kitchen: 9’ 3 x 8’ 3 / 2.82m x 2.51m (approx’).
Glazed double doors lead from hallway with internal high-level windows using obtaining natural light from the hallway.
Plain ceiling with recessed low level down lighting and mains wired heat detector. A range of wall units with under lighting and base mounted units with work surfaces and upstand over.
Single bowl single drainer sink unit with mixer tap. Integrated electric oven with four burner gas hob, cooker hood and tiled splashback. Integrated washing machine and fridge freezer.
Fitted breakfast bar and double panelled radiator. Premium vinyl wood effect flooring. Bedroom: 15’ 6 x 12’ / 4.72m x 3.66m (approx’). Plain coved ceiling with ceiling light point.
UPVC double-glazed bay window to side aspect. Double panelled radiator. Shower Room: Plain ceiling, recessed down lighting and extractor. Frosted UPVC double-glazed window to rear aspect.
Fully tiled walk-in shower with thermostatic shower valve. Vanity unit with inset wash hand basin, mixer tap and splash back tiling. Low-level WC, and ladder style heated towel rail.
Premium vinyl wood effect flooring. Outside Front garden being gravelled and enclosed by fencing with gate.
Parking space positioned to the side of the property allocated to the flat with pathway leading to private entrance doorway. Tenure: Leasehold with a share in the freehold.
999-year lease Charges: Maintenance: £1,200 per annum. Ground Rent: £Nil Council Tax: Band A
Value & comps
No previous sales on record.
Returns
Set an offer; the calculator follows it.
We're still gathering serviced-accommodation data for this area.
Archie refurb estimate: a Pro feature
0.0% below asking
This is not financial or investment advice. Prop AI Deals is not authorised by the Financial Conduct Authority (FCA) to provide investment advice.
All investment calculators, property analyses, and AI-generated insights are for informational purposes only. Property investment carries risk and may result in financial loss. All calculations should be independently verified and you should consult with FCA-authorised financial advisors before making any investment decisions.
Past performance does not guarantee future results. Tax implications vary by individual circumstances.
Deal
Properties like this can earn 2–3x BTL yields when converted to HMO, with retrofit costs around £10k/room. Sign in to see the full tier, yield projection, and cost breakdown.
Commercial properties like this can earn 30-50% higher yields when converted to residential under Class MA / Q / P / PA, with prior approval costing ~GBP 96/unit. Sign in to see the recommended route, yield uplift, and cost breakdown.
BRRR-suited properties can recycle 80-100% of investor capital on refi, leaving a high-yielding rental with most of the money out. Sign in to see the refurb cost stack, ARV projection, and refinance maths.
Detached + large garden = sub-division play. Pro tier unlocks the tier badge, plot size, uplift estimate, and regional land benchmark.
Short-lease flats trade at deep discount, but extending under the 1993 Act often costs far less than the discount. Pro tier unlocks the tier badge, premium breakdown, long-lease ARV and arbitrage maths.
See projected short-stay revenue vs a vanilla BTL for this property.
See real sub-let margins (HMO room rates & SA nightly rates) vs the landlord rent.
Area
Agent & docs
FAQ
About Fortescue Road, Bournemouth, Dorset, BH3 7JT
Explore nearby