We've tightened what earns a Pursue. A home now needs a published valuation, a strategy that still makes money after real running costs and lender stress tests, and no listing problems that would stop a mortgage. You'll see fewer Pursues, and each one has been checked harder.
See how verdicts work3-bedroom property · L14 7NW
Listing removedListed 320 days
Opportunity summary
See Archie’s verdict, returns by strategy and what to check before viewing.
About
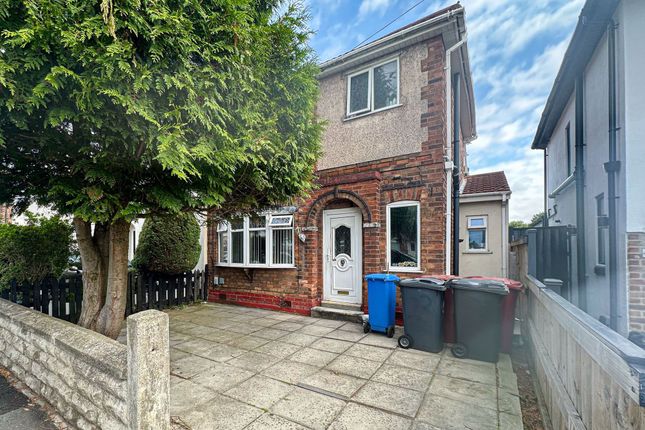
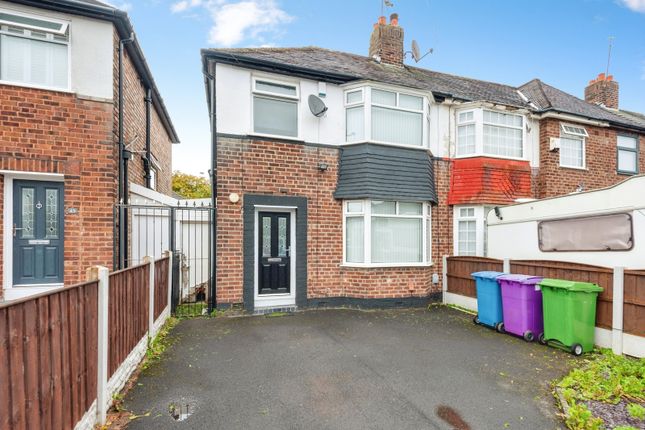
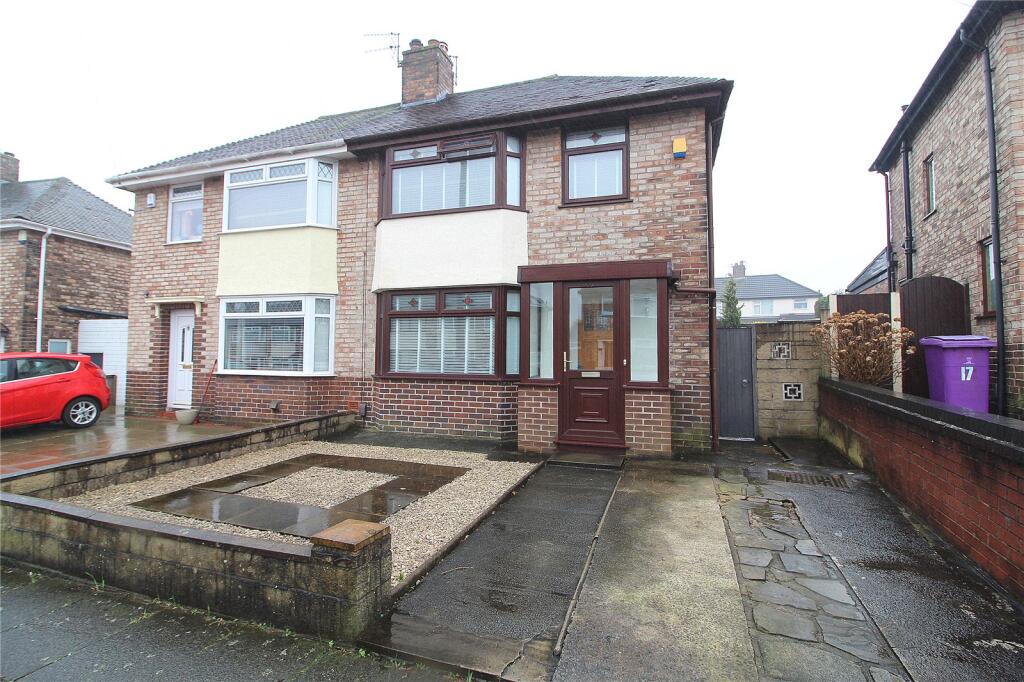
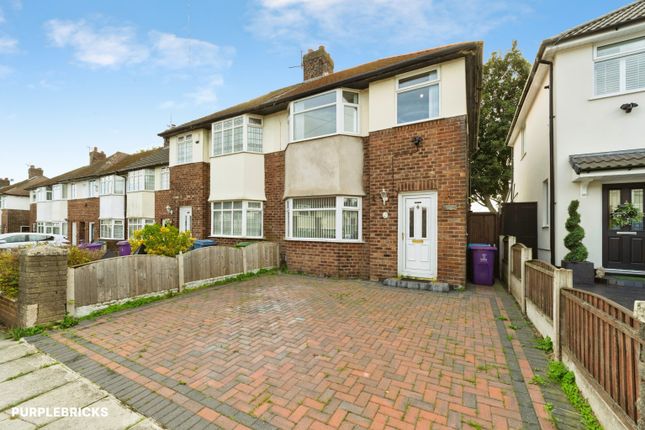
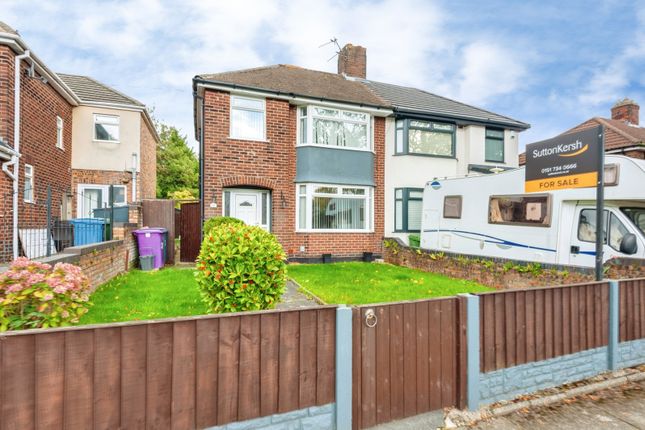
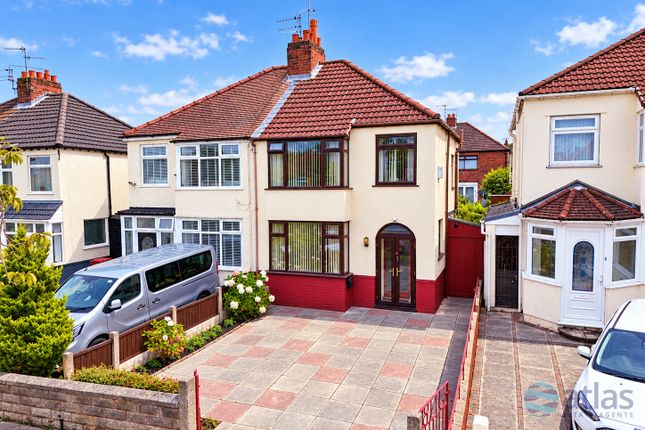
Welcome to this beautifully presented and generously sized three bedroom semi-detached home that blends comfort, character, and modern living in one of the area's most desirable residential neighbourhoods.
Thoughtfully arranged throughout, the property offers two bright and spacious double bedrooms along with a well proportioned single bedroom, making it ideal for families, professionals, or anyone in need of versatile space.
The ground floor features two separate living rooms, one of which is enhanced by a charming fire place that creates a warm and inviting atmosphere during the colder months.
The heart of the home is the contemporary open plan kitchen and dining area, designed for both everyday living and entertaining, and flowing seamlessly into the lounge to form an impressive, sociable space.
To the rear, you'll find a good sized back garden that provides plenty of room for outdoor dining, children's play, or simple relaxation.
The home also benefits from a private driveway offering convenient off-road parking, and a stylish, modern bathroom finished with a luxury bath and shower.
Perfectly located just five minutes from Broadgreen Hospital and Broadgreen Station, the property offers excellent transport links and easy access to local amenities.
Families will be particularly drawn to its proximity (0.4 miles away) from Malvern Primary School, which holds an “Outstanding” rating from ofsted, making this a rare opportunity to secure a spacious, well appointed home in an area renowned for both convenience and quality of life.
Further details Property Type: Semi-detached Property (3 bedrooms, 1 bathroom) No.
Of Floors: 2 Floor Space: Circa 107.8 sqm EPC Rating: D Council Tax Band: C Local Authority: Knowsley Parking: Off Street, Driveway Outside Space: Front Garden, Back Garden Heating/Energy: Gas Central Heating Appliances/White Goods: (Range) Oven, Gas Cooker, Fridge/Freezer, Combi Boiler, Washing Machine Standard Construction Broadband available Video viewing upon request Please use the booking slots to book an in person viewing The vendors have opted to provide a legal pack for the sale of their property which includes a set of searches.
The legal pack provides upfront the essential documentation that tends to cause or create delays in the transactional process.
The legal pack includes • Evidence of title • Standard searches (regulated local authority, water & drainage & environmental) • Protocol forms and answers to standard conveyancing enquiries The legal pack is available to view in the branch prior to agreeing to purchase the property.
The vendor requests that the buyer buys the searches provided in the pack which will be billed at £360 inc VAT upon completion. We will also require any purchasers to sign a buyer's agreement.
Hallway 1.66m x 4.21m - 5'5” x 13'10” A welcoming entrance hall offering access to the living room and the kitchen/diner. Bright and well presented, it sets the tone for the rest of the home.
Living Room 3.98m x 3.19m - 13'1” x 10'6” A spacious and light filled front reception room, ideal as a formal living space or family lounge.
Large windows allow natural light to flood the room, creating a warm and inviting atmosphere.
Lounge 3.68m x 3.19m - 12'1” x 10'6” A beautifully appointed second living area featuring a fire place perfect for cosy evenings and relaxed family time.
This room forms part of the open flow layout that leads directly into the kitchen/diner, making it a wonderful social space.
Open Plan Dining / Kitchen 5.13m x 4.7m - 16'10” x 15'5” The heart of the home, this stylish and contemporary kitchen/dining space offers generous worktops, modern units, and plenty of room for a family dining table.
Its open plan design connects seamlessly with the log burner lounge, creating an impressive, sociable layout ideal for entertaining.
Bathroom 2.02m x 2.01m - 6'8” x 6'7” A modern and tastefully finished family bathroom complete with a luxury bath, shower and sleek tiling.
Bedroom 3 2.81m x 1.8m - 9'3” x 5'11” A well proportioned single bedroom that works perfectly as a child's room, guest space, dressing room, or study.
Bedroom 2 3.67m x 3.12m - 12'0” x 10'3” Another bright and spacious double bedroom, ideal for children, guests, or as a home office for those who work remotely.
Master Bedroom 4.21m x 2.58m - 13'10” x 8'6” A large and airy master double bedroom with fitted wardrobes, providing ample storage space.
Perfect as the main sleeping space, offering comfort and tranquillity.
Value & comps
No previous sales on record.
Returns
Set an offer; the calculator follows it.
We're still gathering serviced-accommodation data for this area.
Archie refurb estimate: a Pro feature
0.0% below asking
This is not financial or investment advice. Prop AI Deals is not authorised by the Financial Conduct Authority (FCA) to provide investment advice.
All investment calculators, property analyses, and AI-generated insights are for informational purposes only. Property investment carries risk and may result in financial loss. All calculations should be independently verified and you should consult with FCA-authorised financial advisers before making any investment decisions.
Past performance does not guarantee future results. Tax implications vary by individual circumstances.
Deal
Properties like this can earn 2–3x BTL yields when converted to HMO, with retrofit costs around £10k/room. Sign in to see the full tier, yield projection, and cost breakdown.
Commercial properties like this can earn 30-50% higher yields when converted to residential under Class MA / Q / P / PA, with prior approval costing ~GBP 96/unit. Sign in to see the recommended route, yield uplift, and cost breakdown.
BRRR-suited properties can recycle 80-100% of investor capital on refi, leaving a high-yielding rental with most of the money out. Sign in to see the refurb cost stack, ARV projection, and refinance maths.
Detached + large garden = sub-division play. Pro tier unlocks the tier badge, plot size, uplift estimate, and regional land benchmark.
Short-lease flats trade at deep discount, but extending under the 1993 Act often costs far less than the discount. Pro tier unlocks the tier badge, premium breakdown, long-lease ARV and arbitrage maths.
See projected short-stay revenue vs a vanilla BTL for this property.
See real sub-let margins (HMO room rates & SA nightly rates) vs the landlord rent.
Area
Agent & docs

FAQ
About 96, Swanside Road, Liverpool
Explore nearby