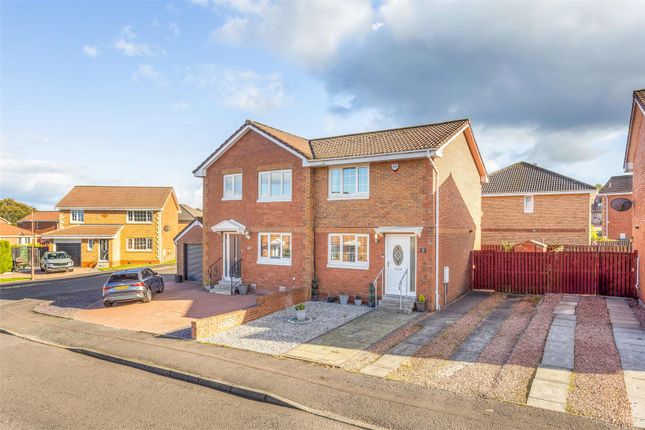
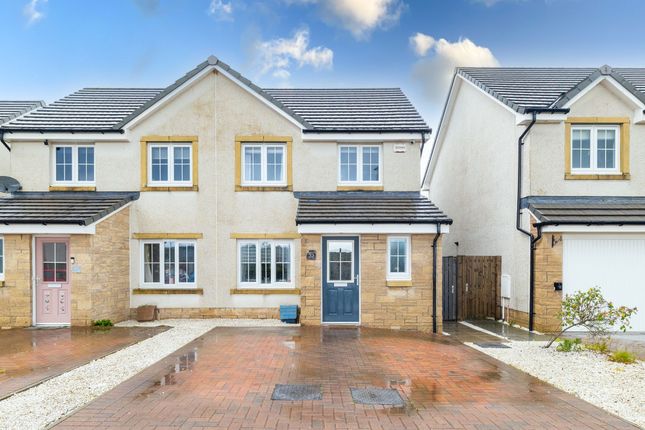
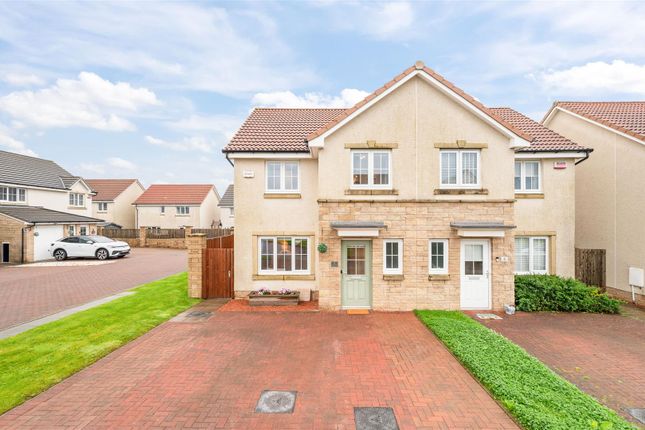
3-bedroom semi-detached house · EH47 8JF
Listing removedListed 42 days
Opportunity summary
See Archie’s verdict, returns by strategy and what to check before viewing.
About
Floor Plan Livingroom - 4.96m x 4.43m Dining Area - 2.46m x 3.40m Kitchen - 3.36m x 2.35m Bedroom One - 2.86 x 3.46m Bedroom Two - 2.74m x 3.56m Bedroom Three - 2.77m x 2.66m Shower Room - 1.95m x 2.43m If space, practicality and value for money are high on the wish list, 27 Kepscaith Crescent deserves a closer look.
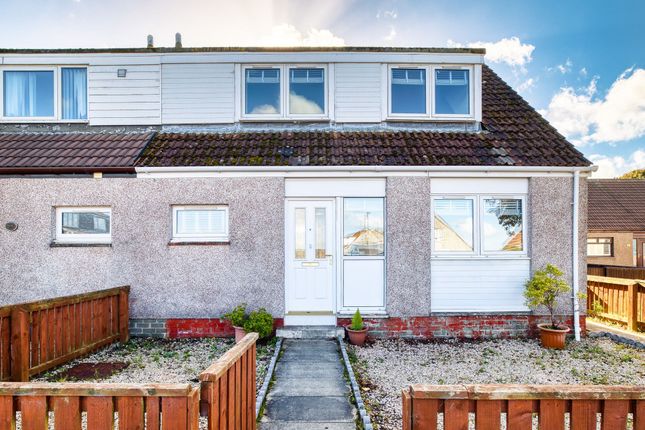
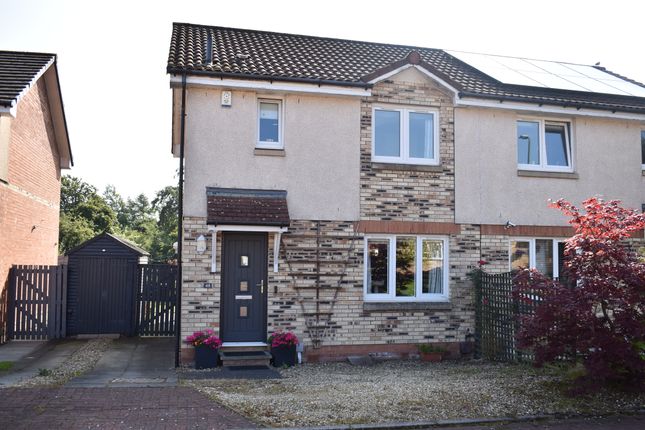
Set within an established residential area of Whitburn, 27 Kepscaith Crescent is a well presented three bedroom home with a layout that works brilliantly for everyday family life.
Downstairs, the living room opens into the dining area, creating a sociable space for relaxing, family dinners and entertaining, with the kitchen completing the ground floor.
Upstairs are three bedrooms and a modern shower room. Outside, there is private garden ground to the front, side and rear, alongside off street parking and a detached garage.
For buyers looking for three bedrooms, their own garden, parking and a garage without stretching into a higher price bracket, this one should absolutely be on the viewing list.
If space, practicality and value for money are high on the wish list, Kepscaith Crescent deserves a closer look.
Situated within an established residential pocket of Whitburn, this three bedroom home offers approximately 83m2 of accommodation across two levels and brings together everything many buyers are searching for: Good living space, three bedrooms, private gardens, off street parking and a detached garage.
Step inside through the entrance porch and the home opens into a generous living space, with the living room flowing through to the dining area.
This open plan arrangement gives the ground floor a lovely sociable feel and creates plenty of room for both relaxing and dining.
A modern multi fuel stove adds a cosy focal point to the living room, while French doors provide another connection with the outside.
The separate fitted kitchen offers a good range of wall and base units and completes the ground floor accommodation.
Upstairs, there are three bedrooms, giving buyers the flexibility for family life, guests or that all important home office, alongside a modern three piece shower room.
The property also benefits from gas central heating and double glazed windows.
The outside space adds even more to the package, with private garden ground extending around the front, side and rear of the property.
There is also off street parking and a detached single garage, providing that extra storage and practicality that can be difficult to find at this price point.
Well presented, practical and with plenty to offer both first time buyers and families, 27 Kepscaith Crescent is a home that gives you a lot for your money.
With a Home Report valuation of £200,000, we think this is one buyers will want to see in person.
Watson Estate Agency: At Watson Estate Agency, we understand the importance of making informed decisions when it comes to selling your property.
Contact Sarah-Jane via telephone or email today for a complimentary valuation.
We are here to help you every step of the way, ensuring you receive the best guidance and support throughout your selling journey.
Important information: Please note that the details provided in this listing are based on information supplied by our clients.
We have not conducted tests on the electrical system or any electrical appliances, nor have we assessed the central heating system where applicable.
All room sizes are approximations, recorded using electronic measurements. Prospective buyers are encouraged to conduct their own investigations and inspections, as no warranty is provided or implied.
This schedule is for informational purposes and does not constitute a legally binding contract.
Your trust and peace of mind are of utmost importance to us, and we are committed to providing you with the best service and transparency throughout your property transaction.
Value & comps
Land Registry doesn’t cover Scotland or Northern Ireland, so previous sales may not be on record.
Returns
Set an offer; the calculator follows it.
Short-let licence or registration needed
We're still gathering serviced-accommodation data for this area.
Archie refurb estimate: a Pro feature
0.0% below asking
This is not financial or investment advice. Prop AI Deals is not authorised by the Financial Conduct Authority (FCA) to provide investment advice.
All investment calculators, property analyses, and AI-generated insights are for informational purposes only. Property investment carries risk and may result in financial loss. All calculations should be independently verified and you should consult with FCA-authorised financial advisers before making any investment decisions.
Past performance does not guarantee future results. Tax implications vary by individual circumstances.
Deal
Properties like this can earn 2–3x BTL yields when converted to HMO, with retrofit costs around £10k/room. Sign in to see the full tier, yield projection, and cost breakdown.
Commercial properties like this can earn 30-50% higher yields when converted to residential under Class MA / Q / P / PA, with prior approval costing ~GBP 96/unit. Sign in to see the recommended route, yield uplift, and cost breakdown.
BRRR-suited properties can recycle 80-100% of investor capital on refi, leaving a high-yielding rental with most of the money out. Sign in to see the refurb cost stack, ARV projection, and refinance maths.
Detached + large garden = sub-division play. Pro tier unlocks the tier badge, plot size, uplift estimate, and regional land benchmark.
Short-lease flats trade at deep discount, but extending under the 1993 Act often costs far less than the discount. Pro tier unlocks the tier badge, premium breakdown, long-lease ARV and arbitrage maths.
See projected short-stay revenue vs a vanilla BTL for this property.
See real sub-let margins (HMO room rates & SA nightly rates) vs the landlord rent.
Area
Agent & docs

FAQ
About 27, Kepscaith Crescent, Whitburn
Explore nearby