We've tightened what earns a Pursue. A home now needs a published valuation, a strategy that still makes money after real running costs and lender stress tests, and no listing problems that would stop a mortgage. You'll see fewer Pursues, and each one has been checked harder.
See how verdicts work3-bedroom semi-detached house · EH47 8JD
Listing removedListed 170 days
Opportunity summary
See Archie’s verdict, returns by strategy and what to check before viewing.
About
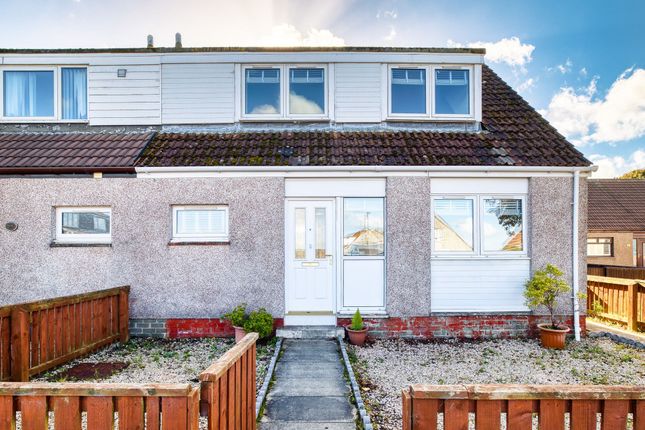
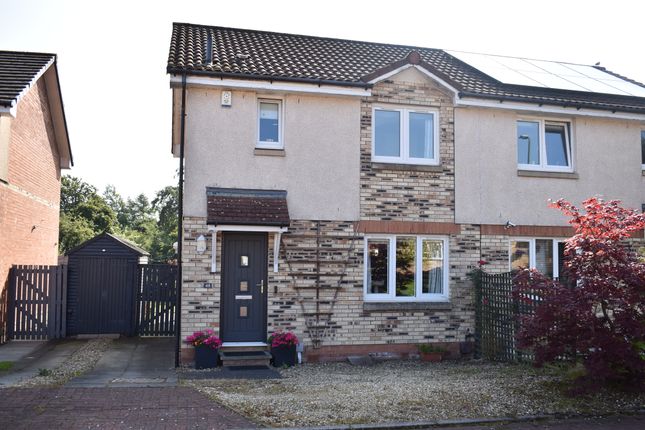
Located in a popular private development on the southern edge of Whitburn, this extended 3 bedroom semi-detached property offers excellent family accommodation for a first or next time buyer.
Kepscaith Road is a quiet and established area of the town that has remained desirable for buyers of all ages, with convenient access for schooling and commuters nearby.
Croftmalloch Primary is the catchment for the area and can be found on foot within 10 minutes walking distance, with Whitburn Academy a further 20 minutes towards the town centre.
Shops and facilities for everyday needs can be found in the town, with the exciting Heartlands development featuring a business park adjacent to M8 junction 4a, where a handy choice of national retailers and food outlets can be found.
Description - The property features an extension to the rear across the width of the original build, allowing an open plan kitchen and breakfasting area that lends itself well to everyday family living and dining.
Feature dual aspect windows overlook the driveway and garden to offer lots of natural light, whilst patio doors lead directly out to the garden to create an indoor-outdoor lifestyle for enjoying during the summer months.
A spacious main living room offers a comfortable space to relax and unwind, with the original dining area offering a further flexible living space for a family or home working.
Upstairs, 3 bedrooms provide room to grow, with fitted wardrobes found to the 2 larger rooms for good everyday storage, whilst the smaller 3rd room would be well suited as a home office or nursery.
The bathroom is equipped with 3 piece white suite and remotely controlled underfloor heating. Gas central heating and double glazing are on offer throughout, with the combi boiler installed in 2017.
Good parking options are available in the driveway to the front and side, with a garage offering storage at the rear.
The enclosed rear garden is fully slabbed for low maintenance and is a perfect space to relax and enjoy the sunny weather.
Location - A former mining town with a real sense of community, Whitburn enjoys an equidistant position to Edinburgh and Glasgow to offer an excellent base for commuters.
Within its traditional Main Street you will find a range of amenities to cater for everyday needs, including independent and national traders, a fitness centre with swimming pool, health centre with pharmacy and a partnership centre which incorporates the town library.
There is schooling for all ages from nursery to secondary level, whilst nearby Polkemmet Country Park is a sprawling 168 acre visitor attraction for all the family to enjoy.
An M8 junction offers easy access to Scotland’s busiest motorway, whilst Armadale train station can be found two miles to the north conveniently linked by footpath.
Vestibule - 1.74m x 0.85m (5'8" x 2'9") - Entrance Hall - 2.25m x 1.06m (7'4" x 3'5") - Living Room - 4.46m x 3.98m (14'7" x 13'0") - Kitchen - 6.14m x 4.72m (20'1" x 15'5") - Dining Room - 3.25m x 2.47m (10'7" x 8'1") - Upper Hall - 2.80m x 2.05m (9'2" x 6'8") - Bedroom 1 - 4.32m x 2.82m (14'2" x 9'3") - Bedroom 2 - 3.07m x 2.84m (10'0" x 9'3") - Bedroom 3 - 3.24m x 2.05m (10'7" x 6'8") - Bathroom - 2.00m x 1.94m (6'6" x 6'4") - Extras - All floor coverings, light fittings, curtains, voiles, fridge-freezer, cooker, washing machine, radiator cover in hall and storage units in garage included in the sale.
Any other items by separate negotiation.
Key Info - Home Report Valuation: £200,000 Total Floor Area: 95m2 (1025 ft2) What3words: ///layers.draining.shortens Parking: Driveway & Garage Heating System: Gas Council Tax: D - £2279.91 per year EPC: C Disclaimer - Early internal viewing is recommended.
Viewings are subject to appointment with Brown & Co Properties and slots can be requested via the widget on the property page of our website.
It is important your legal adviser notes your interest in this property or it may be sold without your knowledge.
Free independent mortgage advice is available to all buyers via our in-house advisor JB Mortgage Solutions.
For further details, or to arrange a free market valuation of your property, please contact the office on or check out our "Book Valuation" request on our website.
A PDF copy of the home report can also be downloaded directly from our website. A video tour can be found on within the advert and should be viewed at your earliest convenience.
These particulars are produced in good faith and do not form any part of contract. Measurements are approximates, taken via a laser device at their widest point and act as a guide only.
The content of this advert and associated marketing material is copyright of Brown & Co Properties and no part shall be replicated without our prior written consent.
Value & comps
Land Registry doesn’t cover Scotland or Northern Ireland, so previous sales may not be on record.
Returns
Set an offer; the calculator follows it.
Short-let licence or registration needed
We're still gathering serviced-accommodation data for this area.
Archie refurb estimate: a Pro feature
0.0% below asking
This is not financial or investment advice. Prop AI Deals is not authorised by the Financial Conduct Authority (FCA) to provide investment advice.
All investment calculators, property analyses, and AI-generated insights are for informational purposes only. Property investment carries risk and may result in financial loss. All calculations should be independently verified and you should consult with FCA-authorised financial advisers before making any investment decisions.
Past performance does not guarantee future results. Tax implications vary by individual circumstances.
Deal
Properties like this can earn 2–3x BTL yields when converted to HMO, with retrofit costs around £10k/room. Sign in to see the full tier, yield projection, and cost breakdown.
Commercial properties like this can earn 30-50% higher yields when converted to residential under Class MA / Q / P / PA, with prior approval costing ~GBP 96/unit. Sign in to see the recommended route, yield uplift, and cost breakdown.
BRRR-suited properties can recycle 80-100% of investor capital on refi, leaving a high-yielding rental with most of the money out. Sign in to see the refurb cost stack, ARV projection, and refinance maths.
Detached + large garden = sub-division play. Pro tier unlocks the tier badge, plot size, uplift estimate, and regional land benchmark.
Short-lease flats trade at deep discount, but extending under the 1993 Act often costs far less than the discount. Pro tier unlocks the tier badge, premium breakdown, long-lease ARV and arbitrage maths.
See projected short-stay revenue vs a vanilla BTL for this property.
See real sub-let margins (HMO room rates & SA nightly rates) vs the landlord rent.
Area
Agent & docs

FAQ
About Kepscaith Road, Whitburn
Explore nearby