3-bedroom terraced house · LS6 4ES
Sold STCListed 211 days
Opportunity summary
See Archie’s verdict, returns by strategy and what to check before viewing.
About
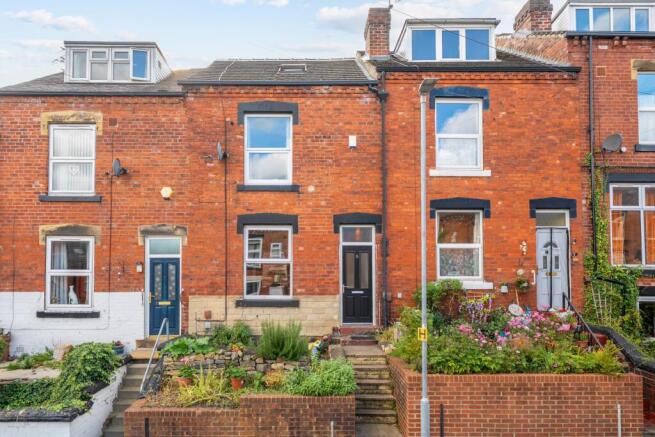
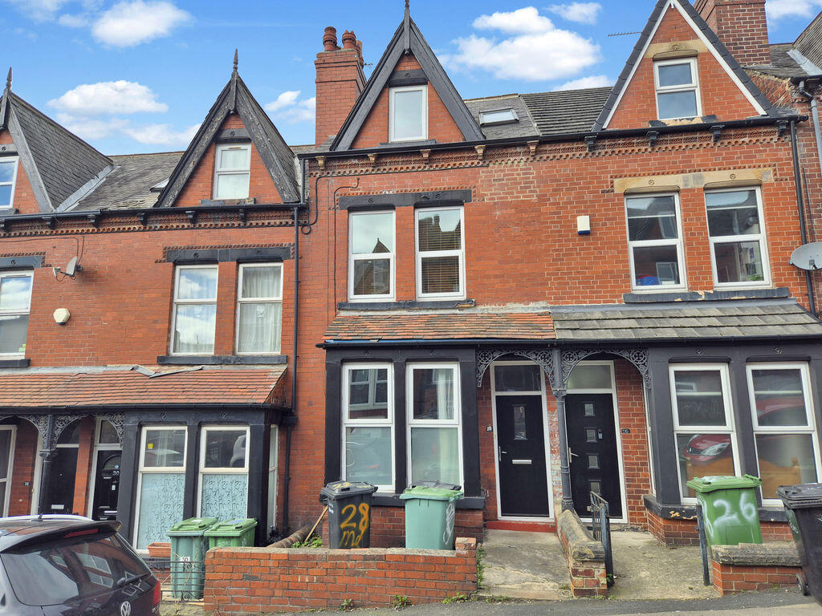
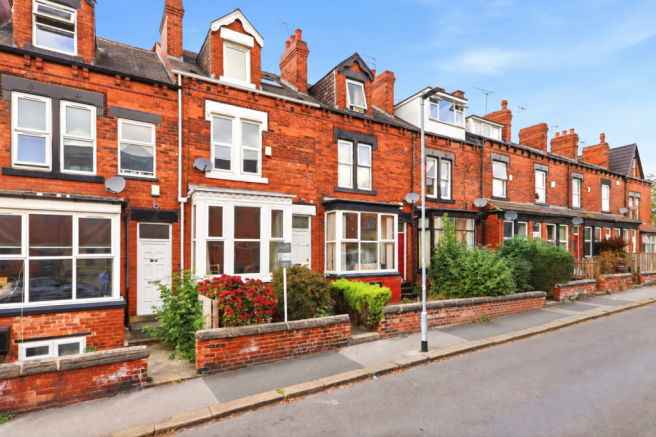
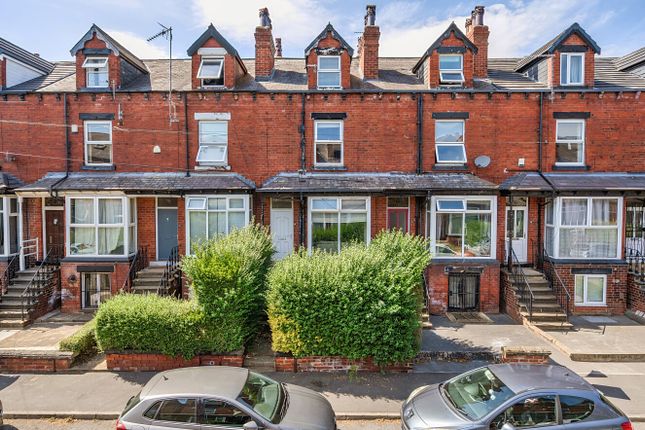
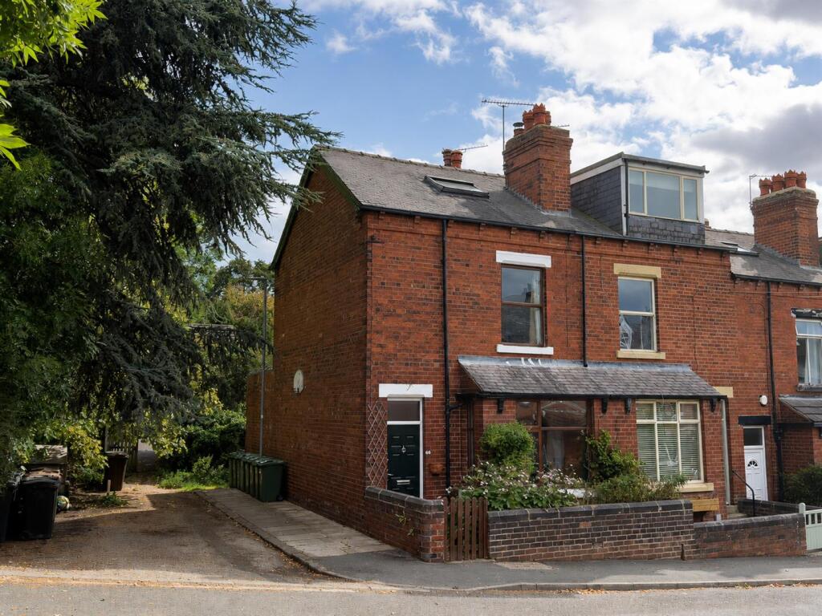
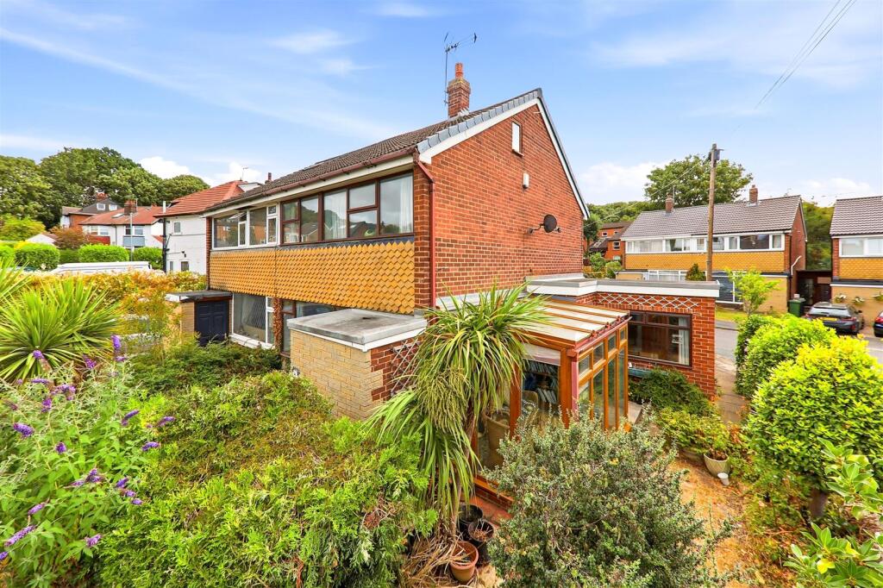
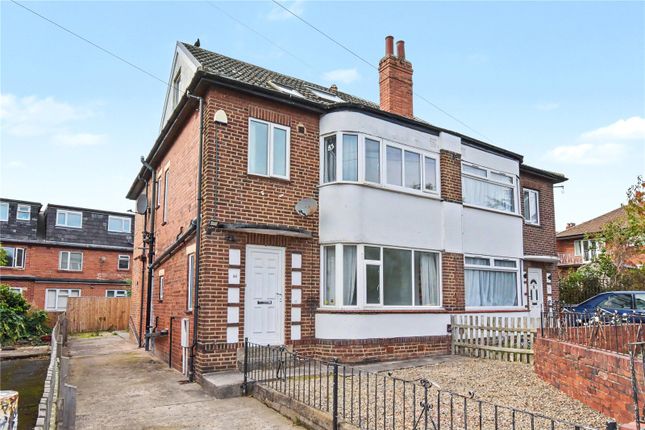
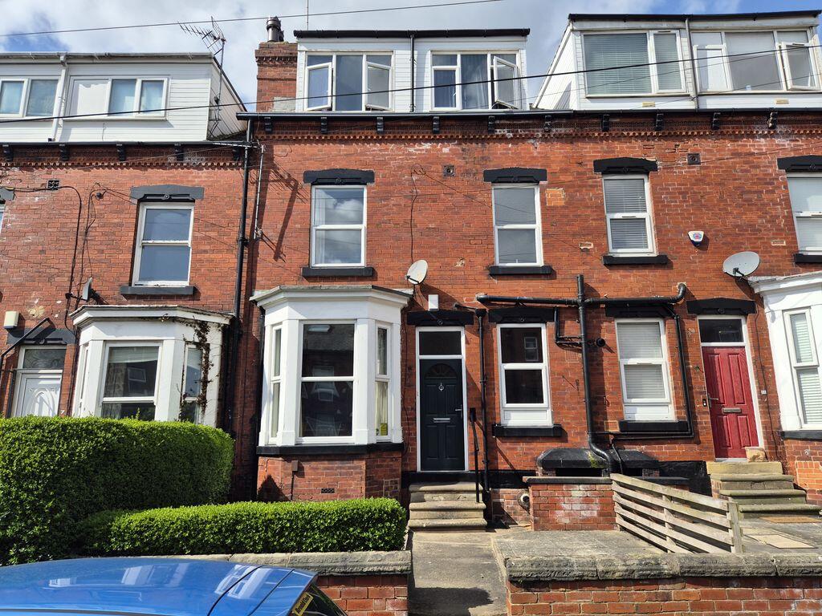
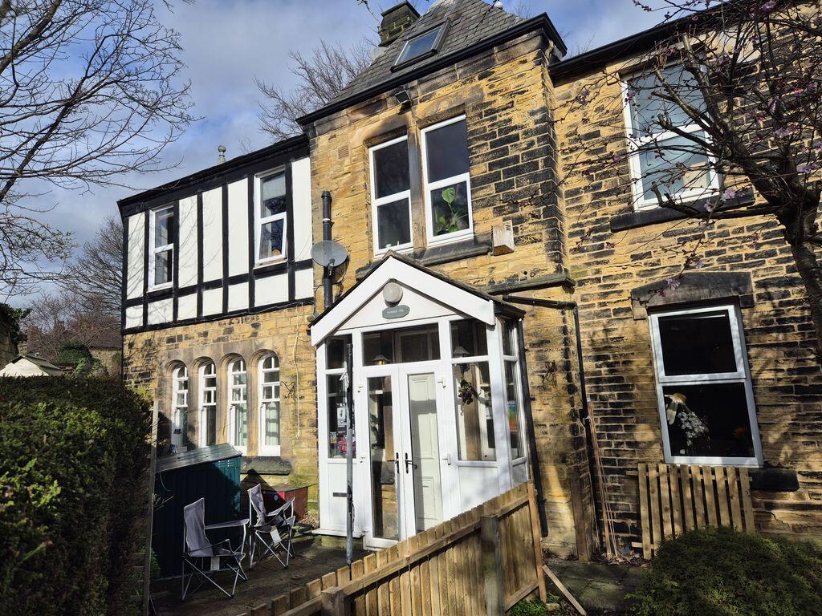
AN IMMEDIATE INTERNAL INSPECTION of this IMPOSING, LARGER STYLE, THROUGH TERRACED RESIDENCE is STRONGLY RECOMMENDED as the VERY IMPRESSIVE SIZE is impossible to assess and appreciate from outside and the GENEROUS ACCOMMODATION is arranged OVER THREE FLOORS (plus a useful basement level) and would be equally suitable for a couple or family and AN OUTSTANDING FIRST PURCHASE OPPORTUNITY in this SOUGHT AFTER LOCATION.
This LOVELY HOME, which, is being offered with the benefit of IMMEDIATE VACANT POSSESSION and therefore NO CHAIN above, includes TWO SEPARATE RECEPTION ROOMS with EXCELLENT VERSATILITY in the way in which they may be used and are adaptable to individual requirements, a WELL PLANNED and TASTEFULLY FITTED KITCHEN and THREE BEDROOMS (or two plus a HOME OFFICE OF GOOD SIZE), A BATHROOM OF EXCEPTIONAL SIZE and TWO TOILETS (one on the first floor and one on the second floor).
Our clients have SUCCESSFULLY and SYMPATHETICALLY combined some of the LOVELY ORIGINAL PERIOD FEATURES of the EDWARDIAN ERA with MODERN-DAY LIVING REQUIREMENTS to create a "READY TO WALK-INTO" HOME with IMMENSE CHARM and CHARACTER and which is tastefully decorated in mainly pastel schemes and fitted and appointed to a high standard, reflecting their OBVIOUS PRIDE and PLEASURE IN OWNERSHIP!
The VERY WELL LIT ROOMS are of GOOD PROPORTIONS and have GENEROUS WINDOW SPACE affording EXCELLENT NATURAL LIGHT, and the property is set in a slightly elevated position for WINDOW PRIVACY from the road.
The property, which, is FURTHER ENHANCED by the VERY PLEASANT and INTERESTING REAR GARDEN, is CONVENIENTLY LOCATED within relatively easy walking distance of the "VIBRANT" CENTRES of Meanwood and Headingley and within very easy walking distance of Meanwood Valley Trail with delightful walks and rambles and an abundance of birdlife and wildlife to observe and enjoy in a beautiful setting.
AMENITIES: The property is very conveniently located within easy walking distance of Meanwood centre, which has a good choice of shopping facilities including an impressive Waitrose supermarket and there is a choice of popular restaurants and bars, etc.
The "VIBRANT" AREA OF HEADINGLEY is a relatively easy walk from the property and this can also be via part of the Meanwood Valley Trail which also provides interesting walks and rambles with a variety of birdlife and wildlife to observe and enjoy in a lovely setting.
Headingley also offers a mix of trendy bars and traditional flagged floor pubs, popular restaurants and excellent local shopping facilities.
The property is also ideally situated for comfortable daily commuting either by car or public transport to Leeds and the North Leeds ring road is barely 10 minutes drive.
DIRECTIONS: FROM WEETWOOD LANE IN FAR HEADINGLEY NEAR THE JUNCTION WITH OTLEY ROAD (A660) turn into Moor Road and continue to the far end and to the junction with Shaw Lane and Monk Bridge Road.
Turn left onto Monk Bridge Road and proceed forward for barely one fifth of a mile, when Wilton Grove is then on the left.
ACCOMMODATION: The property, which, has GAS CENTRAL HEATING, also has THE ADVANTAGE OF DOUBLE GLAZD SEALED UNIT WINDOWS and SEVERAL of which are in UPVC frames, as described below.
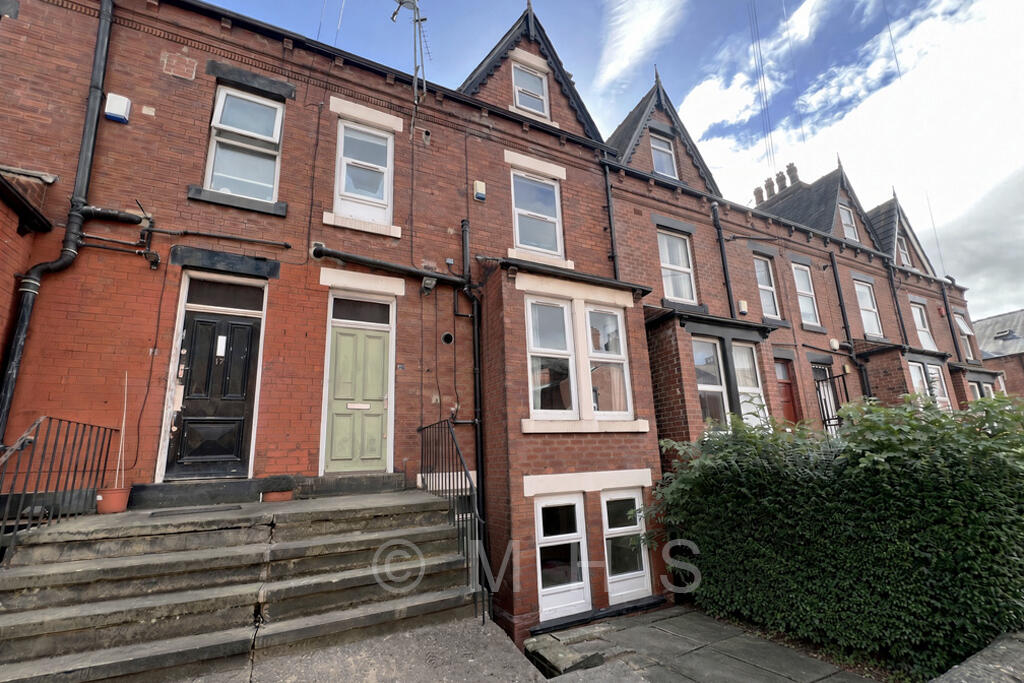
The VERY WELL PRESENTED ACCOMMODATION with IMPRESSIVE HIGH CEILINGS to the ground and first floor, briefly comprises: GROUND FLOOR A SHORT FLIGHT OF EXTERNAL STONE STEPS With an iron hand rail on both sides, provides access to....
THE GLASS PANELLED FRONT DOOR Which leads to the.....
LIGHT AND LONG RECEPTION HALL With the original cornice to the impressive high ceiling, exposed stripped pine floorboards and decorative arch shaped aperture and all of which create IMMENSE CHARM and CHARACTER on entering this LOVELY HOME and which is sustained throughout!
Central heating radiator with adjacent wall mounted cloaks hanging rail and a modern pine door to the....
LIVING-DINING ROOM Or alternatively could be the SITTING ROOM (if preferred) with the lovely original deep cornice to the impressive high ceiling plus picture rail, enhancing the elegance and style of the Edwardian era.
The generous wide and tall WALK-IN BAY, to the front elevation, incorporates UPVC double glazed sealed unit windows in a white painted style wood grain effect affording excellent natural light to the room, with central heating radiator beneath.
Fitted horizontal blinds to each individual window panel and matching wide display or bookshelves either side of the chimney breast which has potential space for an electric fire, four adjustable LED spotlights on circular-shaped track to the ceiling, for added effect.
Notice also the DEPTH OF THE ORIGINAL SKIRTING BOARDS.
SITTING ROOM (Or as the kitchen is connecting with this room, could be the living-dining room) with the original centre piece to the ceiling, adding interest to the room and tall double glazed sealed unit window incorporating large "picture" panel FRAMING THE VERY PLEASANT REAR GARDEN OUTLOOK.
The SUPERB ORIGINAL EXPOSED BRICK FIREPLACE has an imposing stone lintel and brick hearth and is a most impressive feature and very much the focal point of the room with FLAVEL multi-fuel burning stove inset.
Central heating radiator on the opposite wall, fitted display/bookshelves in one of the alcoves and modern pine door incorporating matching "etched" style glass panels providing DIRECT ACCESS to/from the.....
WELL PLANNED AND TASTEFULLY FITTED KITCHEN With some EXPOSED BEAMS adding interest and character, as does the feature BAMBOO PANELLED FLOOR.
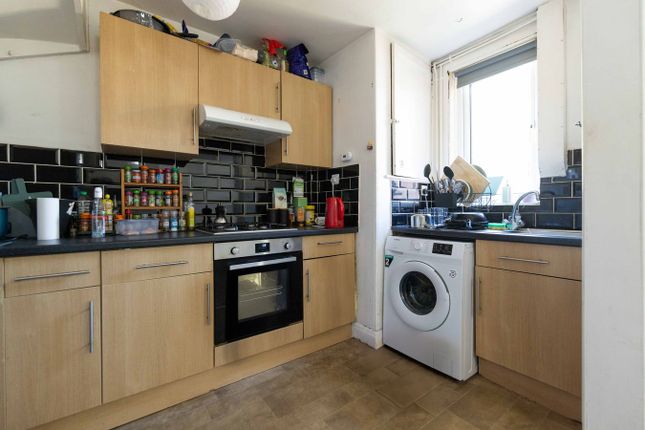
There is a range of white high gloss fronted tall wall units and matching base units with hardwood effect working surfaces incorporating a single drainer stainless steel inset sink with chrome dual flow tap - adjacent to the single glazed side window.
Four-plate induction hob with electric fan assisted oven beneath and three-speed fan/filter and light in a stainless steel canopy above and colourful and practical ceramic splash tiling.
INTEGRATED FRIDGE and plumbing and space for a slim-line automatic dishwasher, central heating radiator, LED down-lights to the ceiling for added effect and a glass panelled painted hardwood rear outer door.
THE ORIGINAL DOOR From the kitchen provides access via a flight of wide steps with a hand rail on one side, down to the...
BASEMENT LEVEL With the original latched doors and comprising;....
POTENTIAL "HOBBIES DEN"/HOBBIES WORKSHOP or potential UTILITY ROOM With VERY GOOD HEADROOM, the original stone slab, small amount of natural light plus an electric light and double power point.
SEPARATE - but adjacent useful store place. THE EXPOSED PAINTED STAIRCASE With hand rail on one side, is WELL LIT and provides access from the reception hall to the....
FIRST FLOOR WELL LIT LANDING By virtue of the UPVC double glazed sealed unit sash window in white painted style wood grain effect, to the rear elevation and from where there is A PLEASANT OUTLOOK TOWARDS ESTABLISHED TREES in other properties' gardens.
There is a fitted roller blind to the window, for additional privacy, a section of decorative open spindled railings and exposed painted floorboards tastefully matching the stairs.
Modern pine doors provide access to the rooms as follows: BEDROOM ONE OF GENEROUS PROPORTIONS With EXCELLENT NATURAL LIGHT provided by TWO MATCHING UPVC double glazed sealed unit sash windows in white painted style wood grain effect, to the front elevation, and either side of the central heating radiator which has a shallow display shelf above.
"Arts and Crafts" period fire surround (not original to the property) for decorative purposes only.
BATHROOM OF EXCEPTIONAL SIZE Which includes A LAUNDRY AREA with plumbing for washing machine and shelves above.
The white fittings comprise "roll top" style bath with "ball and claw" style feet and tropical rainforest shower head above plus a hand held shower and appropriate slate-effect tiles to the adjacent walls and a glass shower screen, pedestal wash basin with feature original colourful tiled hearth, adding interest to the room and the FIRST LOW SUITE WC.
Boiler store place housing the wall mounted WORCESTER condensing combination central heating boiler, a central heating radiator and UPVC double glazed sealed unit windows with the top section transparent, so as to enjoy the "tree top" aspect and expanse of skyline.
THE ORIGINAL OPEN SPINDLED BALUSTRADED STAIRCASE With exposed painted stairs, provides access to the....
SECOND FLOOR HALF LANDING Off which there is A SECOND LOW SUITE WC and corner wash hand basin and a single glazed window with autumn leaf patterned glass for privacy plus horizontal blind for additional privacy.
"GALLERIED" STYLE LANDING With VERY LARGE VELUX WINDOW, open spindled railing and exposed painted floorboards.
BEDROOM TWO/"GUEST" BEDROOM In a VERY INDIVIDUAL "STUDIO" STYLE with EXPOSED CENTRAL CHARACTER BEAM plus a second exposed beam beneath the windows and contemporary vertical central heating radiator.
The BEAUTIFUL ORIGINAL PERIOD FIREPLACE is a most attractive feature (for decorative purposes) and enhances the room and either side of the UPVC double glazed sealed unit dormer window there are matching Velux windows and all of which provide excellent natural light.
BEDROOM THREE or HOME OFFICE With Velux window to the rear elevation incorporating fitted blackout blind, low-level exposed character beam and a central heating radiator.
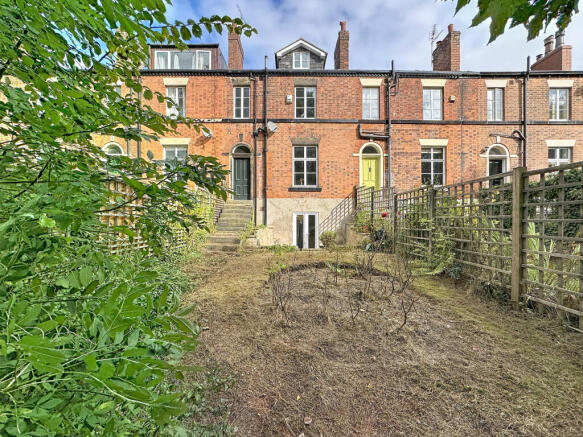
OUTSIDE REAR: THE VERY PLEASANT GARDEN further enhances this lovely home and comprises; attractive wood block area, to the immediate rear, for garden relaxation furniture and beyond which there is a FEATURE COBBLED STONE AREA (originally part of the rear access road) and ideal for tubs of shrubs and plant displays and barbecue equipment and with adjacent flower bed and there is also a raised fruit bed at the far end with a variety of productive fruit bushes.
OUTSIDE TAP PLEASE NOTE: The extent of the property and its boundaries are subject to verification by an inspection of the deeds.
VIEWING ARRANGEMENTS: Strictly by appointment through Walker Smale's North Leeds property showroom in West Park, telephone 0113-2785812 (please select OPTION 1).
** Interested parties may wish to have a 360° VIRTUAL EXPERIENCE of this VERY IMPRESSIVE HOME and are able to facilitate this by referring to our video link, after which time YOU ARE MOST WELCOME TO ARRANGE A VIEWING IN PERSON.
THE FLOOR PLAN is intended ONLY TO PROVIDE AN ILLUSTRATION OF THE LAYOUT and please also note all room dimensions are only approximate.
Value & comps
No previous sales on record.
Returns
Set an offer; the calculator follows it.
We're still gathering serviced-accommodation data for this area.
Archie refurb estimate: a Pro feature
0.0% below asking
This is not financial or investment advice. Prop AI Deals is not authorised by the Financial Conduct Authority (FCA) to provide investment advice.
All investment calculators, property analyses, and AI-generated insights are for informational purposes only. Property investment carries risk and may result in financial loss. All calculations should be independently verified and you should consult with FCA-authorised financial advisors before making any investment decisions.
Past performance does not guarantee future results. Tax implications vary by individual circumstances.
Deal
Properties like this can earn 2–3x BTL yields when converted to HMO, with retrofit costs around £10k/room. Sign in to see the full tier, yield projection, and cost breakdown.
Commercial properties like this can earn 30-50% higher yields when converted to residential under Class MA / Q / P / PA, with prior approval costing ~GBP 96/unit. Sign in to see the recommended route, yield uplift, and cost breakdown.
BRRR-suited properties can recycle 80-100% of investor capital on refi, leaving a high-yielding rental with most of the money out. Sign in to see the refurb cost stack, ARV projection, and refinance maths.
Detached + large garden = sub-division play. Pro tier unlocks the tier badge, plot size, uplift estimate, and regional land benchmark.
Short-lease flats trade at deep discount, but extending under the 1993 Act often costs far less than the discount. Pro tier unlocks the tier badge, premium breakdown, long-lease ARV and arbitrage maths.
See projected short-stay revenue vs a vanilla BTL for this property.
See real sub-let margins (HMO room rates & SA nightly rates) vs the landlord rent.
Area
Agent & docs
FAQ
About Wilton Grove, Meanwood/Far Headingley border, Leeds, West Yorkshire
Explore nearby