3-bedroom terraced house · LS7 2QE
Sold STCListed 73 days
Opportunity summary
See Archie’s verdict, returns by strategy and what to check before viewing.
About
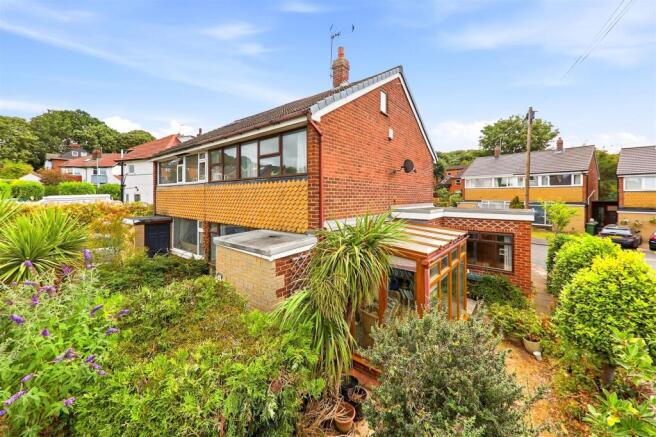
Best and finals agreed for 12:00pm Friday 24th April 2026 - Cornerstone are delighted to offer for sale this spacious and beautifully presented three-bedroom end-terrace home.
The Introduction - Best and finals agreed for 12:00pm Friday 24th April 2026 Cornerstone are delighted to offer for sale this spacious and beautifully presented three-bedroom end-terrace home, located at 57 Farm Hill North, Meanwood, Leeds, LS7 2QE.
Positioned in an elevated setting, the property enjoys impressive far-reaching views across Meanwood towards Headingley, while offering generous internal accommodation and a superb west-facing rear garden.
The property occupies a highly desirable position within the ever-popular suburb of Meanwood, just a short walk from the vibrant centre.
Meanwood continues to grow in popularity thanks to its excellent mix of independent businesses, green spaces and convenient access to the city centre, making it particularly attractive to professionals, couples and families alike.
Only approximately two miles away, Leeds city centre provides an outstanding range of amenities.
The city is home to extensive shopping, including Trinity Leeds, Victoria Leeds, and Leeds Kirkgate Market, along with a vast selection of restaurants, bars, theatres and cultural venues.
Leeds also offers excellent employment opportunities, a thriving financial and professional services sector, and superb leisure facilities, all contributing to its reputation as one of the North’s most dynamic cities.
Transportation links from Meanwood are good, with frequent bus services running along Meanwood Road and Potternewton Lane, providing easy access to the city centre and surrounding areas.
A wide range of local amenities are also close at hand.
The area benefits from the Waitrose & Partners Meanwood Food Hall and Home, while Northside Retail Park provides further convenience shopping, including Aldi alongside several other well-known retailers.
Meanwood itself boasts a lively collection of independent shops, cafés, bars, pubs and restaurants, creating a welcoming village-style atmosphere.
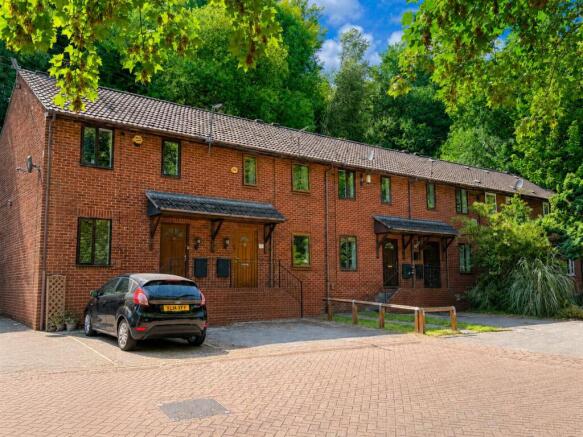
Internally, the property is finished to a good standard throughout and offers spacious accommodation arranged over two floors.
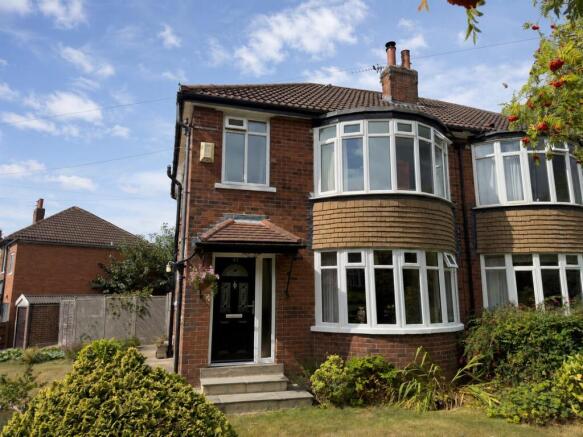
The ground floor comprises an entrance vestibule, an inviting hallway with underfloor heating, a ground floor W.C., a stylish sitting room featuring a log-burning stove and a double-glazed bay window to the front elevation, and a stunning open-plan kitchen diner with underfloor heating.
This impressive space forms the real heart of the home, complete with a feature chimney breast and French doors opening directly into the rear garden, specifically onto the patio.
The first floor has a landing, three well-proportioned bedrooms, and a family bathroom.
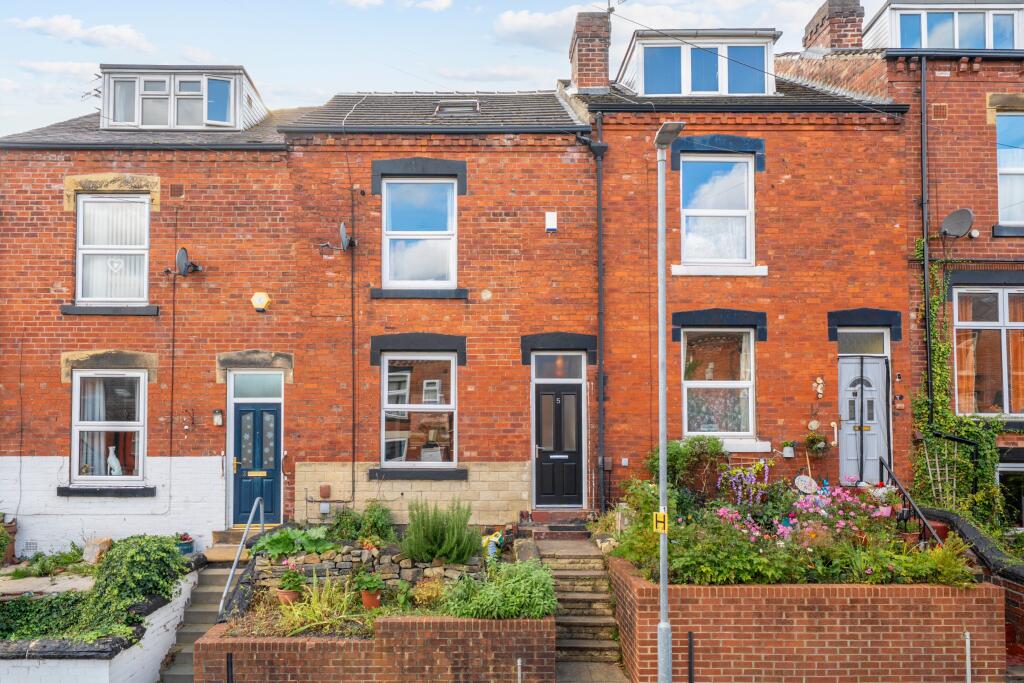
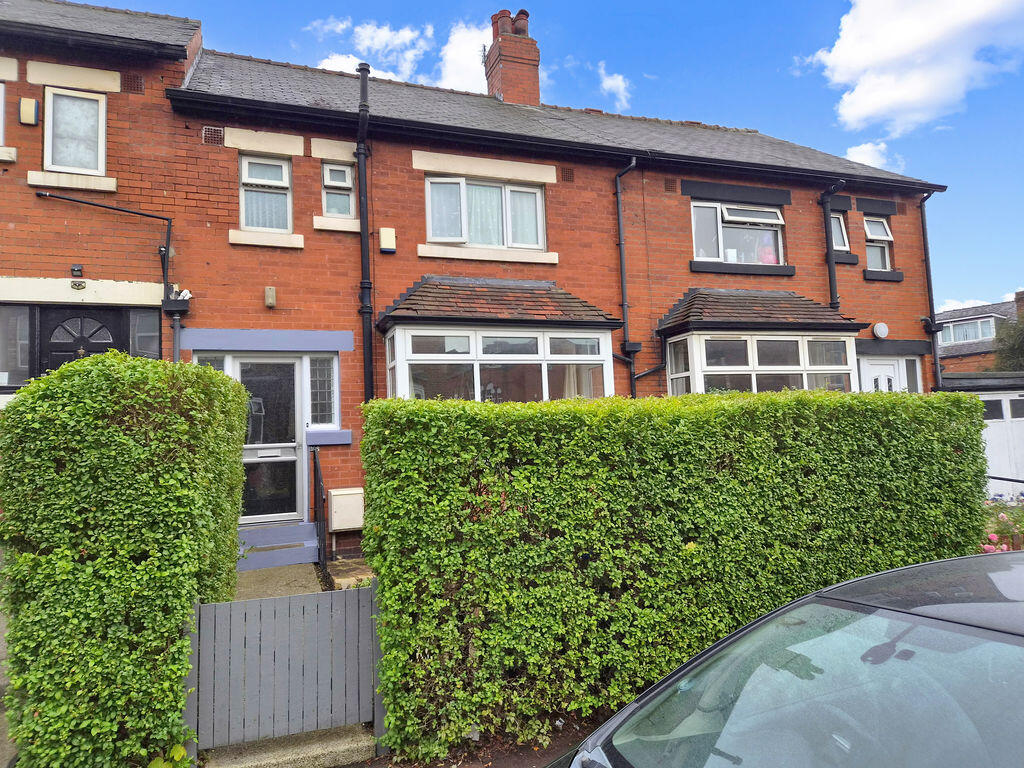
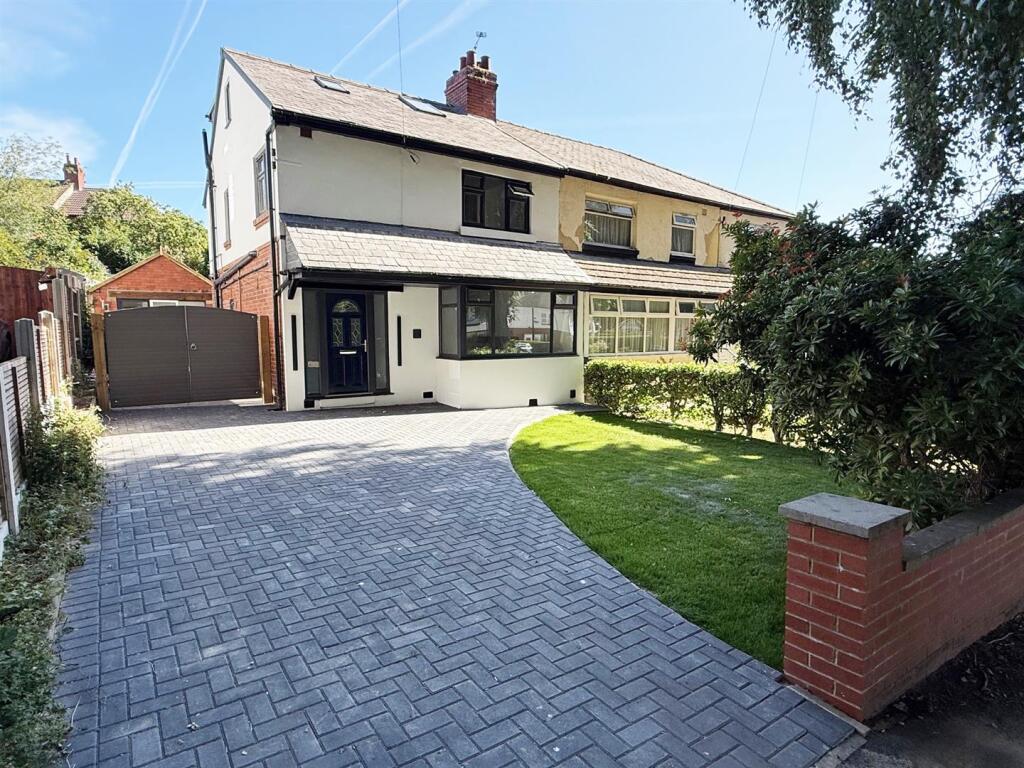
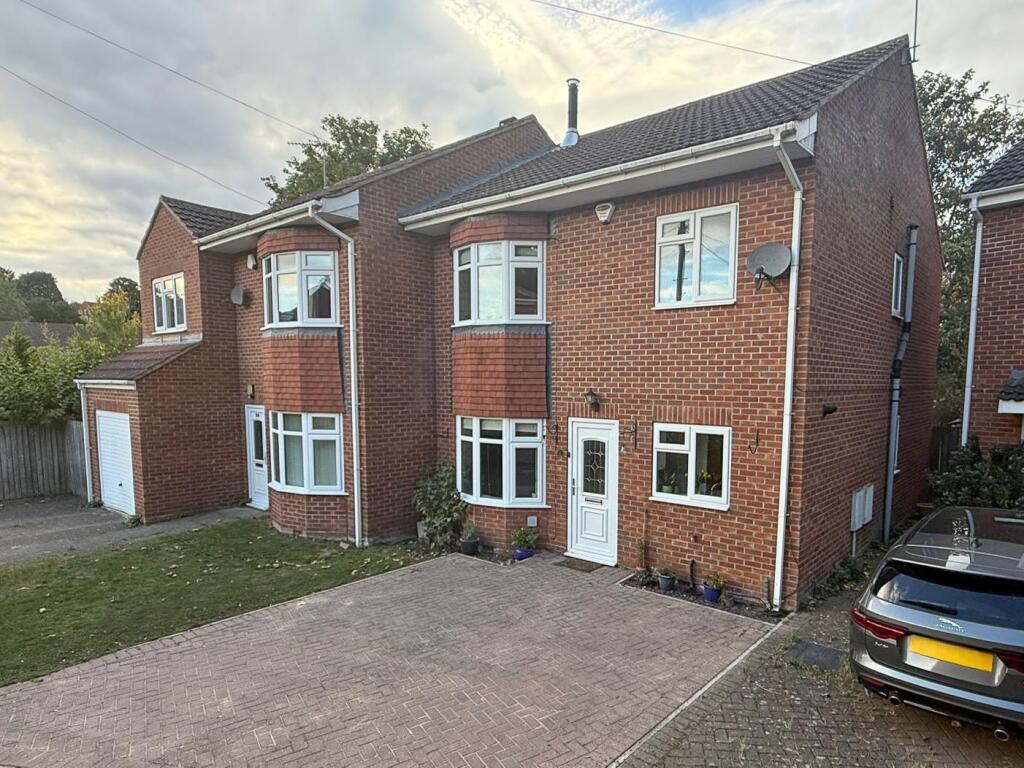
Externally, the property occupies a generous plot, with a front garden and driveway providing off-street parking.
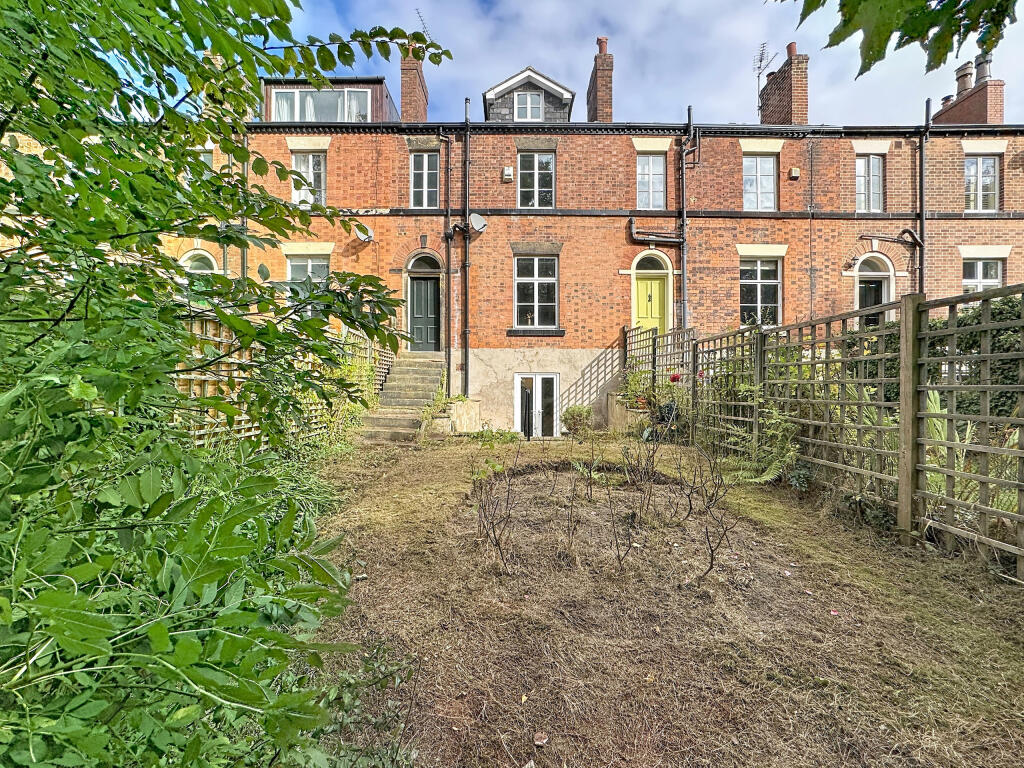
To the rear is a large west-facing garden arranged over two levels, featuring a raised patio terrace that enjoys wonderful views across the garden and beyond.
Overall, this is a spacious and beautifully presented home in a highly sought-after location.
Meanwood’s combination of excellent amenities, access to green spaces such as Meanwood Park, and close proximity to Leeds city centre makes it one of the most desirable residential areas in North Leeds.
We believe this fantastic property will appeal to a wide range of buyers, and a viewing is strongly recommended.
Entrance Vestibule / Porch - You enter the property through a UPVC door with frosted glass panels into a bright entrance vestibule.
The space features neutral decor, a tiled floor and several frosted windows to the front and side elevations, allowing natural light to flood in.
A timber door with a beautiful stained-glass portal window leads through into the hallway. Hallway - The welcoming hallway is neutrally decorated and benefits from underfloor heating.
A double-glazed window to the side elevation and a decorative stained-glass window at the foot of the staircase allow light to pour into the space.
From here, access is provided to the sitting room, ground floor W.C., open plan kitchen diner and the staircase to the first floor.
Sitting Room - A large and stylishly presented sitting room featuring a charming log-burning stove set within a brick surround, with fitted cupboards and shelving to either side of the chimney breast.
A commanding double-glazed bay window to the front elevation overlooks the private front garden and fills the room with natural light. Ground Floor W.C. - A partially tiled W.C.
comprising a low-level toilet, wall-mounted wash basin and chrome towel radiator. A frosted double-glazed window provides natural light.
Open-Plan Kitchen Diner - A fantastic and spacious open-plan kitchen diner, perfect for modern family living and entertaining. The space benefits from underfloor heating and a tiled floor throughout.
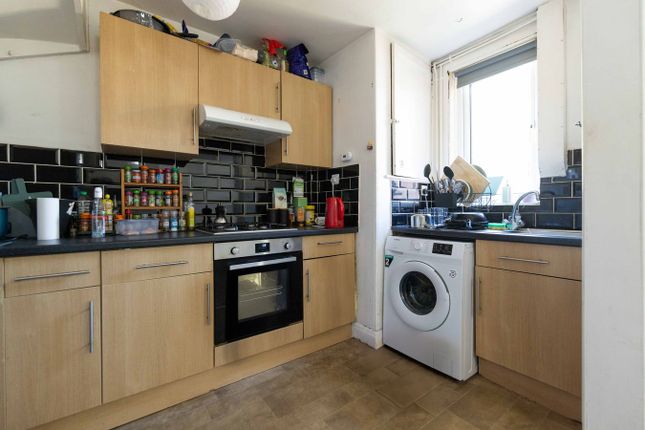
The kitchen offers a wide range of upper and lower level cupboards finished in white with contrasting worktops and metro-tiled splashbacks.
A Belfast-style sink with a drainer sits beneath a double-glazed picture window overlooking the rear garden.
Appliances include an electric oven, four-ring gas hob with stainless steel extractor hood and integrated dishwasher. There is also space for a washing machine and tumble dryer.
A UPVC door provides convenient side access to the property. The kitchen flows seamlessly into the dining area, which features stylish décor and a striking feature chimney breast.
French patio doors open directly onto the rear terrace, allowing the garden and living space to connect beautifully. Landing - The landing provides access to the three bedrooms and family bathroom.
A frosted double-glazed window above the staircase fills the area with natural light, while a loft hatch offers easy access to the roof space.
Principal Bedroom - A large and beautifully presented principal bedroom with a generous double-glazed window overlooking the rear garden and enjoying stunning far-reaching views across Meanwood towards Headingley.
Double Bedroom - A well-proportioned double bedroom with a large double-glazed window to the front elevation overlooking the front garden.
Bedroom / Study - A neutrally decorated third bedroom that would also make an ideal home office or nursery. A double-glazed window faces the front elevation.
Family Bathroom - The family bathroom comprises a bath, a corner shower cubicle, a wash basin set above a vanity cupboard, a low-level W.C. and a heated towel radiator.
The room is tiled and benefits from a frosted double-glazed window, allowing natural light to enter.
Driveway & Front Garden - The property benefits from off-road parking, ideal for a smaller hatchback-style vehicle.
The driveway leads to steps down to the entrance vestibule, and a path runs along the side of the property to the kitchen side door and then into the rear garden.
The front garden is pleasantly private with hedging to the boundary and a well-maintained planted border with a variety of established plants.
Rear Garden - A wonderful west-facing rear garden, perfect for enjoying the afternoon and evening sun during the warmer months. The garden is arranged over two levels.
The upper level features a patio terrace, which enjoys lovely views down across the lawn and towards Meanwood and Headingley.
French doors from the kitchen diner open directly onto this terrace, creating a seamless connection between indoor and outdoor living. A side door also provides access into the kitchen.
Steps lead down to the large lawned garden, which benefits from a substantial shed, raised beds and well-stocked surrounding borders.
Value & comps
No previous sales on record.
Returns
Set an offer; the calculator follows it.
We're still gathering serviced-accommodation data for this area.
Archie refurb estimate: a Pro feature
0.0% below asking
This is not financial or investment advice. Prop AI Deals is not authorised by the Financial Conduct Authority (FCA) to provide investment advice.
All investment calculators, property analyses, and AI-generated insights are for informational purposes only. Property investment carries risk and may result in financial loss. All calculations should be independently verified and you should consult with FCA-authorised financial advisors before making any investment decisions.
Past performance does not guarantee future results. Tax implications vary by individual circumstances.
Deal
Properties like this can earn 2–3x BTL yields when converted to HMO, with retrofit costs around £10k/room. Sign in to see the full tier, yield projection, and cost breakdown.
Commercial properties like this can earn 30-50% higher yields when converted to residential under Class MA / Q / P / PA, with prior approval costing ~GBP 96/unit. Sign in to see the recommended route, yield uplift, and cost breakdown.
BRRR-suited properties can recycle 80-100% of investor capital on refi, leaving a high-yielding rental with most of the money out. Sign in to see the refurb cost stack, ARV projection, and refinance maths.
Detached + large garden = sub-division play. Pro tier unlocks the tier badge, plot size, uplift estimate, and regional land benchmark.
Short-lease flats trade at deep discount, but extending under the 1993 Act often costs far less than the discount. Pro tier unlocks the tier badge, premium breakdown, long-lease ARV and arbitrage maths.
See projected short-stay revenue vs a vanilla BTL for this property.
See real sub-let margins (HMO room rates & SA nightly rates) vs the landlord rent.
Area
Agent & docs

FAQ
About Farm Hill North, Meanwood, Leeds, West Yorkshire.
Explore nearby