2-bedroom terraced house · NG31 7AT
Sold STCReduced £5k (−2.9%) on 8 SepListed 92 days
Opportunity summary
See Archie’s verdict, returns by strategy and what to check before viewing.
About
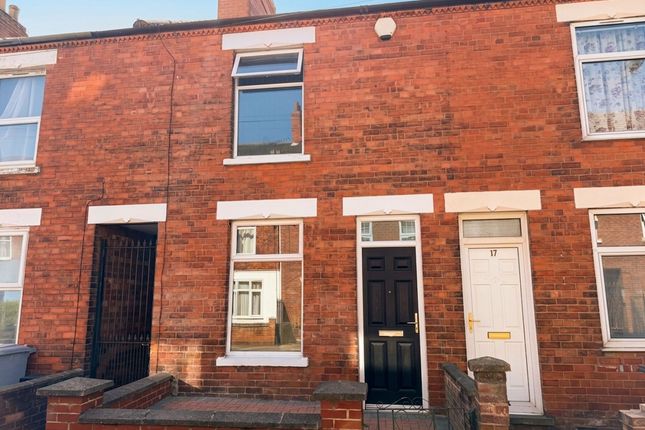
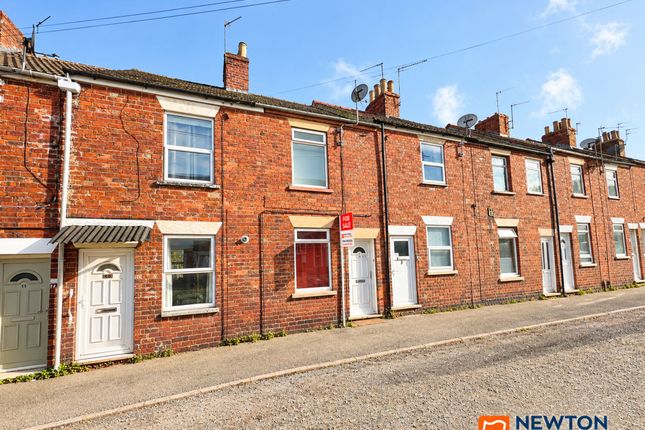
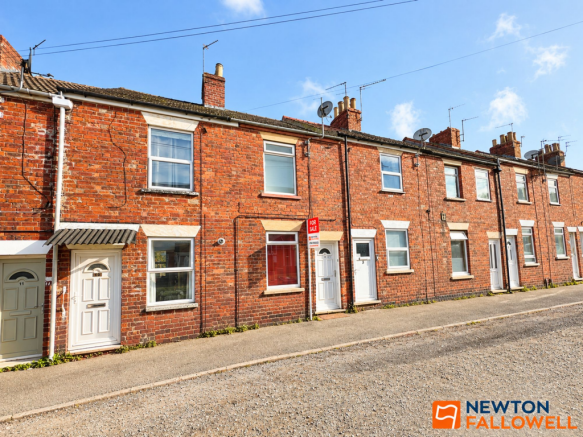
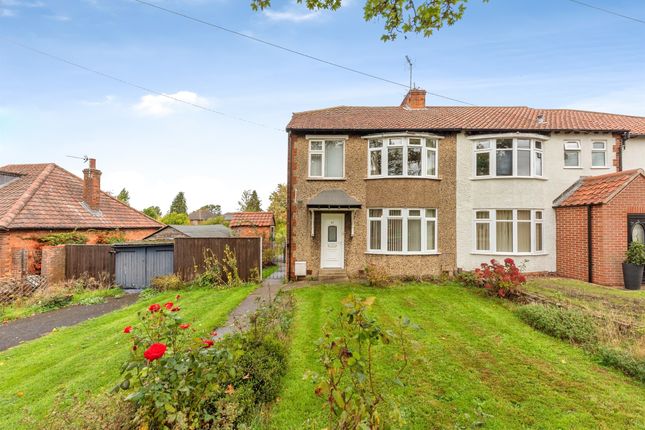
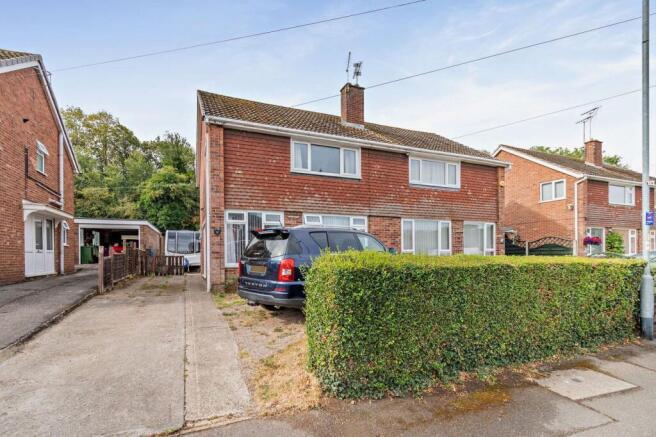
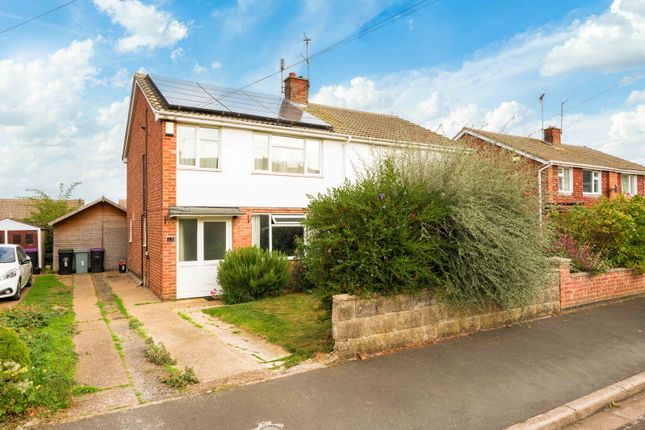
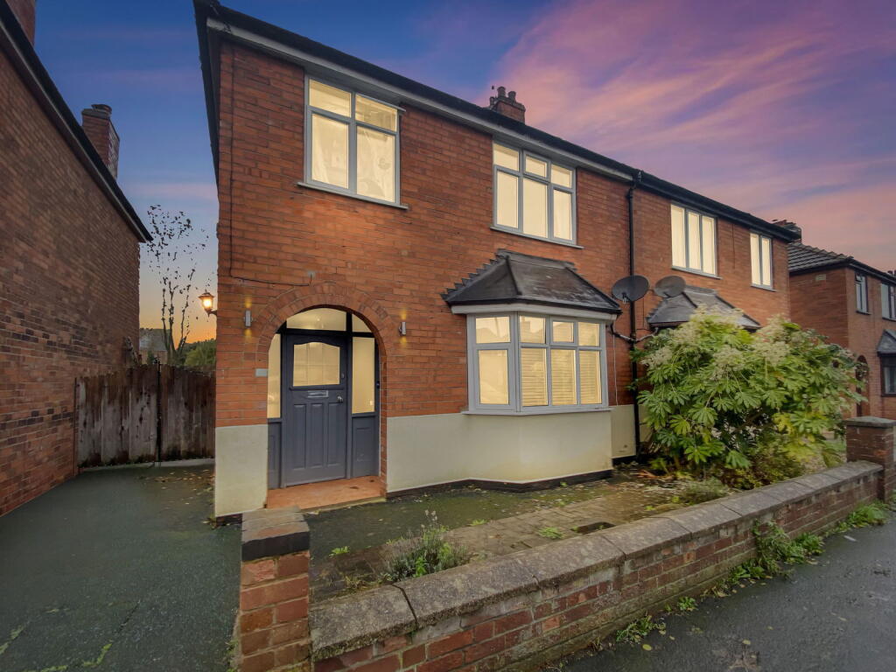
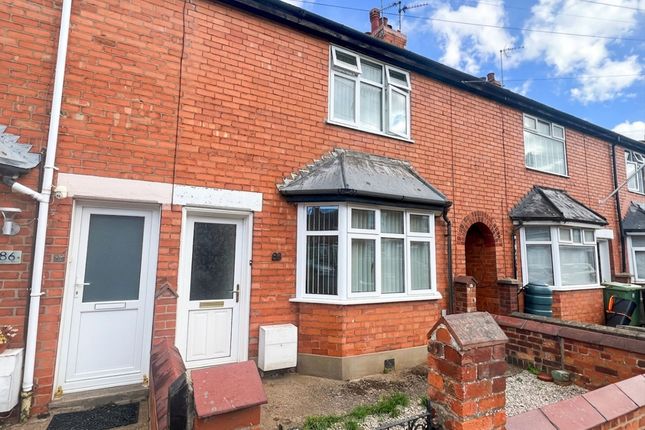
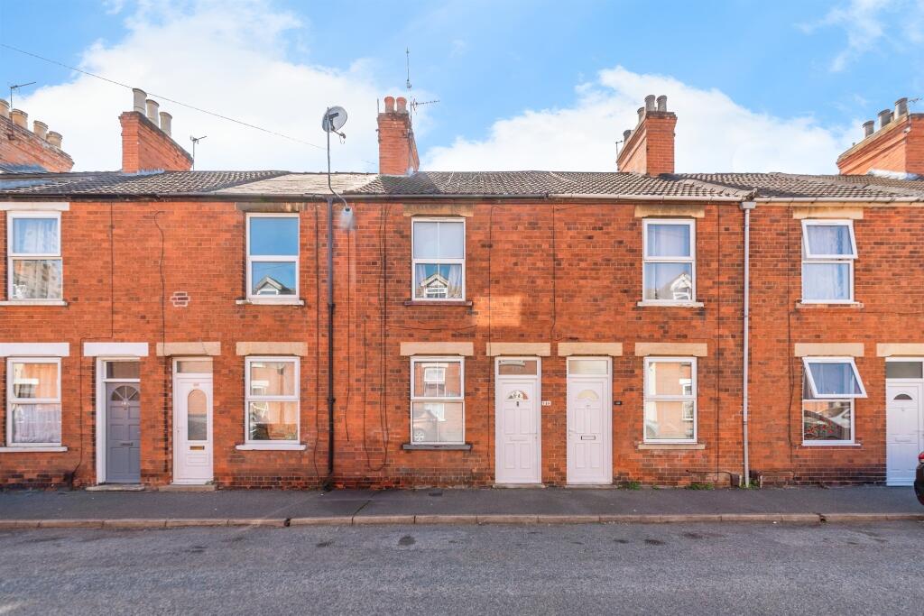
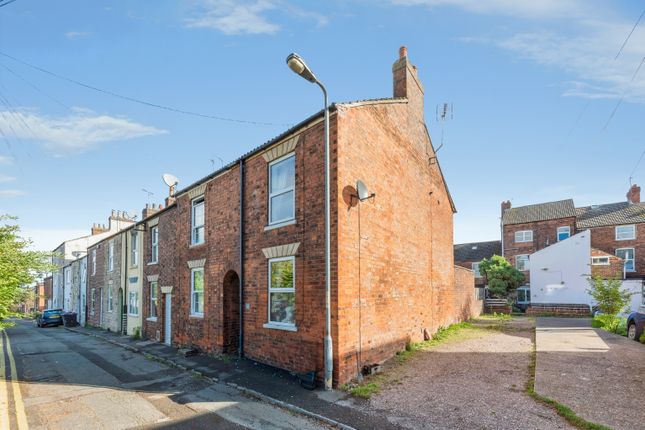
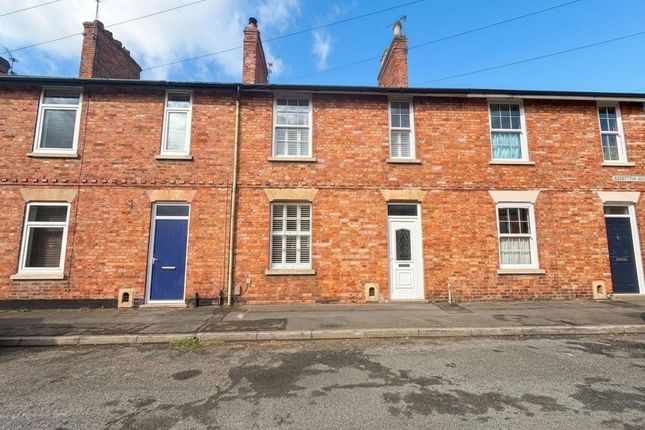
Please quote TR0236 – A video tour with commentary, 360 degree virtual tour and A key facts for buyers report is available on this listing – Offered to the market with no onward chain , this immaculate two-bedroom mid-terraced home is situated in a convenient Grantham location, ideally placed for access to the town centre, local amenities and transport links.
The beautifully presented accommodation comprises an entrance hall, a lounge with a bay window, a separate dining room and a modern fitted kitchen.
On the first floor are two good-sized double bedrooms and a stylish four-piece family bathroom.
Outside, the enclosed rear garden features a decked seating area, lawn, useful brick outbuildings and a shed providing additional storage.
A tarmac pathway provides access through a passageway to the front of the property.
An ideal first-time buy, investment, or downsize, combining immaculate presentation, generous accommodation and the benefit of being sold with no onward chain.
The accommodation includes entrance hall - Access to the property is through an obscured UPVC double-glazed door into the Entrance Hall, having a single radiator, smoke alarm, under-stairs storage cupboard and stairs rising to the First Floor.
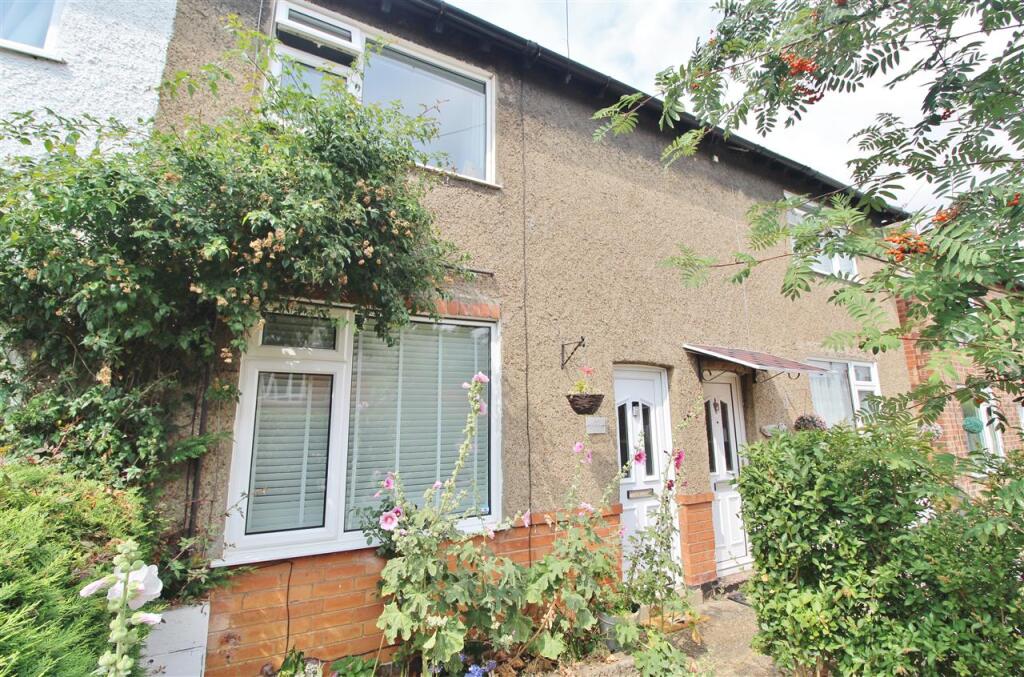
Lounge measuring 13’5” (4.08m) into bay, reducing to 11’2” x 12’3” (3.40m x 3.73m) - Having a UPVC double-glazed bay window to the front aspect, double radiator and a fireplace with wooden mantel and stone hearth.
Dining room measuring 12’4” x 11’4” (3.76m x 3.45m) - Having a UPVC double-glazed window to the rear aspect, double radiator, potential to open the fireplace and built-in shelves in the alcoves.
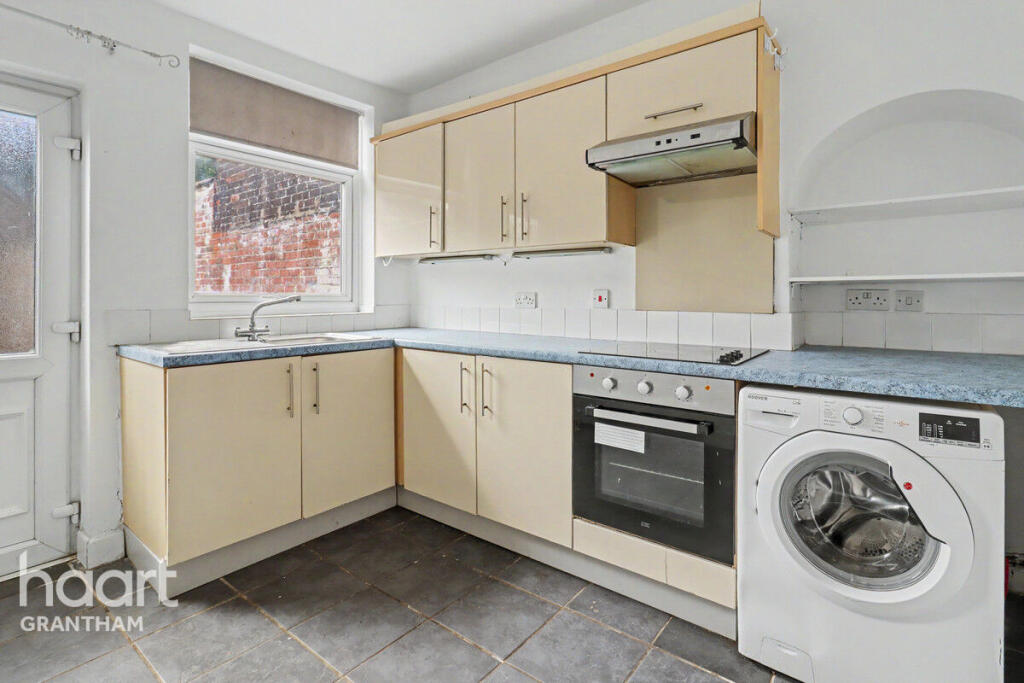
Kitchen measuring 13’8” x 7’6” (4.17m x 2.29m) - Having a UPVC double-glazed window to the side aspect and a half obscured UPVC double-glazed door to the side aspect.
Roll edge work surface with inset one and a half stainless steel sink and drainer with high rise mixer tap over, cupboards and drawers provide storage to the baseline with matching cupboards to the eye line, integrated eyeline double electric oven, inset four ring gas hob with extractor hood above, space and plumbing for a dishwasher and washing machine and space for a tumble dryer and fridge freezer.
First floor landing - Stairs rise from the Entrance Hall to the First Floor Landing, having a single radiator and a loft hatch.
Bedroom one measuring 14’3” X 11’2”(4.34m x 3.40m) - Having a UPVC double-glazed window to the front aspect and a single radiator.
Bedroom two measuring 11’2” x 11’3” (3.40m x 3.43m) - Having a UPVC double-glazed window to the rear aspect and a single radiator.
Family bathroom measuring 13’8” x 7’6” (4.17m x 2.29m) - Having an obscured UPVC double-glazed window to the rear aspect, double radiator and a four piece white suite comprising of a low level WC, hand wash basin, freestanding bath and a walk-in shower cubicle with electric shower over, there is also an extractor fan and an airing cupboard housing the boiler and the hot water tank.
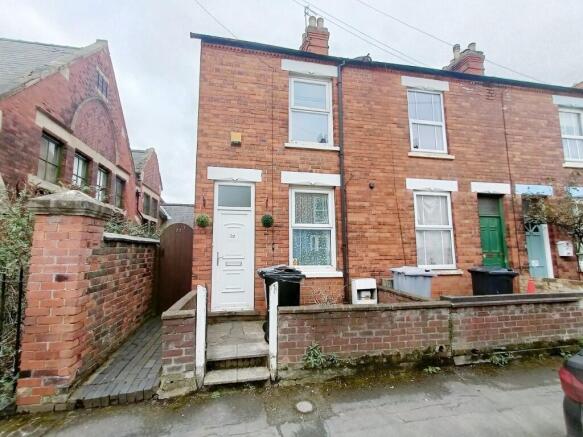
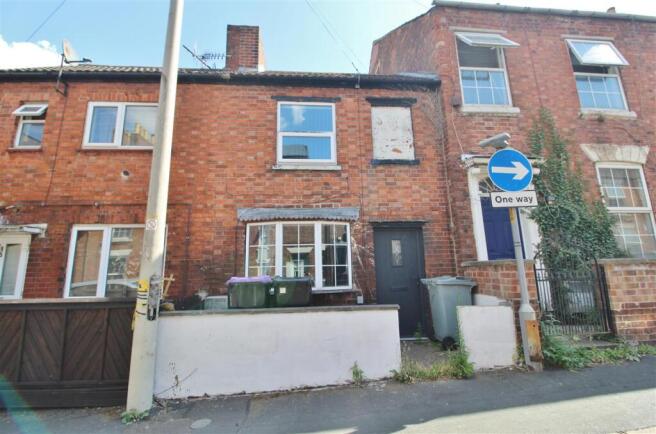
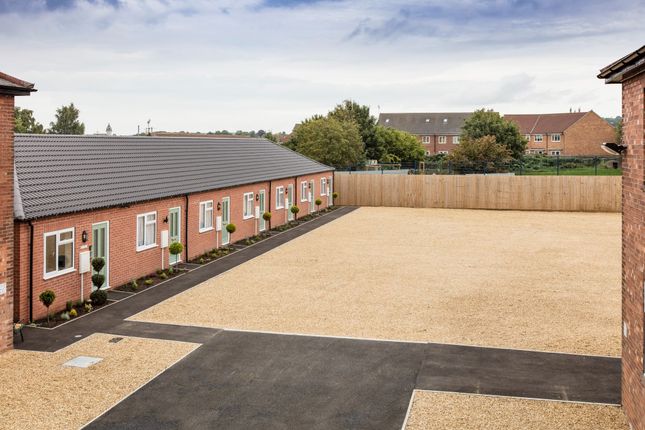
Outside - To the front, there is a gravel base with a path leading down the passageway of numbers 10 and 12 to the front door, and a low brick wall to the front and side provides the boundaries.
A timber gate provides access onto the rear garden, having a decked seating area, lawn, two timber and felt roof sheds for storage, fencing to the boundaries and two brick-built outbuildings, with one housing the gardeners' toilet.
Mains services – Mains drainage, water, gas and electricity are connected.
Council tax - This home is in Council Tax Band A according to the South Kesteven District Council website agents note - Please be advised that the property details may be subject to change and must not be relied upon as an accurate description of this home.
Although these details are considered materially correct, the accuracy cannot be guaranteed, and they do not form part of any contract.
Where a title plan map image is available, we will use this in all marketing, but if it is not, we will add lines to what we believe are the boundaries of the subject property.
All services and appliances must be considered 'untested', and a buyer should ensure their appointed solicitor collates any relevant information or service/warranty documentation.
Please note that all dimensions are approximate/maximums and should not be relied upon for floor coverings.
Enhancement notice - To present the property in its best light, some external images may have been enhanced to reflect more typical seasonal conditions (for example, sunnier skies or dry ground).
These adjustments are purely visual and do not change the property itself in any way.
Anti-money laundering regulations - We are required by law to conduct Anti-Money Laundering (aml) checks on all parties involved in selling or purchasing a property.
We take the responsibility of this seriously in line with hmrc guidance and ensure the accuracy and continuous monitoring of these checks.
Our partner, Movebutler, will conduct the initial checks on our behalf. They will contact you once your offer has been accepted to conclude, where possible, a biometric check with you electronically.
As an applicant, you will be charged a non-refundable fee of £30 (inclusive of VAT) per buyer for these checks. The fee covers data collection, manual checking, and monitoring.
You must pay this amount directly to Movebutler and complete all Anti-Money Laundering (aml) checks before your offer can be formally accepted.
Referral Fees - We offer various services through our trusted partners to support buyers and sellers.
While you are welcome to choose any provider, if you require a solicitor to manage your purchase or sale, we can refer you to one of our trusted, experienced local solicitors with whom we work regularly.
We may receive a referral fee of up to £250 if you choose their services. We can refer you to one of our qualified financial advisors for mortgage or remortgage assistance.
We may receive a referral fee, typically 20% of the procuration fee they collect from the lender.
Value & comps
No previous sales on record.
Returns
Set an offer; the calculator follows it.
We're still gathering serviced-accommodation data for this area.
Archie refurb estimate: a Pro feature
0.0% below asking
This is not financial or investment advice. Prop AI Deals is not authorised by the Financial Conduct Authority (FCA) to provide investment advice.
All investment calculators, property analyses, and AI-generated insights are for informational purposes only. Property investment carries risk and may result in financial loss. All calculations should be independently verified and you should consult with FCA-authorised financial advisors before making any investment decisions.
Past performance does not guarantee future results. Tax implications vary by individual circumstances.
Deal
Properties like this can earn 2–3x BTL yields when converted to HMO, with retrofit costs around £10k/room. Sign in to see the full tier, yield projection, and cost breakdown.
Commercial properties like this can earn 30-50% higher yields when converted to residential under Class MA / Q / P / PA, with prior approval costing ~GBP 96/unit. Sign in to see the recommended route, yield uplift, and cost breakdown.
BRRR-suited properties can recycle 80-100% of investor capital on refi, leaving a high-yielding rental with most of the money out. Sign in to see the refurb cost stack, ARV projection, and refinance maths.
Detached + large garden = sub-division play. Pro tier unlocks the tier badge, plot size, uplift estimate, and regional land benchmark.
Short-lease flats trade at deep discount, but extending under the 1993 Act often costs far less than the discount. Pro tier unlocks the tier badge, premium breakdown, long-lease ARV and arbitrage maths.
See projected short-stay revenue vs a vanilla BTL for this property.
See real sub-let margins (HMO room rates & SA nightly rates) vs the landlord rent.
Area
Agent & docs

FAQ
About 12, Huntingtower Road, Grantham
Explore nearby