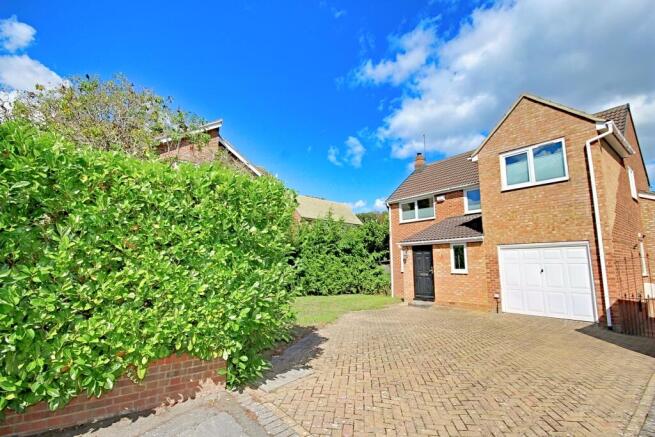
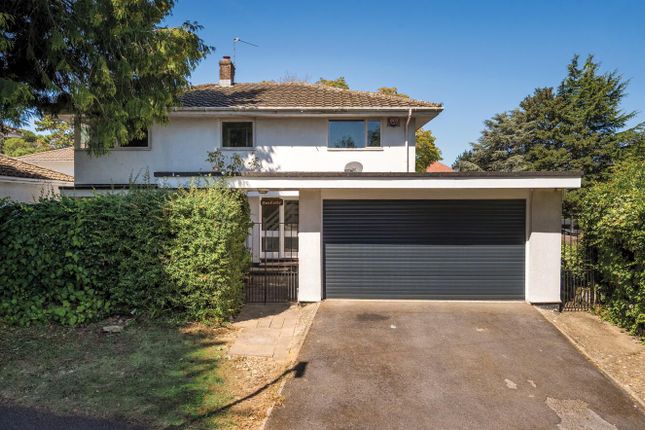
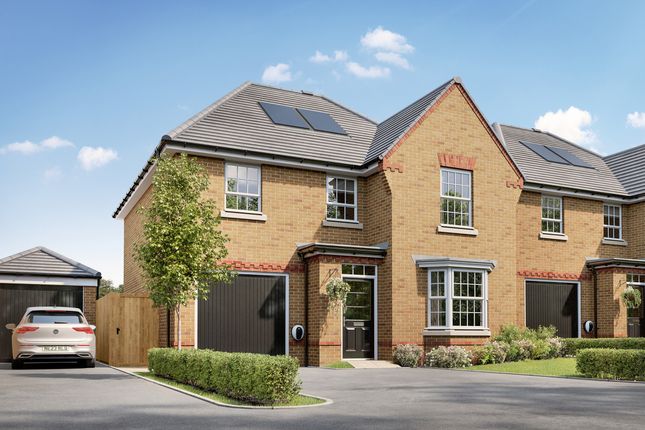
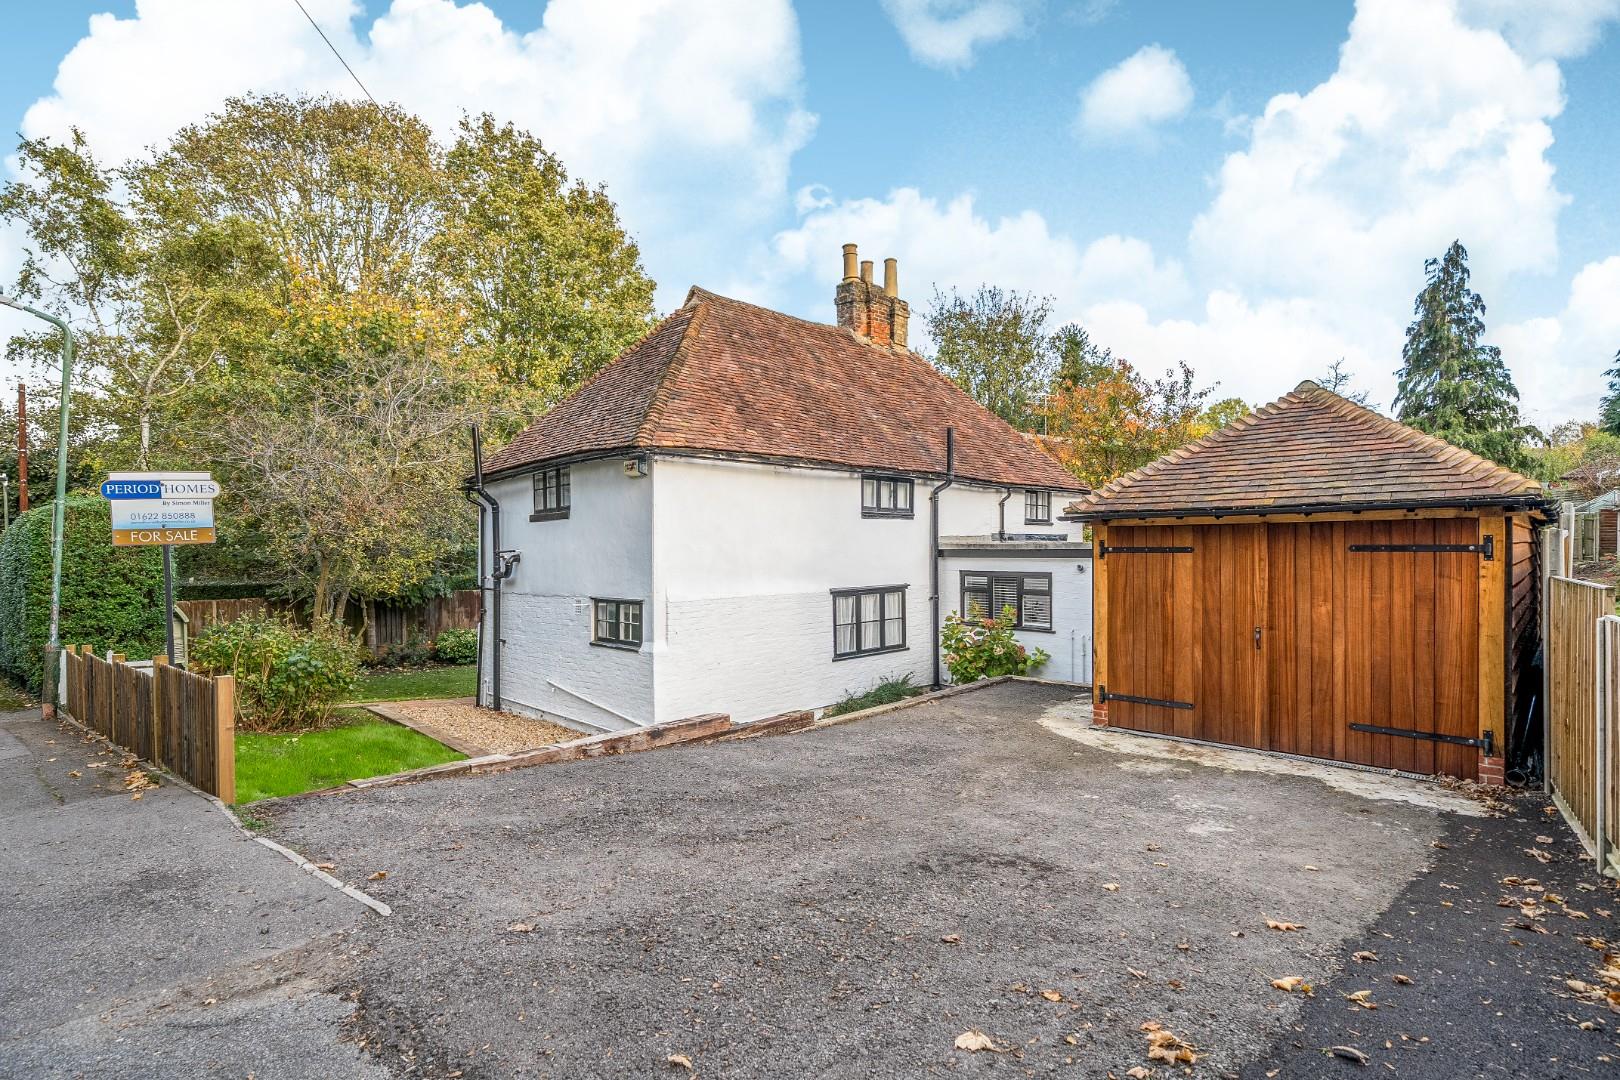
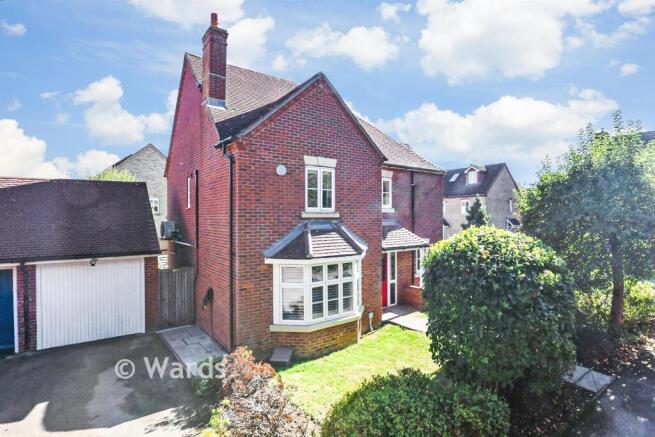
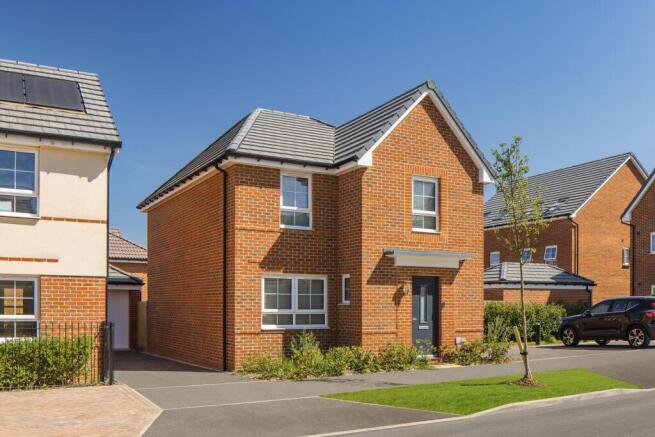
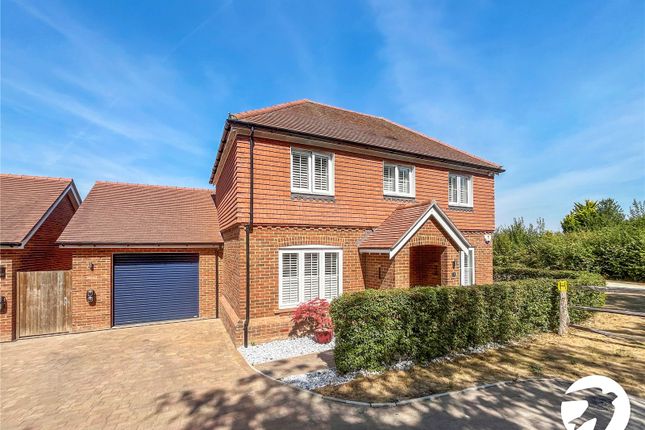
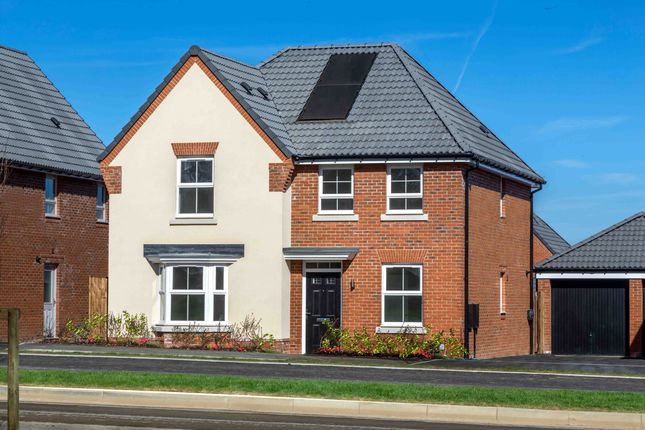
4-bedroom detached house · ME16 9RY
For saleListed today
Opportunity summary
See Archie’s verdict, returns by strategy and what to check before viewing.
About
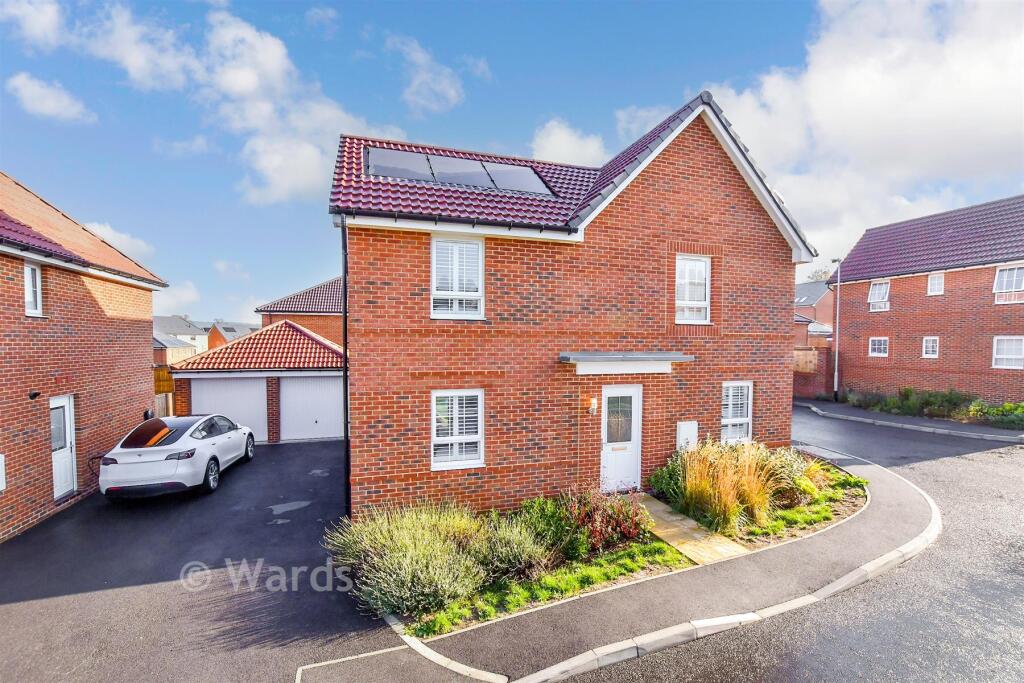
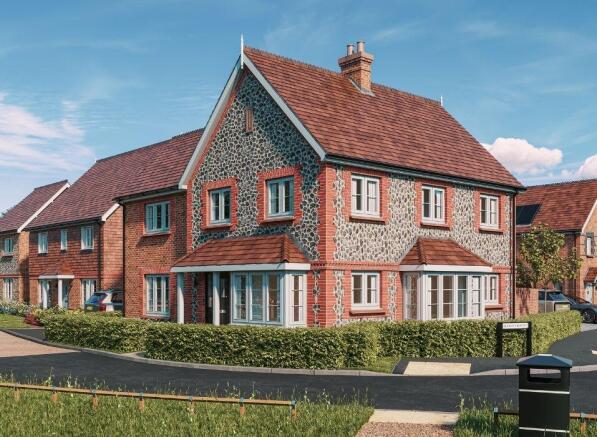
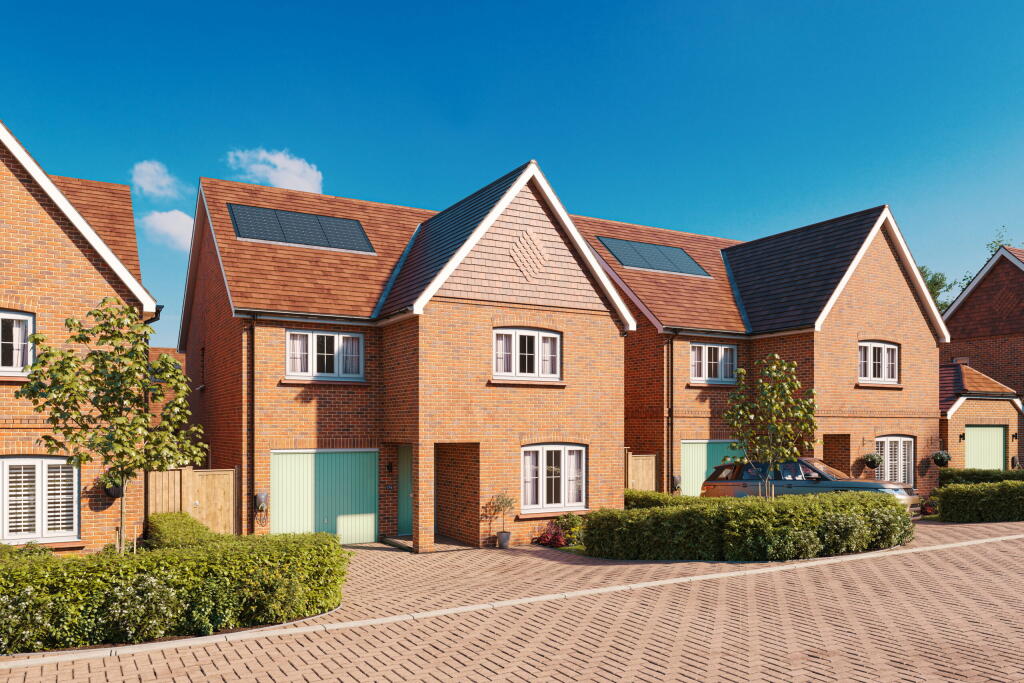
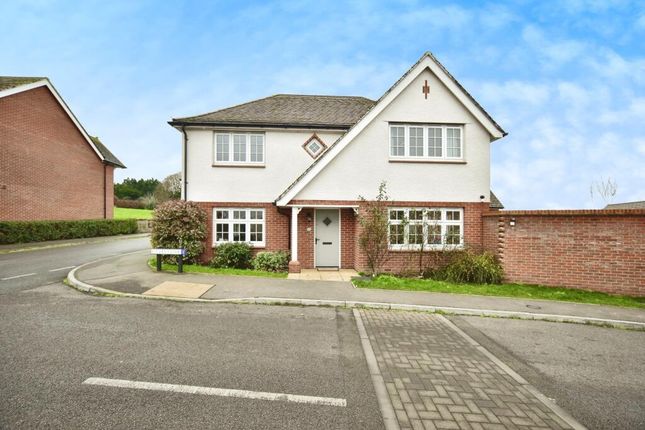
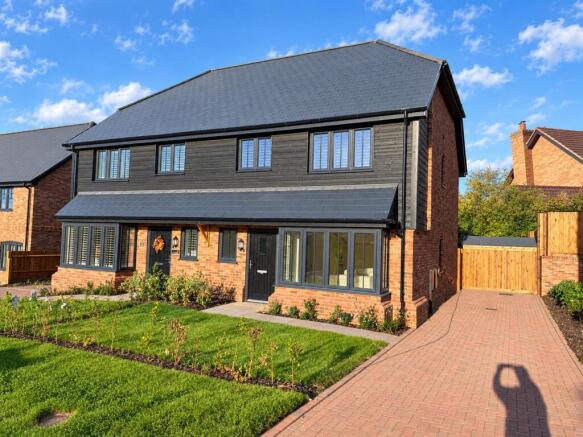
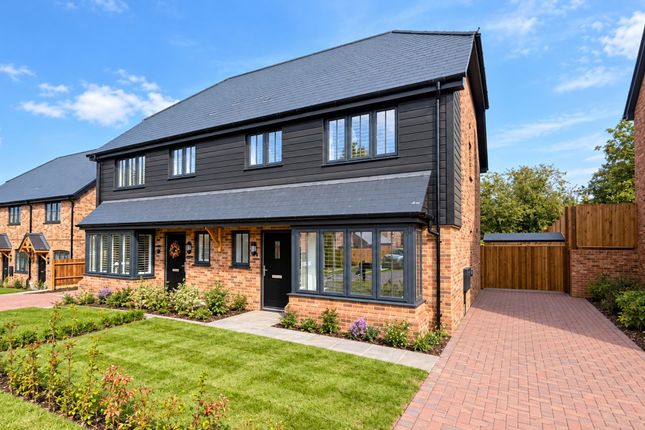
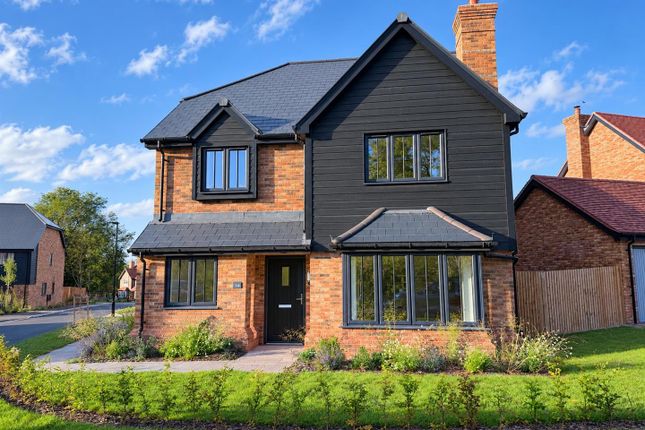
Tucked away on a peaceful, small development is this striking, last remaining four-bedroom detached home at The Bluebells, from award-winning developer Esquire Developments.
Esquire’s standard specification makes moving in so much easier, giving you less to organise, as they include things such as a Ring doorbell, EV Car Charger, NEFF integrated kitchen appliances, underfloor heating to the ground floor, private turfed gardens and landscaped frontage and more.
We highly encourage those interested in Plot 30, The Primrose, to book a viewing and discover the space this four-bedroom home has to offer. Tenure: Freehold. EPC Rating: Awaited.
Council Tax Band: TBC.
Key Features - • Corner plot • 1,531 sq ft of accommodation • High specification • Bespoke incentives available via the developer • Ready to move in now • Garage, driveway parking with EV car charger • Underfloor heating to the ground floor • 10 Years Structural Warranty & 2 Years Esquire Aftercare Location - Discover The Bluebells, located in Maidstone, the county town of Kent.
Home to an existing Esquire Development Millers Field, Maidstone offers a place for you and your family to grow with excellent travel links, schools, retail and entertainment.
Enjoy the best of both worlds at The Bluebells.
Nearby countryside walks at Teston Country Park offers a space to unwind, walk the dog and meet with friends, whilst the development is also conveniently close to Maidstone’s fantastic amenities such as its Odeon Cinema, popular restaurants including Nando’s and Wagamama, three train stations and excellent shopping outlets in the Mall or in Fremlin Walk.
Locally, The Bluebells is just a 10-minute walk to Barming train station, which is on the London Victoria line, the Woodstock Café, Maidstone Hospital, and a 5-minute drive away is the Aylesford Retail Park which includes a Nando’s, Sainsburys, M&S and more.
Maidstone is also well connected by road.
The M20 connects with the M25 for the Dartford Crossing and access to the wider UK motorway network making travel to other parts of Kent and beyond easy and efficient.
The location is perfect for commuters looking for the ideal balance between peaceful living and city accessibility.
Accommodation - Downstairs, a large living room with space for a fireplace is the perfect space for the whole family, or visiting guests and the large bay window to the front is something to be admired.
Opposite the living room, the study gives you a place to focus or fulfil hobbies but if you don’t need a dedicated working space, this room could be used as a playroom or laundry room.
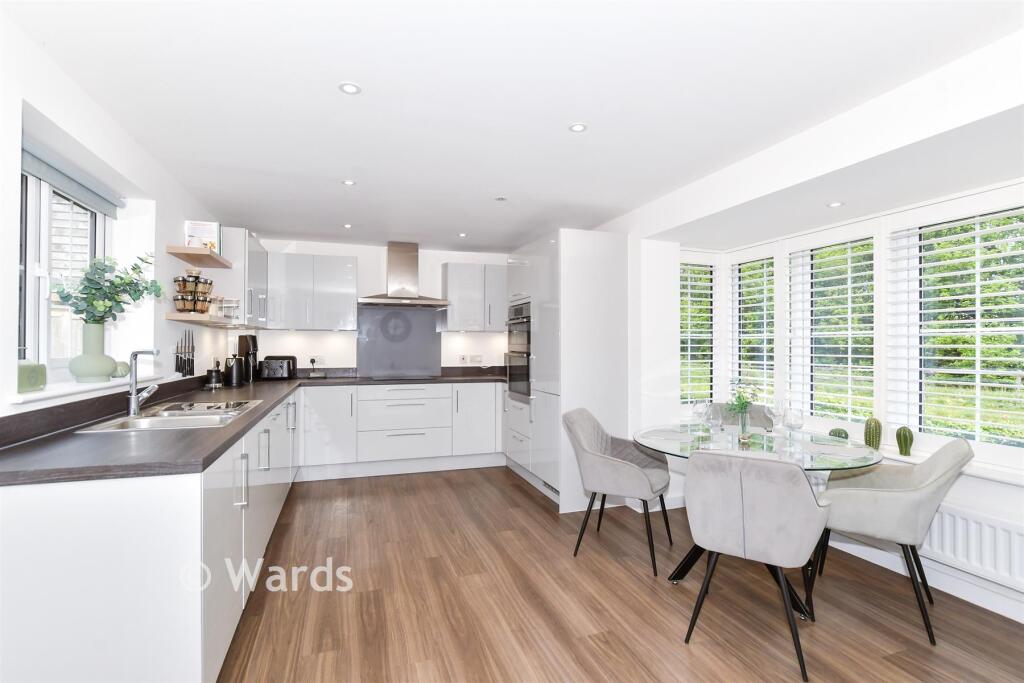
The open-plan kitchen/diner stretches the rear of the home, which leads out to the private turfed garden through bi-fold doors.
The kitchen completes with a useful, attached utility room and NEFF integrated appliances. Downstairs finishes with underfloor heating to the ground floor as standard, a WC and two storage cupboards.
Upstairs, four spacious bedrooms lead off a central landing.
Bedrooms 2, 3 and 4 share a family bathroom which has a shower over the bath, whilst the master enjoys its own en-suite and built-in wardrobes.
Bedroom 3 or 4 could be used as a cinema room, a reading room or a gym if you don’t need all your bedrooms for sleeping.
Developer's Note - Please note internal imagery is from a previous Primrose show home, which may include optional upgrades.
The kitchen has been digitally enhanced to show how the room can be dressed and is for illustration purposes only.
Viewing - Contact Page & Wells Head Office: 52-54 King Street, Maidstone, Kent ME14 1DB. Tel: .
Value & comps
No previous sales on record.
Returns
Set an offer; the calculator follows it.
We're still gathering serviced-accommodation data for this area.
Archie refurb estimate: a Pro feature
0.0% below asking
This is not financial or investment advice. Prop AI Deals is not authorised by the Financial Conduct Authority (FCA) to provide investment advice.
All investment calculators, property analyses, and AI-generated insights are for informational purposes only. Property investment carries risk and may result in financial loss. All calculations should be independently verified and you should consult with FCA-authorised financial advisers before making any investment decisions.
Past performance does not guarantee future results. Tax implications vary by individual circumstances.
Deal
Properties like this can earn 2–3x BTL yields when converted to HMO, with retrofit costs around £10k/room. Sign in to see the full tier, yield projection, and cost breakdown.
Commercial properties like this can earn 30-50% higher yields when converted to residential under Class MA / Q / P / PA, with prior approval costing ~GBP 96/unit. Sign in to see the recommended route, yield uplift, and cost breakdown.
BRRR-suited properties can recycle 80-100% of investor capital on refi, leaving a high-yielding rental with most of the money out. Sign in to see the refurb cost stack, ARV projection, and refinance maths.
Detached + large garden = sub-division play. Pro tier unlocks the tier badge, plot size, uplift estimate, and regional land benchmark.
Short-lease flats trade at deep discount, but extending under the 1993 Act often costs far less than the discount. Pro tier unlocks the tier badge, premium breakdown, long-lease ARV and arbitrage maths.
See projected short-stay revenue vs a vanilla BTL for this property.
See real sub-let margins (HMO room rates & SA nightly rates) vs the landlord rent.
Area
Agent & docs
FAQ
About Hermitage Lane, Maidstone
Explore nearby