We've tightened what earns a Pursue. A home now needs a published valuation, a strategy that still makes money after real running costs and lender stress tests, and no listing problems that would stop a mortgage. You'll see fewer Pursues, and each one has been checked harder.
See how verdicts work6-bedroom detached house · CM3 4AB
Sold STCListed 141 days
Opportunity summary
See Archie’s verdict, returns by strategy and what to check before viewing.
About
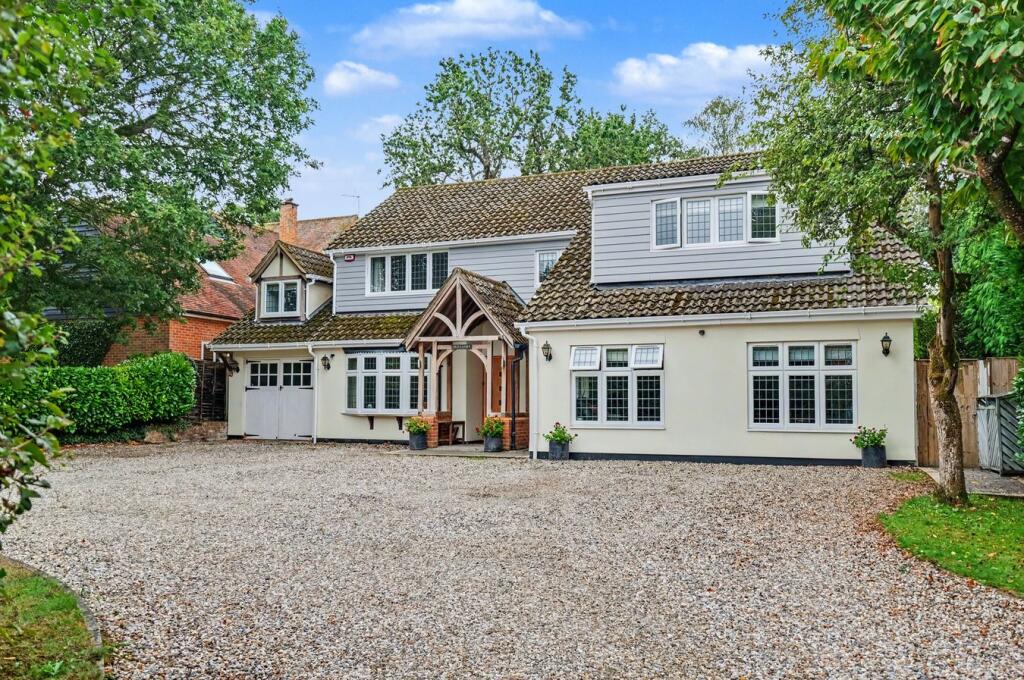
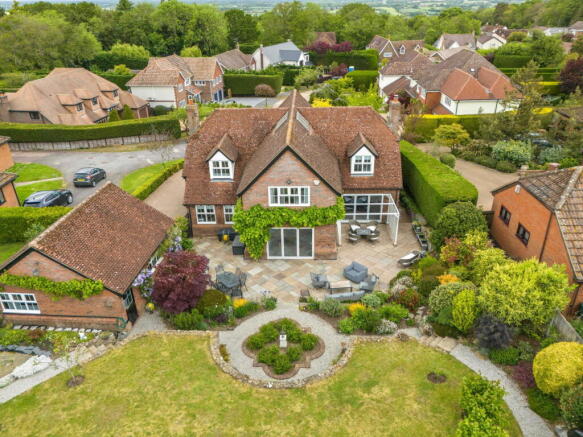
An exceptional opportunity to acquire a substantial detached family home on the highly sought-after Well Lane in the heart of Danbury Village.
Offering in excess of 5,000 sq ft of accommodation, this impressive residence provides outstanding flexibility for growing families, multi-generational living or those seeking extensive living and entertaining space.
The property boasts six reception rooms, a spacious open-plan kitchen/dining area, home office, utility room, five bedrooms within the main house, and a fully self-contained one-bedroom annexe.
With significant integral storage and further potential for enhancement, subject to the necessary consents, this is a home that offers both immediate comfort and future possibilities.
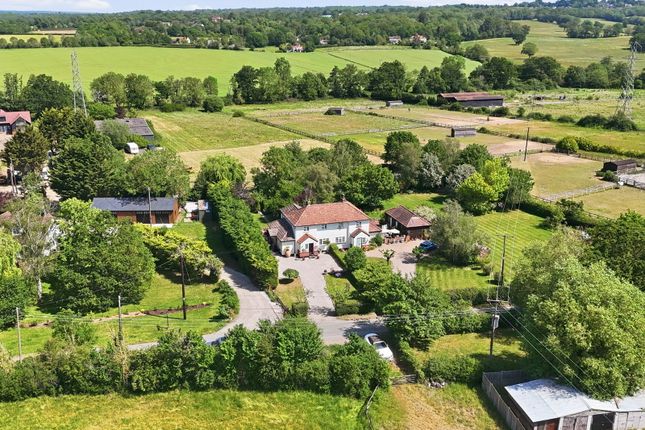
The location is equally appealing, positioned just moments from Danbury's excellent village amenities.
Highly regarded Danbury Park Primary School, local nursery facilities, gym and shops are all within easy walking distance, while picturesque countryside walks, charming country pubs and popular restaurants can be enjoyed right from the doorstep.
Chelmsford city centre, renowned grammar schools, Maldon's historic waterfront and harbour, Sandon Park & Ride, Beaulieu Park Railway Station and convenient A12 access are all within easy reach.
The spacious accommodation begins with a welcoming entrance hall that immediately showcases the scale of the property.
The ground floor features six versatile reception rooms, including a formal lounge, separate dining room, garden room and home office, alongside a generous open-plan kitchen/dining room and utility room.
A ground floor WC, shower room and extensive integral storage further enhance the practicality of the home.
On the first floor, the impressive principal suite enjoys a dressing room and en-suite bathroom, while four further well-proportioned bedrooms are served by a family bathroom.
The self-contained annexe benefits from its own open-plan kitchen/living space, bedroom and bathroom, making it ideal for relatives, guests or independent living.
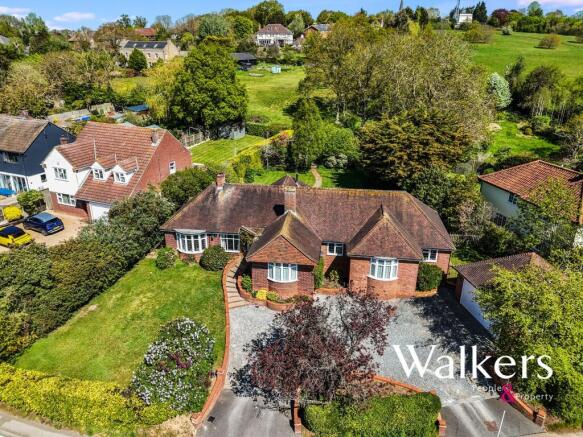
Externally, the property continues to impress with a generous, unoverlooked rear garden featuring substantial patio areas and extensive lawn space.
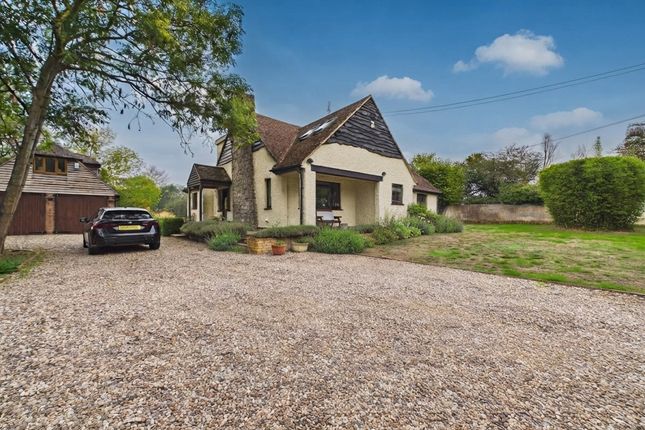
Front and rear driveways provide ample parking for numerous vehicles, complemented by several garages offering excellent storage.
A property of this magnitude and flexibility in such a desirable village setting represents an increasingly rare opportunity.
Whether accommodating a growing family, multi-generational living or simply a desire for exceptional space, this remarkable home offers possibilities that are difficult to find elsewhere.
Viewing is essential to fully appreciate the scale, layout and potential on offer, and to understand why homes of this calibre are so seldom available.
Anti-Money Laundering Checks and Legal Support: A mandatory Anti-Money Laundering (AML) check is required on all buyers and sellers and is facilitated via our legal partner at a cost of £65 per property payable upon instruction.
The service also provides access to an unlimited legal advice helpline staffed by qualified solicitors to assist with any questions you may have during your moving journey, and Mover Protection which is designed to help recoup certain costs if your sale or purchase should fail to complete through no fault of your own (terms and limits apply).
Garden Large rear garden Parking - Garage There are 3 garages, 1 x double garage and 2 x single garages. The double garage is currently used as a storeroom.
One of the single garage is also sound-proofed and currently used as a music studio. Parking - Driveway Dedicated off road parking for numerous cars on front and rear driveways.
Value & comps
No previous sales on record.
Returns
Set an offer; the calculator follows it.
We're still gathering serviced-accommodation data for this area.
Archie refurb estimate: a Pro feature
0.0% below asking
This is not financial or investment advice. Prop AI Deals is not authorised by the Financial Conduct Authority (FCA) to provide investment advice.
All investment calculators, property analyses, and AI-generated insights are for informational purposes only. Property investment carries risk and may result in financial loss. All calculations should be independently verified and you should consult with FCA-authorised financial advisers before making any investment decisions.
Past performance does not guarantee future results. Tax implications vary by individual circumstances.
Deal
Properties like this can earn 2–3x BTL yields when converted to HMO, with retrofit costs around £10k/room. Sign in to see the full tier, yield projection, and cost breakdown.
Commercial properties like this can earn 30-50% higher yields when converted to residential under Class MA / Q / P / PA, with prior approval costing ~GBP 96/unit. Sign in to see the recommended route, yield uplift, and cost breakdown.
BRRR-suited properties can recycle 80-100% of investor capital on refi, leaving a high-yielding rental with most of the money out. Sign in to see the refurb cost stack, ARV projection, and refinance maths.
Detached + large garden = sub-division play. Pro tier unlocks the tier badge, plot size, uplift estimate, and regional land benchmark.
Short-lease flats trade at deep discount, but extending under the 1993 Act often costs far less than the discount. Pro tier unlocks the tier badge, premium breakdown, long-lease ARV and arbitrage maths.
See projected short-stay revenue vs a vanilla BTL for this property.
See real sub-let margins (HMO room rates & SA nightly rates) vs the landlord rent.
Area
Agent & docs

FAQ
About Well Lane, Danbury
Explore nearby