We've tightened what earns a Pursue. A home now needs a published valuation, a strategy that still makes money after real running costs and lender stress tests, and no listing problems that would stop a mortgage. You'll see fewer Pursues, and each one has been checked harder.
See how verdicts work5-bedroom house · GU10 2HP
Listing removedListed 223 days
Opportunity summary
See Archie’s verdict, returns by strategy and what to check before viewing.
About
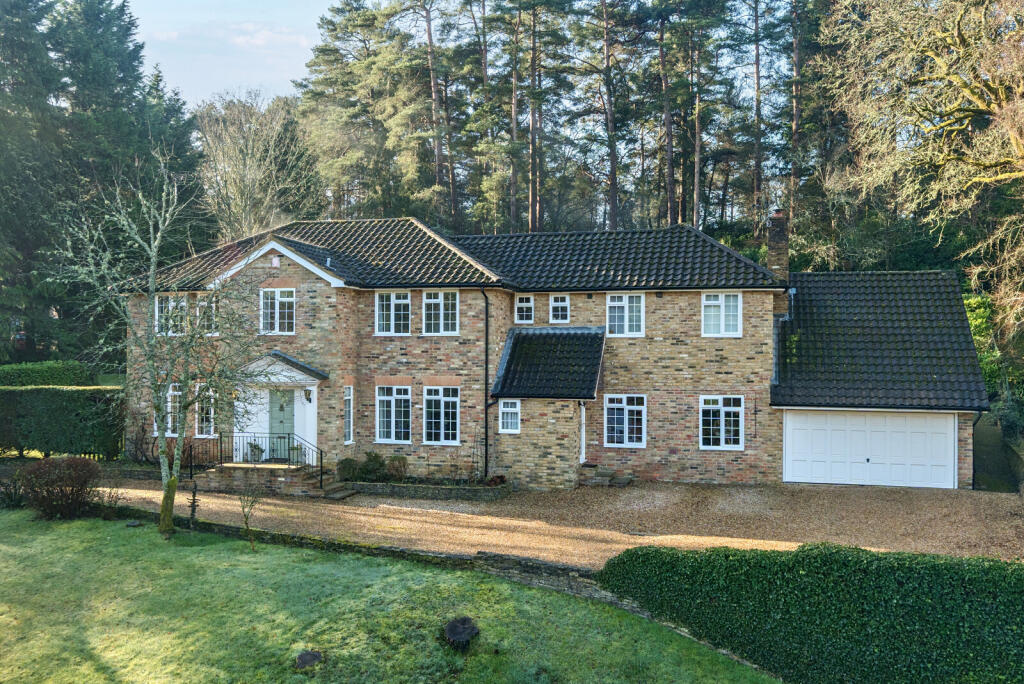
Beautifully extended and renovated detached five bedroom family home in a stunning position on the rural fringe of Churt; just 1km from Frensham Ponds.
This superb family house has been renovated and extended to the highest degree with an eye for detail and with large windows and patio doors allowing natural light to flood into the principal reception areas.
Situated on a private road with woodland surrounds; through which country walks can be enjoyed leading through to Frensham Ponds.
The house enjoys a high degree of privacy within grounds of 0.83 acres with mature trees and hedging/shrubs providing much of that privacy.
To the front of the house is a substantial area of drive offering off road parking and turning leading to an integral double garage with electric up and over door.
The front door opens into a spacious and welcoming entrance hall. Double doors open to the right into a dual aspect sitting room.
A central fireplace occupies a commanding position with a glass facade and remote control instant heat. Wide sliding patio doors open onto a spacious sun terrace and the garden beyond.
A 2nd reception room looks out over the driveway and is currently used as a family room, but would also make an excellent study.
The greatest proportion of the ground floor accommodation is home to an exceptional triple aspect open plan kitchen/dining/family area with underfloor heating plus floor to ceiling glazing and remote control Roof Maker rooflight windows with automatic rain sensor shut off.
Patio doors open directly onto a large patio area and views over the garden can be enjoyed.
The kitchen is fitted with an extensive range of drawer and cupboard storage including a large island which extends into a breakfast bar.
An induction hob(with discreet pop-up extractor) sits within the island allowing you to cook and socialise at the same time.
There are several integrated appliances including Quooker tap (offering chilled filtered and sparkling water as well as hot water), full height freezer and fridge, pantry cupboard, two ovens and a dishwasher.
Off the kitchen is a useful utility room complete with laundry chute from the 1st floor. Linking the utility room and garage is a boot room area, with doors to both the garden and the driveway.
Moving to the first floor there are five bedrooms.
The master bedroom and en suite stretch the full depth of the house, with plenty of space for a Super King size bed and occasional furniture in addition to the built in wardrobes.
The en suite benefits from a free standing bath, walk in shower and twin sinks within a vanity unit. The 2nd bedroom is a generous double with built in wardrobes and an en suite shower room.
The three further bedrooms share another modern shower room. Completing the accommodation is a garden studio, used as both an office and gym.
This benefits from a hard wired Internet connection and both heating and power.
The gardens to the rear of this home are very special and an idyllic setting in which to raise a family; with a deep patio adjacent to the house acting as a sun trap, ideal for al fresco dining and entertaining.
From here the majority of the garden extends away into lawn interspersed with mature trees, however there are also a set of steps to a hidden garden area.
The garden is both dog and deer proof, and to the end of the formal garden is a bonus garden area, fenced off for security with a stream running through it.
A summerhouse close to the kitchen (with power), is a final useful addition.
Tenure: Freehold EPC Rating: D Council Tax Band: G (Correct at time of publication and is subject to change following a council revaluation after a sale) Services: The property has mains water, electricity, gas fired central heating to radiators.
Private drainage - Water treatment plant.
Broadband and Mobile services: Visit Private Road: Current contributions £400 per annum Location: Star Hill Drive is an exclusive and private cul-de-sac nestled on the edge of Churt and Frensham in The Surrey Hills aonb, offering substantial family homes in spacious and discreet plots.
The area is characterized by its peaceful ambiance and picturesque surroundings, providing a serene retreat from the hustle and bustle of the nearby Georgian market town of Farnham.
Churt boasts a thriving village community with essential amenities including a convenience store, post office, Indian restaurant and two pubs; The Crossways and Bel & The Dragon.
An active village hall hosts various events and just behind is a children’s play area, cricket pitch, football pitches and tennis Club.
St Johns village Infant school (Outstanding Ofsted report in 2010) is the local school which is highly regarded in the area.
There is an excellent choice of both state and private schools in the area including South Farnham School, Weydon Secondary School, St.
Polycarps, Edgeborough, Frensham Heights, More House and Barfield. Avalon Garden Centre, Hyde Orchards Farm Shop and Churt Sculpture Park are close by.
Walking, riding and cycling can be enjoyed at Hankley Common, Frensham Ponds, Thursley Nature Reserve, Witley and Milford Commons, Elstead Moat Pond and Board Walk and The Devils Punchbowl.
Hankley golf club is very close by and sailing is available at Frensham Great pond.
South West train service runs a frequent service from Farnham Station to London/Waterloo in approximately 53 minutes.
Communications are excellent with the A31/A3 and mainline station providing links to London and the South Coast. The A331 Blackwater Valley road links Farnham with the M3, M25 and Heathrow.
Farnham is an old English Georgian market town with narrow cobbled streets and attractive architecture boasting many shops, cafés and restaurants, a 12th century castle and parish church.
The town plays host to monthly and seasonal markets and the centrally located Farnham Maltings Arts Centre offers theatre, film and crafts events.
New to the town is Brightwells Yard complex bringing a new shopping centre with a six screen cinema, restaurants, town square and public gardens.
Value & comps
No previous sales on record.
Returns
Set an offer; the calculator follows it.
We're still gathering serviced-accommodation data for this area.
Archie refurb estimate: a Pro feature
0.0% below asking
This is not financial or investment advice. Prop AI Deals is not authorised by the Financial Conduct Authority (FCA) to provide investment advice.
All investment calculators, property analyses, and AI-generated insights are for informational purposes only. Property investment carries risk and may result in financial loss. All calculations should be independently verified and you should consult with FCA-authorised financial advisers before making any investment decisions.
Past performance does not guarantee future results. Tax implications vary by individual circumstances.
Deal
Properties like this can earn 2–3x BTL yields when converted to HMO, with retrofit costs around £10k/room. Sign in to see the full tier, yield projection, and cost breakdown.
Commercial properties like this can earn 30-50% higher yields when converted to residential under Class MA / Q / P / PA, with prior approval costing ~GBP 96/unit. Sign in to see the recommended route, yield uplift, and cost breakdown.
BRRR-suited properties can recycle 80-100% of investor capital on refi, leaving a high-yielding rental with most of the money out. Sign in to see the refurb cost stack, ARV projection, and refinance maths.
Detached + large garden = sub-division play. Pro tier unlocks the tier badge, plot size, uplift estimate, and regional land benchmark.
Short-lease flats trade at deep discount, but extending under the 1993 Act often costs far less than the discount. Pro tier unlocks the tier badge, premium breakdown, long-lease ARV and arbitrage maths.
See projected short-stay revenue vs a vanilla BTL for this property.
See real sub-let margins (HMO room rates & SA nightly rates) vs the landlord rent.
Area
Agent & docs

FAQ
About 5, Star Hill Drive, Farnham
Explore nearby