3-bedroom semi-detached house · CF15 7RW
Under offerListed 79 days
Opportunity summary
See Archie’s verdict, returns by strategy and what to check before viewing.
About
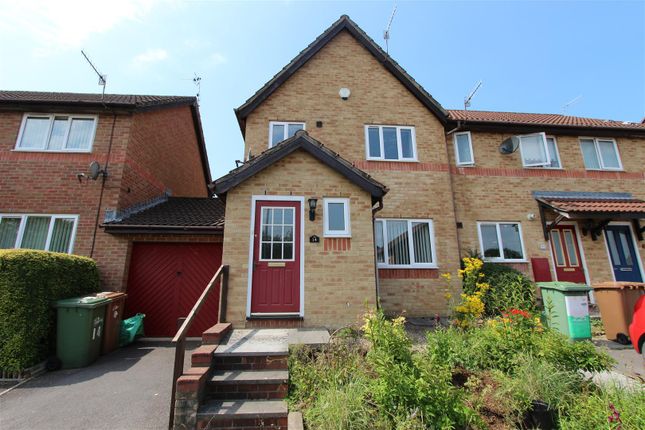
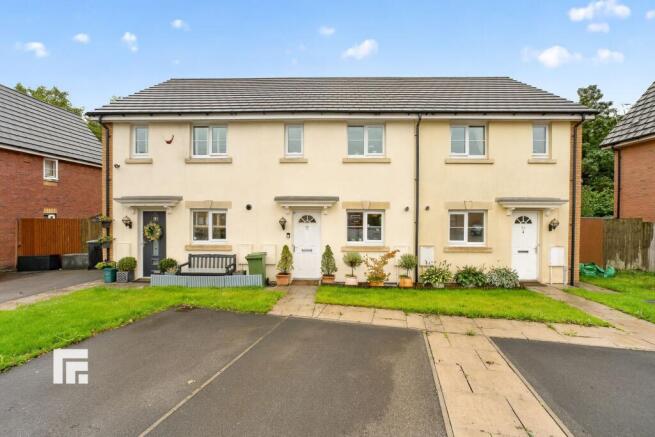
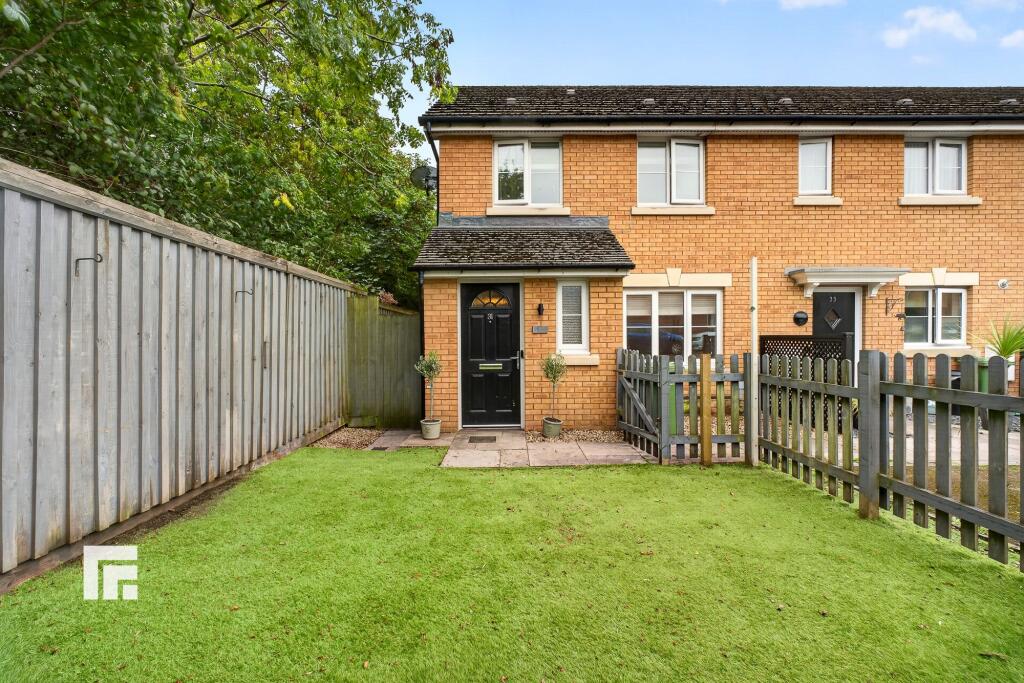
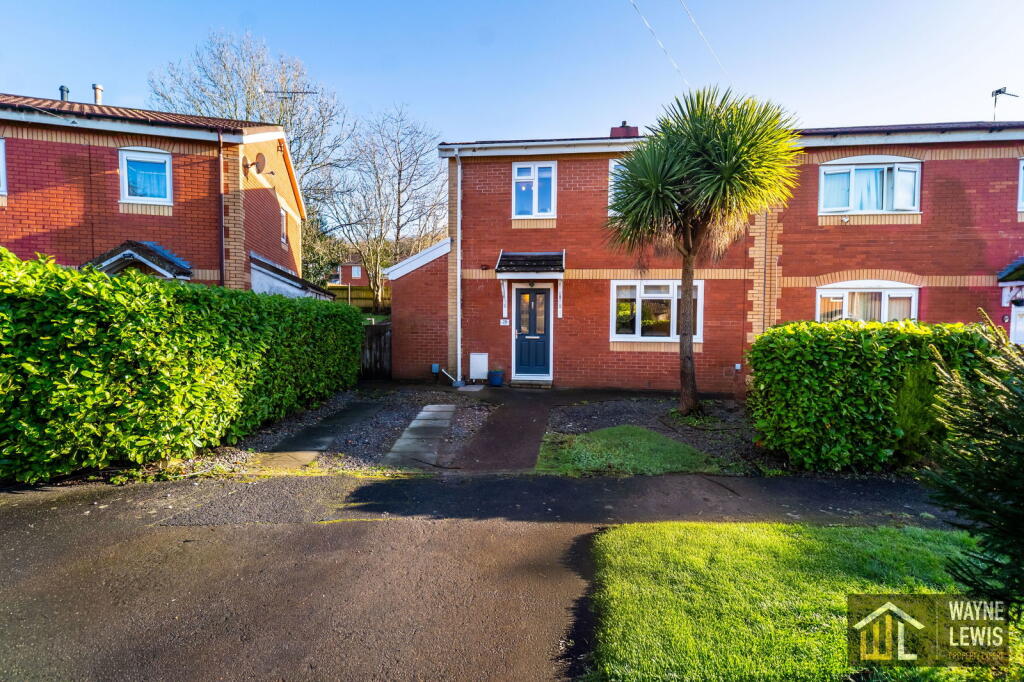
MOVE2HERE are proud to bring to market this BEAUTIFULLY PRESENTED modern three bedroom home on the outskirts of the popular village of Taffs Well.
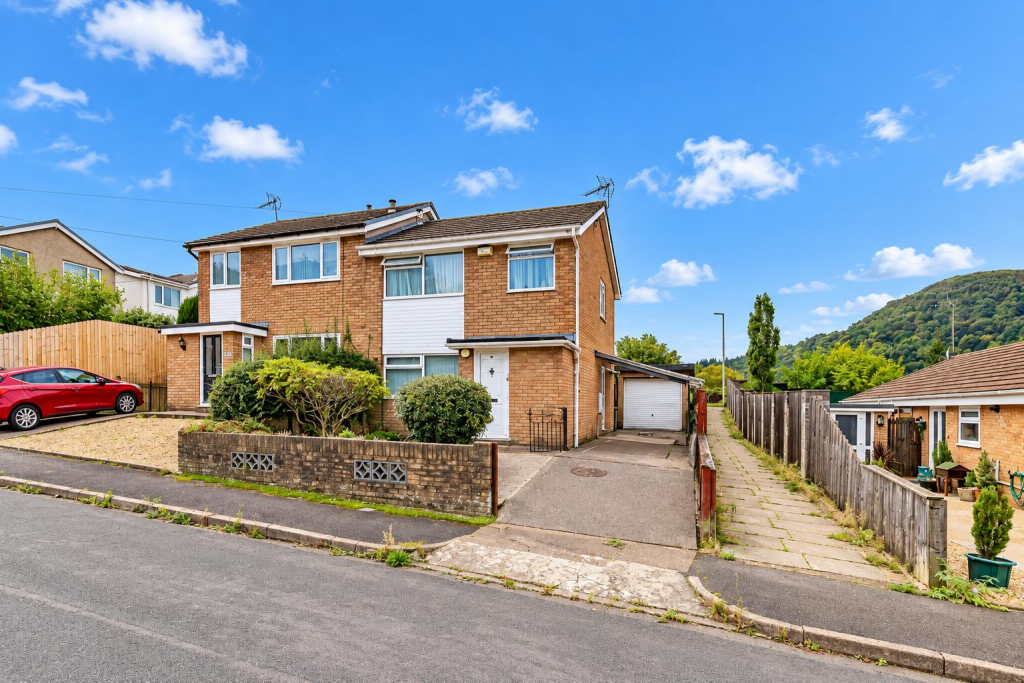
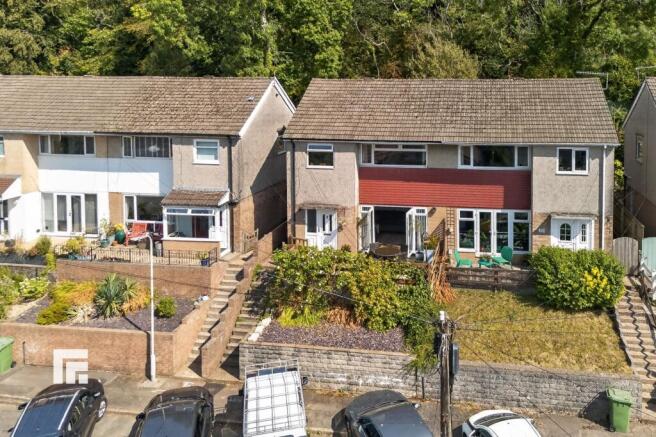
An IMMACULATELY PRESENTED modern three bedroom semi- detached home with ample living space in an elevated position with stunning views.
This property is ideally located in a quiet cul-de-sac in the sought after village location of Taffs Well.
The property comprises of a lounge, kitchen/dining room with glazed door leading to the rear garden, modern kitchen, rear hall and cloakroom to the ground floor and to the first floor can be found three bedrooms and a family bathroom.
The property further boasts gas central heating and double glazing throughout.
The property benefits from uninterrupted views of the Garth Mountain, and the very popular Taff trail is on your doorstep to explore the outdoors.
The perfect first time buy, viewing is highly recommended. LOCATION.
Taffs Well is a quiet commuter village located off the southern end of the A470 in North Cardiff offering excellent transport links in to Cardiff and on to the M4.
The property is a short walk to Taffs Well's new METRO station, making access to Cardiff city centre even easier.
There are numerous amenities near by including grocery stores, shops and popular public houses and the area offers pleasant views of the surrounding countryside with plenty of options for those who enjoy the outdoors.
There are a wide range of local organisations and sporting activities nearby, including rugby, football, bowls and tennis. There are also several bridle paths, footpaths, and nature trails close by.
The Accommodation comprises. Entrance - Entered via a wooden glazed door directly into the lounge.
Lounge - Entered via a wooden front door, the lounge is laid to laminate flooring with a wall mounted radiator providing heat on those cold winter nights, power sockets, T.V point and a UPVC double glazed window overlooking the front garden and amazing views of the "Garth" beyond.
The lounge also has a wooden door leading through into the Kitchen/Diner. Plus stairs rising to the first floor.
Kitchen/Diner - Entered via a wooden door from the lounge, the kitchen/diner is stunningly fitted with quality wall and base units with ample storage, drawers and worktop over, double Stainless steel sink, space for a slim dishwasher, and space for a fridge & freezer, tiled flooring providing the ideal environment for producing those perfect family meals.
Gas Hob and electric oven, overhead extractor fan. The Dining Area is the perfect space for family meals with lovely views through the rear window over the rear garden.
Door lead to Rear Hall - Space for your extra storage & coats. Access to the side of the property via a glazed door & W.C.
WC - With modern white suite comprising a low level toilet, and obscured glazed window to the side.
First Floor Landing - Stairs rising from the lounge, with fitted carpet, doors to all first floor rooms and loft hatch.
Bedroom 1 - An extremely attractive Master double bedroom, to the front, TV point and uPVC double glazed window over looking stunning views.
This bedroom provides the ideal environment to relax and provide the perfect nights sleep. With space for all your storage needs and even an arm chair.
A radiator provides ideal heating With uninterrupted views of the Garth mountain. Bedroom 2 - Double bedroom, window to rear, with pendant lighting.
With space for a double wardrobe, (currently used as a guest bedroom). Bedroom 3 - Another bedroom, window to front.
An ideal guest bedroom, Childs nursery or a perfect study or dressing room, which it's currently being utilised for.
Family Bathroom - A well-proportioned stylish family bathroom with fully tiled walls and flooring, panelled bath and shower over, toilet, hand wash basin, obscure uPVC double glazed window to the rear, and wall mounted radiator.
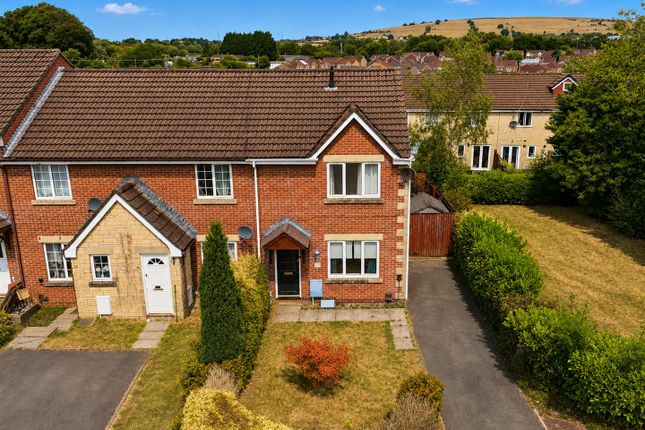
Externally Outside Front - Open plan frontage - Shared steps leading to entrance. Area laid to lawn with a side gate which gives access to the rear garden.
Beautiful uninterrupted views of the Garth mountain to enjoy. Rear Garden - An excellent size multi level rear garden awaits you with wooden fence boundaries.
Immediately outside the rear is a concrete patio with steps leading up to a paved level and then onto the lawned grass area to the rear of the garden, perfect for children to enjoy warm summer evenings with a mature garden that has been lovingly created by the present owners.
The tiered patios provide the perfect spot for Summer bbq's and al fresco dining. Home also to the outside shed. Wooden gate leads to the front garden. Storage shed to side. Low maintenance garden.
SCHOOL CATCHMENT Welsh Primary School YGG Awel Taf English Primary School Ffynnon Taf Primary Welsh Secondary School Ysgol Garth Olwg English Secondary School Ysgol Afon Wen VIEWING - Strictly by appointment with the agents.
Tenure - We have been advised that this property is Freehold although this should be verified by the purchasers.
PLEASE NOTE: The property is of non standard construction Council Tax - Band C Energy Performance Certificate: C Council Tax Band: C (Rhondda Cynon Taf) Tenure: Freehold
Value & comps
No previous sales on record.
Returns
Set an offer; the calculator follows it.
We're still gathering serviced-accommodation data for this area.
Archie refurb estimate: a Pro feature
0.0% below asking
This is not financial or investment advice. Prop AI Deals is not authorised by the Financial Conduct Authority (FCA) to provide investment advice.
All investment calculators, property analyses, and AI-generated insights are for informational purposes only. Property investment carries risk and may result in financial loss. All calculations should be independently verified and you should consult with FCA-authorised financial advisors before making any investment decisions.
Past performance does not guarantee future results. Tax implications vary by individual circumstances.
Deal
Properties like this can earn 2–3x BTL yields when converted to HMO, with retrofit costs around £10k/room. Sign in to see the full tier, yield projection, and cost breakdown.
Commercial properties like this can earn 30-50% higher yields when converted to residential under Class MA / Q / P / PA, with prior approval costing ~GBP 96/unit. Sign in to see the recommended route, yield uplift, and cost breakdown.
BRRR-suited properties can recycle 80-100% of investor capital on refi, leaving a high-yielding rental with most of the money out. Sign in to see the refurb cost stack, ARV projection, and refinance maths.
Detached + large garden = sub-division play. Pro tier unlocks the tier badge, plot size, uplift estimate, and regional land benchmark.
Short-lease flats trade at deep discount, but extending under the 1993 Act often costs far less than the discount. Pro tier unlocks the tier badge, premium breakdown, long-lease ARV and arbitrage maths.
See projected short-stay revenue vs a vanilla BTL for this property.
See real sub-let margins (HMO room rates & SA nightly rates) vs the landlord rent.
Area
Agent & docs
FAQ
About Ty Rhiw, Taffs Well, Cardiff
Explore nearby