We've tightened what earns a Pursue. A home now needs a published valuation, a strategy that still makes money after real running costs and lender stress tests, and no listing problems that would stop a mortgage. You'll see fewer Pursues, and each one has been checked harder.
See how verdicts work4-bedroom terraced house · CR2 6NE
Listing removedListed 221 days
Opportunity summary
See Archie’s verdict, returns by strategy and what to check before viewing.
About
LAST PLOT REMAINING! Spring Open House: Saturday 28th March. Spring/Summer furniture incentives and vouchers available.
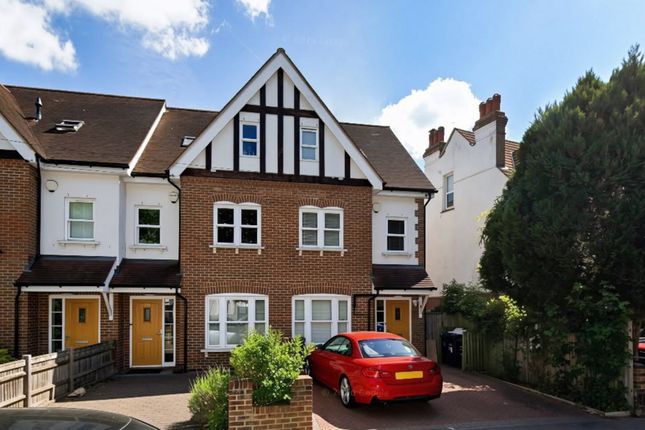
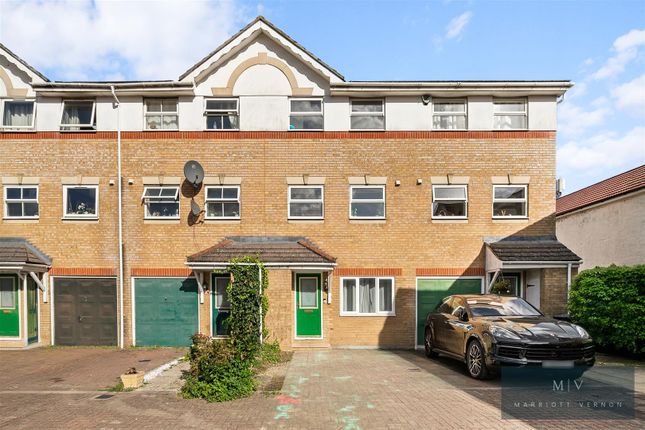
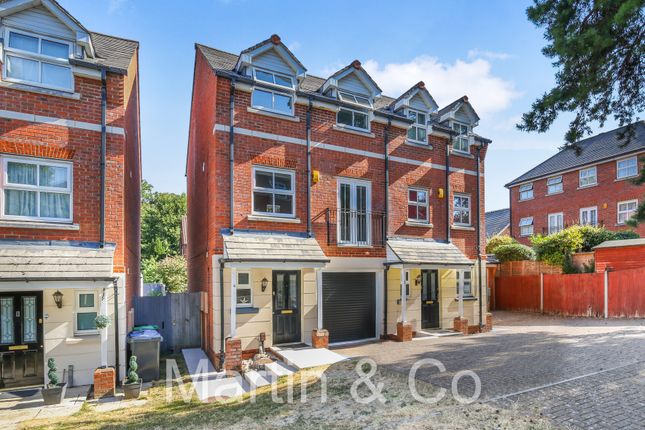
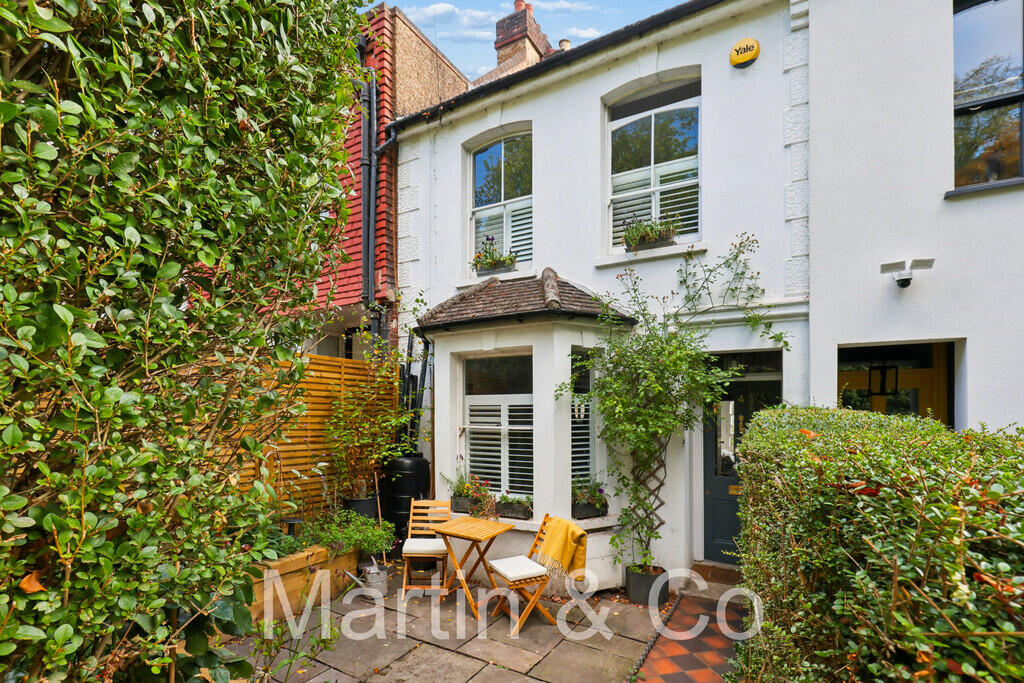
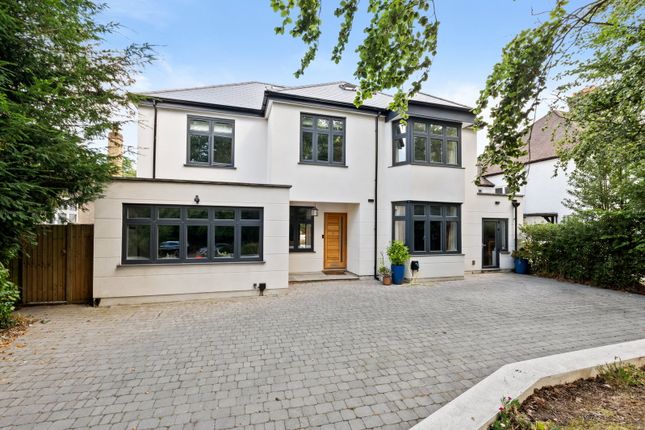
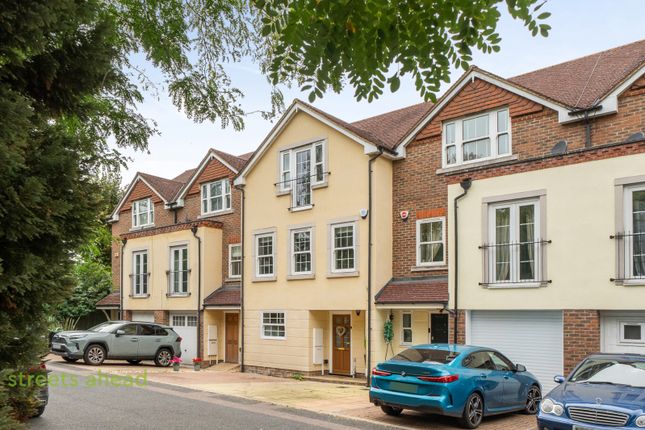
Whitgift Heights is an exclusive development of 6 newly built houses, meticulously designed with attention to detail shown in every aspect of these luxurious homes.
The development is complete, with the stunning show home taking viewings by appointment, please call us to arrange.
Named after the prestigious Whitgift school, these homes mirror the same reputation of quality throughout.
The development itself is set back off the tree lined Haling Park Road, a road nestled away from the hustle and bustle but easily accessible to all the amenities.
Walking distance to South Croydon and Sanderstead train stations, bus links, amazing Primary and Secondary schools, shops and restaurants.
Added benefits of allocated parking with EV charging and brick-built bike store. Each home boasts accommodation across three floors, spanning over 1,400 sq. ft.
On the ground floor, the Amtico LVT hardwood flooring flows throughout, with the widened hallway welcoming you straight away.
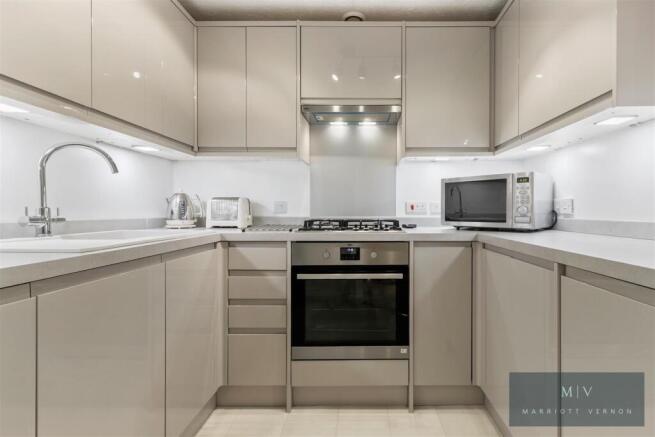
The modern, fitted kitchen, designed, and installed by Lime Design, offers quality fitted appliances and a contemporary combination of wooden and matt-coloured units, with Quartz worktops that compliment one another perfectly.
A large WC on the ground floor is tucked away, offering a storage space for your coats and shoes.
This leads through to the open plan lounge/diner, with Crittall style patio doors that offer a superb view of your landscaped garden, with Indian sandstone patio and turf, and the Whitgift Grounds behind.
The two floors above offer amazing space, including two en-suites and a separate bathroom, tiled floor to ceiling and finished with Crosswater brassware.
The scrupulous planning that has gone into these homes is resonated in the loft space, rarely seen in new build homes, that's boarded for great storage and a Velux window adding light to the top floor and staircase.
Ground Floor - Hallway - Kitchen - 4.06m x 2.51m (13'4 x 8'3) - Downstairs Wc And Coat Cupboard - Reception Room - 4.70m x 4.14m (15'5 x 13'7) - First Floor - Landing - Principal Bedroom - 4.14m x 3.68m (13'7 x 12'1) - En-Suite - Bedroom 2 - 4.09m x 2.82m (13'5 x 9'3) - En-Suite - Second Floor - Bedroom 3 - 4.14m x 3.68m (13'7 x 12'1) - Family Bathroom - Bedroom 4 - 4.09m x 2.82m (13'5 x 9'3) - Outside - Private Rear Garden - Allocated Parking With Ev Charging Point - Secure Brick Built Bike Storage -
Value & comps
No previous sales on record.
Returns
Set an offer; the calculator follows it.
Short-let restrictions apply
We're still gathering serviced-accommodation data for this area.
Archie refurb estimate: a Pro feature
0.0% below asking
This is not financial or investment advice. Prop AI Deals is not authorised by the Financial Conduct Authority (FCA) to provide investment advice.
All investment calculators, property analyses, and AI-generated insights are for informational purposes only. Property investment carries risk and may result in financial loss. All calculations should be independently verified and you should consult with FCA-authorised financial advisers before making any investment decisions.
Past performance does not guarantee future results. Tax implications vary by individual circumstances.
Deal
Properties like this can earn 2–3x BTL yields when converted to HMO, with retrofit costs around £10k/room. Sign in to see the full tier, yield projection, and cost breakdown.
Commercial properties like this can earn 30-50% higher yields when converted to residential under Class MA / Q / P / PA, with prior approval costing ~GBP 96/unit. Sign in to see the recommended route, yield uplift, and cost breakdown.
BRRR-suited properties can recycle 80-100% of investor capital on refi, leaving a high-yielding rental with most of the money out. Sign in to see the refurb cost stack, ARV projection, and refinance maths.
Detached + large garden = sub-division play. Pro tier unlocks the tier badge, plot size, uplift estimate, and regional land benchmark.
Short-lease flats trade at deep discount, but extending under the 1993 Act often costs far less than the discount. Pro tier unlocks the tier badge, premium breakdown, long-lease ARV and arbitrage maths.
See projected short-stay revenue vs a vanilla BTL for this property.
See real sub-let margins (HMO room rates & SA nightly rates) vs the landlord rent.
Area
Agent & docs
FAQ
About Whitgift Heights, Haling Park Road, South Croydon
Explore nearby