2-bedroom flat · CH7 3JQ
Sold STCListed 160 days
Opportunity summary
See Archie’s verdict, returns by strategy and what to check before viewing.
About
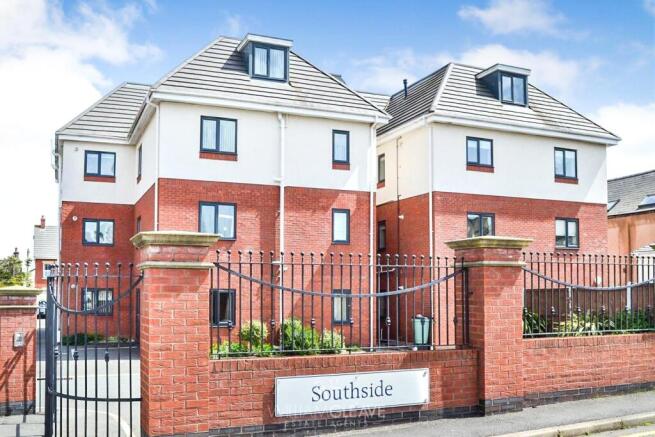
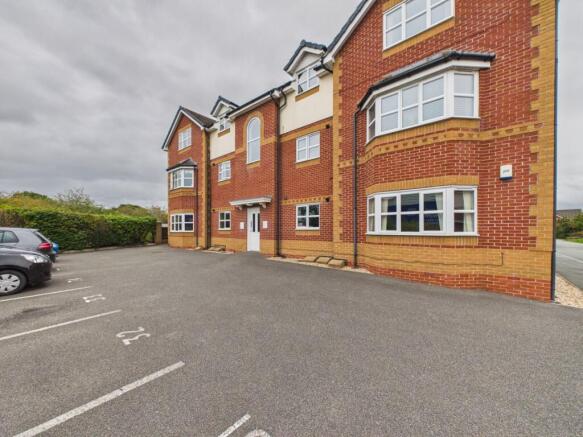
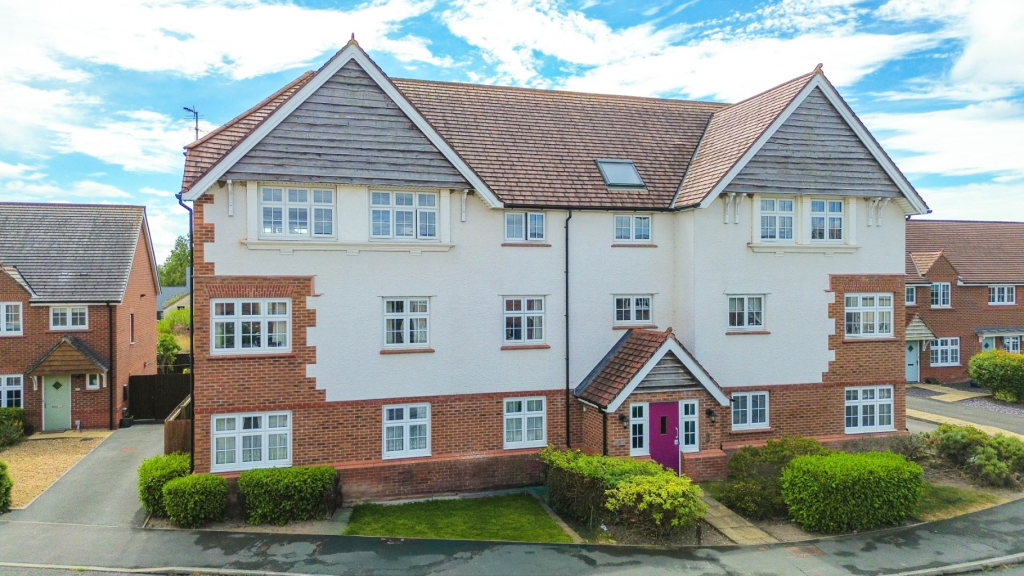
Red Door Estate Agents are delighted to present this outstanding two-bedroom ground floor apartment, enviably positioned within a peaceful and highly sought-after modern cul-de-sac in Buckley.
Constructed in 2010, this exceptional residence offers an impressive combination of contemporary design, high-quality finishes and practical modern living, whilst retaining the appearance and feel of an elegant modern terrace home complete with a private landscaped garden, allocated parking and visitor parking.
Presented to an impeccable standard throughout, the accommodation is both bright and generously proportioned, ideally suited to first-time buyers, professionals or those seeking to downsize without compromise.
The heart of the home is the superb open-plan kitchen and living area, thoughtfully designed to provide a stylish and sociable space featuring contemporary cabinetry, integrated appliances and an abundance of natural light.
Both bedrooms are well-proportioned double rooms, with the principal bedroom benefitting from fitted wardrobes and a sleek modern en-suite shower room.
The second spacious bedroom offers direct access onto the beautifully landscaped rear garden, providing versatility for guest accommodation, a home office or additional reception space.
Complementing the accommodation is a beautifully appointed contemporary bathroom.
Externally, the private enclosed rear garden has been carefully landscaped to create an attractive yet low-maintenance outdoor space, incorporating a lawned area, porcelain slab pathways and a porcelain patio seating area, ideal for both entertaining and everyday enjoyment.
This is a truly exceptional turnkey property situated within one of Buckley’s most desirable modern developments, and early viewing is strongly recommended.
EPC Rating: B Reception Porch A welcoming entrance space fitted with built-in storage including shelving, hanging rails and coat hooks, finished with carpeted flooring and a UPVC double glazed frosted window.
Open Plan Lounge and Kitchen A beautifully presented open-plan living space featuring modern fitted wall and base units, integrated oven, hob, extractor fan and dishwasher, with space for additional appliances.
The lounge area benefits from dual aspect UPVC double glazed windows allowing plenty of natural light, alongside wood-effect flooring running throughout.
Principle Bedroom A spacious and stylish principal bedroom featuring modern wall panelling, fitted wardrobes, UPVC double glazed window and access to the en-suite shower room.
En Suite Shower Room A contemporary suite comprising walk-in double shower with rainfall shower head and handheld attachment, wash hand basin, low flush WC, heated towel rail and recessed spotlights.
Bedroom Two A further spacious double bedroom offering excellent versatility for guests, family members or home office use.
Finished with laminate wood-effect flooring, TV point, double panel radiator and patio doors providing direct access onto the rear garden, allowing natural light to flow beautifully into the room.
Bathroom A stylishly appointed bathroom fitted with a modern three-piece suite comprising a panel bath with shower attachment and curtain rail, wash hand basin with mixer tap and low flush WC.
Finished with recessed spotlights, chrome heated towel rail, contemporary splashback tiling, extractor fan and modern vinyl flooring.
Inner Hallway The inner hallway provides access to both bedrooms, family bathroom and useful built-in storage cupboard complete with fitted shelving.
The property also benefits from a wall-mounted thermostat and excellent storage solutions throughout.
Additional Information The property is held on a long leasehold basis with approximately 983 years remaining.
Upon completion, the purchaser will also acquire a share within Oakfield Property Management, meaning there is no ground rent payable.
A monthly service charge of approximately £50 per calendar month applies, which includes buildings insurance as well as the maintenance and upkeep of communal areas.
The development is a well-managed and peaceful modern cul-de-sac setting, offering allocated parking together with additional visitor spaces.
Further benefits include UPVC double glazing, excellent internal storage throughout, and enclosed communal bin storage with dedicated refuse and recycling facilities.
Overall, this is a secure and well-maintained development, ideally suited to buyers seeking a low-maintenance home with attractive running costs in a highly desirable Buckley location.
Garden The rear garden has been thoughtfully landscaped to provide a private and low-maintenance outdoor space ideal for both relaxing and entertaining.
Featuring a mainly laid-to-lawn garden with Indian stone pathway leading to a porcelain patio seating area, the garden is fully enclosed with fencing for added privacy and is not directly overlooked.
Side access further enhances practicality. Parking - Allocated parking To the front, the property benefits from one allocated parking space alongside additional visitor parking.
The development also benefits from enclosed communal bin storage with allocated refuse facilities and shared recycling collection.
Disclaimer At Red Door Estate Agents, we believe that exceptional service shouldn’t come at an unreasonably high cost.
As a new, independent on-line company, we offer a straightforward fee structure - £699 upfront and £799 on completion. Ensuring commitment, transparency and value without compromising on quality.
While we operate efficiently online to serve clients across the UK, our Head Office in Flintshire is easily accessible if you would like to meet me or a member of our team in person.
From first valuation to completion, we provide expert guidance, personal support and nationwide coverage, setting a new standard for professional, reliable estate agency.
We’re not like other online agencies - we’re stepping up the ladder, offering premium service, exceptional results and nationwide reach at a fair price.
Step up with Red Door - where exceptional service meets exceptional homes.
Value & comps
No previous sales on record.
Returns
Set an offer; the calculator follows it.
We're still gathering serviced-accommodation data for this area.
Archie refurb estimate: a Pro feature
0.0% below asking
This is not financial or investment advice. Prop AI Deals is not authorised by the Financial Conduct Authority (FCA) to provide investment advice.
All investment calculators, property analyses, and AI-generated insights are for informational purposes only. Property investment carries risk and may result in financial loss. All calculations should be independently verified and you should consult with FCA-authorised financial advisors before making any investment decisions.
Past performance does not guarantee future results. Tax implications vary by individual circumstances.
Deal
Properties like this can earn 2–3x BTL yields when converted to HMO, with retrofit costs around £10k/room. Sign in to see the full tier, yield projection, and cost breakdown.
Commercial properties like this can earn 30-50% higher yields when converted to residential under Class MA / Q / P / PA, with prior approval costing ~GBP 96/unit. Sign in to see the recommended route, yield uplift, and cost breakdown.
BRRR-suited properties can recycle 80-100% of investor capital on refi, leaving a high-yielding rental with most of the money out. Sign in to see the refurb cost stack, ARV projection, and refinance maths.
Detached + large garden = sub-division play. Pro tier unlocks the tier badge, plot size, uplift estimate, and regional land benchmark.
Short-lease flats trade at deep discount, but extending under the 1993 Act often costs far less than the discount. Pro tier unlocks the tier badge, premium breakdown, long-lease ARV and arbitrage maths.
See projected short-stay revenue vs a vanilla BTL for this property.
See real sub-let margins (HMO room rates & SA nightly rates) vs the landlord rent.
Area
Agent & docs
FAQ
About Church Road, Buckley, CH7
Explore nearby