We've tightened what earns a Pursue. A home now needs a published valuation, a strategy that still makes money after real running costs and lender stress tests, and no listing problems that would stop a mortgage. You'll see fewer Pursues, and each one has been checked harder.
See how verdicts work2-bedroom flat · CH7 2DD
Sold STCListed 234 days
Opportunity summary
See Archie’s verdict, returns by strategy and what to check before viewing.
About
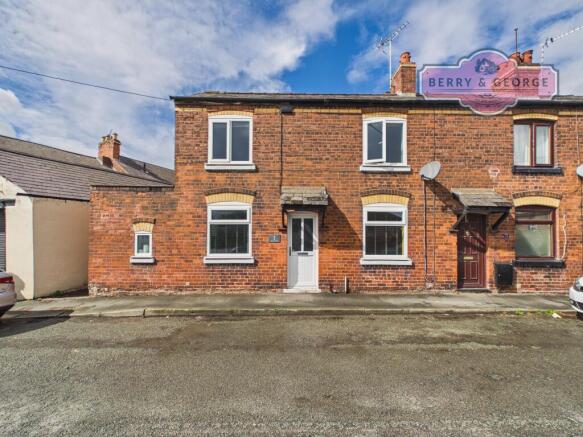
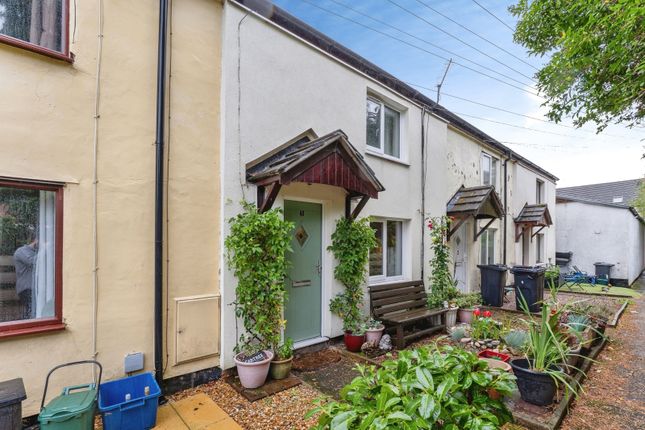
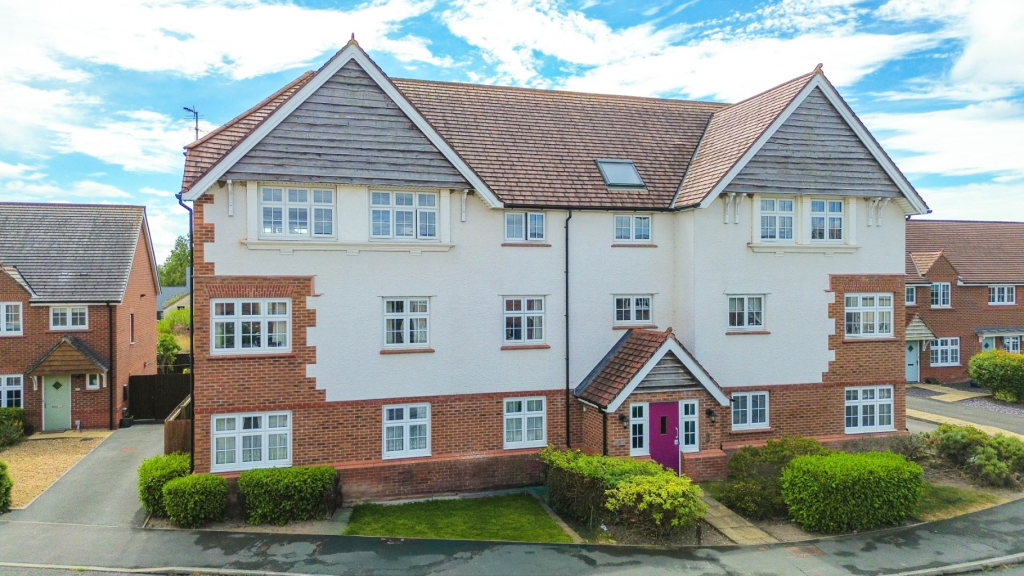
Situated within a quiet cul-de-sac in the popular town of Buckley, this well-presented two-bedroom first-floor apartment offers bright, practical living space with pleasant outlooks towards Hope Mountain.
Previously managed as a rental property, the apartment benefits from up-to-date electrical certification and compliant safety features, making it an ideal purchase for first-time buyers or investors alike.
With off-street parking to the rear, a spacious living room, separate fitted kitchen and two bedrooms with built-in storage, this is a low-maintenance home in a convenient and well-connected location.
Buckley provides excellent local amenities, schooling and easy access to the A55, making Chester, Wrexham and the wider North West easily accessible.
Entrance Hall - 1.05 x 0.89 (3'5" x 2'11") - Accessed via a wooden front door into a private ground floor entrance with stairs rising to the first-floor accommodation.
The staircase features a wooden banister and leads to a welcoming landing area.
Landing - 0.85 x 2.00 (2'9" x 6'6") - The landing is carpeted and fitted with a ceiling light pendant and radiator, with loft access and a smoke alarm.
A useful storage cupboard with radiator is positioned at the end of the hallway. Wooden doors lead to all principal rooms.
Living Room - 4.37 x 3.34 (14'4" x 10'11") - Located to the front of the property, the living room is a bright and comfortable space, carpeted and neutrally decorated with coved ceilings and a feature wall.
A double-glazed window overlooks the front aspect with views towards the surrounding area and Hope Mountain. The room benefits from a radiator, thermostat control and pendant lighting.
Kitchen - 2.32 x 1.74 (7'7" x 5'8") - Accessed via a wooden door from the living room, the kitchen features terracotta tiled flooring and a range of wood wall and base units complemented by black worktops and clean tiled splashbacks.
A stainless steel sink sits beneath a double-glazed window overlooking the front elevation.
Appliances include a four-burner hob with stainless steel extractor above, with space and plumbing for a washing machine and dishwasher.
The kitchen is neutrally presented and fitted with pendant lighting and radiator. Primary Bedroom - 3.44 x 2.83 (11'3" x 9'3") - A well-proportioned double bedroom, carpeted and neutrally decorated.
The room benefits from a double-glazed window, radiator, pendant lighting and a built-in wardrobe providing hanging space and storage.
Second Bedroom - 3.03 x 2.26 (9'11" x 7'4") - A small double bedroom positioned to the rear of the property, carpeted and fitted with a radiator and pendant lighting.
A built-in wardrobe with overhead storage offers practical space for guests, a home office or additional bedroom use.
Family Bathroom - 1.94 x 1.76 (6'4" x 5'9") - The bathroom is fitted with clean tiled flooring and floor-to-ceiling white tiling surrounding the bath area.
The suite comprises a white panelled bath with electric shower and curtain rail, wash hand basin, WC and mirrored medicine cabinet. An extractor fan provides ventilation.
External - The property benefits from off-street parking to the rear and enjoys a pleasant cul-de-sac setting. Tenure - Leasehold 977 years remaining. Ground Rent £150 a year. No Service Charge.
Council Tax - Flintshire Count Council Tax Band B Agents Notes - No Service Charge One parking space in shared parking lot Ground rent £150 per year Aml - Intending purchasers will be asked to produce identification documentation before we can confirm the sale in writing.
There is an administration charge of £30.00 per person payable by buyers and sellers, as we must electronically verify the identity of all in order to satisfy Government requirements regarding customer due diligence.
We would ask for your co-operation in order that there will be no delay in agreeing the sale.
Extra Services - Mortgage referrals, conveyancing referral and surveying referrals will be offered by Cavendish Estate Agents.
If a buyer or seller should proceed with any of these services then a commission fee will be paid to Cavendish Estate Agents Ltd upon completion.
Priorty Buyers Club - If you are considering purchasing this property as a buy to let investment, our award winning lettings and property management department offer a preferential rate to anyone who purchases a property through Cavendish and lets with Cavendish.
For more information contact Lettings Manager, David Adams on or david. Viewings - By appointment through the Agent's Mold Office . Our photos might have been enhanced with the help of AI.
FLOOR PLANS - included for identification purposes only, not to scale.
Directions - Cavendish Estate Agents 1 High St, Mold CH7 1AZ , Head south-east on High St/B5444 towards Chester St/A5119, Turn left onto Chester St/A5119 0.3 At the roundabout, take the 3rd exit onto Chester Rd/A541 0.8 At Wylfa Roundabout, take the 3rd exit onto Mold Rd/A549 2.1 Turn right onto Springfield Dr 2.3 Continue onto Nant Mawr Rd 2.6 Turn right onto Nant View Ct Destination will be on the right 2.6 Arrive: Nant View Ct, Buckley CH7 2DD, UK.
Value & comps
No previous sales on record.
Returns
Set an offer; the calculator follows it.
Short-let licence or registration needed
We're still gathering serviced-accommodation data for this area.
Archie refurb estimate: a Pro feature
0.0% below asking
This is not financial or investment advice. Prop AI Deals is not authorised by the Financial Conduct Authority (FCA) to provide investment advice.
All investment calculators, property analyses, and AI-generated insights are for informational purposes only. Property investment carries risk and may result in financial loss. All calculations should be independently verified and you should consult with FCA-authorised financial advisers before making any investment decisions.
Past performance does not guarantee future results. Tax implications vary by individual circumstances.
Deal
Properties like this can earn 2–3x BTL yields when converted to HMO, with retrofit costs around £10k/room. Sign in to see the full tier, yield projection, and cost breakdown.
Commercial properties like this can earn 30-50% higher yields when converted to residential under Class MA / Q / P / PA, with prior approval costing ~GBP 96/unit. Sign in to see the recommended route, yield uplift, and cost breakdown.
BRRR-suited properties can recycle 80-100% of investor capital on refi, leaving a high-yielding rental with most of the money out. Sign in to see the refurb cost stack, ARV projection, and refinance maths.
Detached + large garden = sub-division play. Pro tier unlocks the tier badge, plot size, uplift estimate, and regional land benchmark.
Short-lease flats trade at deep discount, but extending under the 1993 Act often costs far less than the discount. Pro tier unlocks the tier badge, premium breakdown, long-lease ARV and arbitrage maths.
See projected short-stay revenue vs a vanilla BTL for this property.
See real sub-let margins (HMO room rates & SA nightly rates) vs the landlord rent.
Area
Agent & docs

FAQ
About Nant View Court, Buckley
Explore nearby