4-bedroom detached house · DN7 6FL
Listing removedListed 229 days
Opportunity summary
See Archie’s verdict, returns by strategy and what to check before viewing.
About
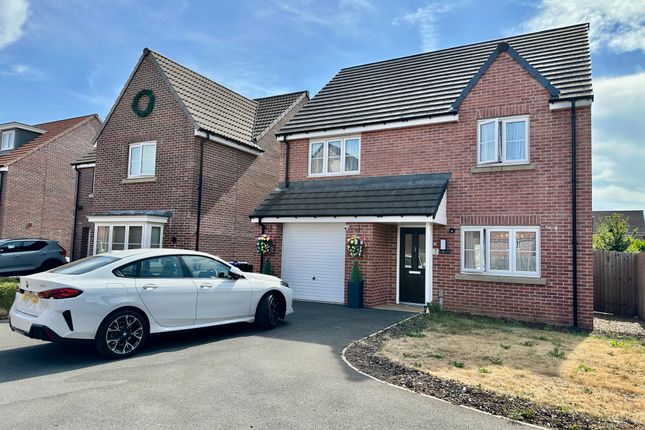
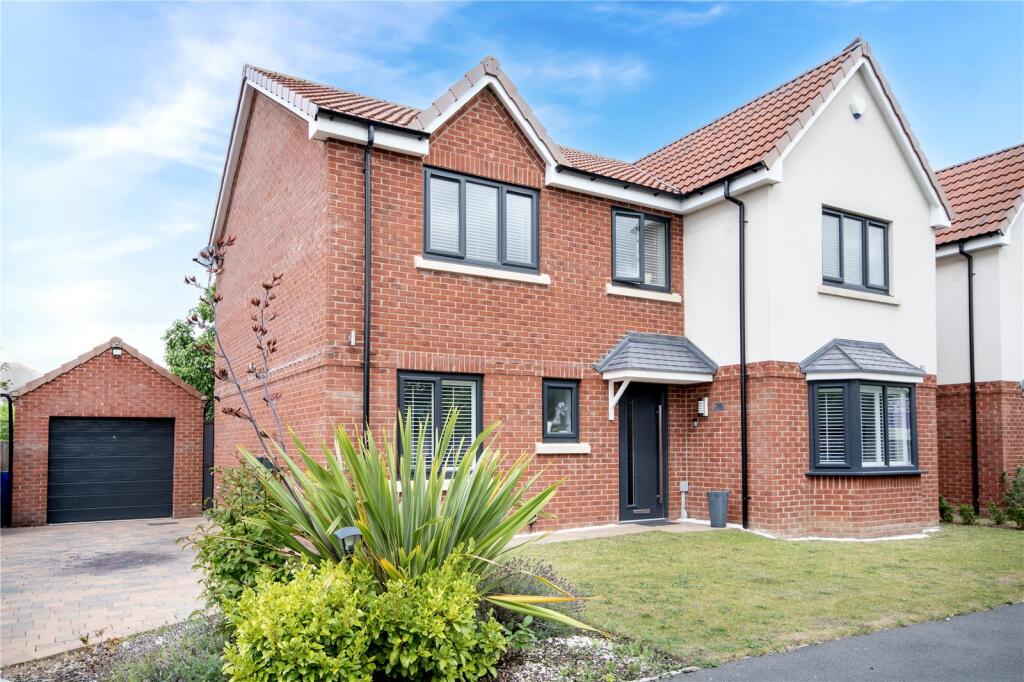
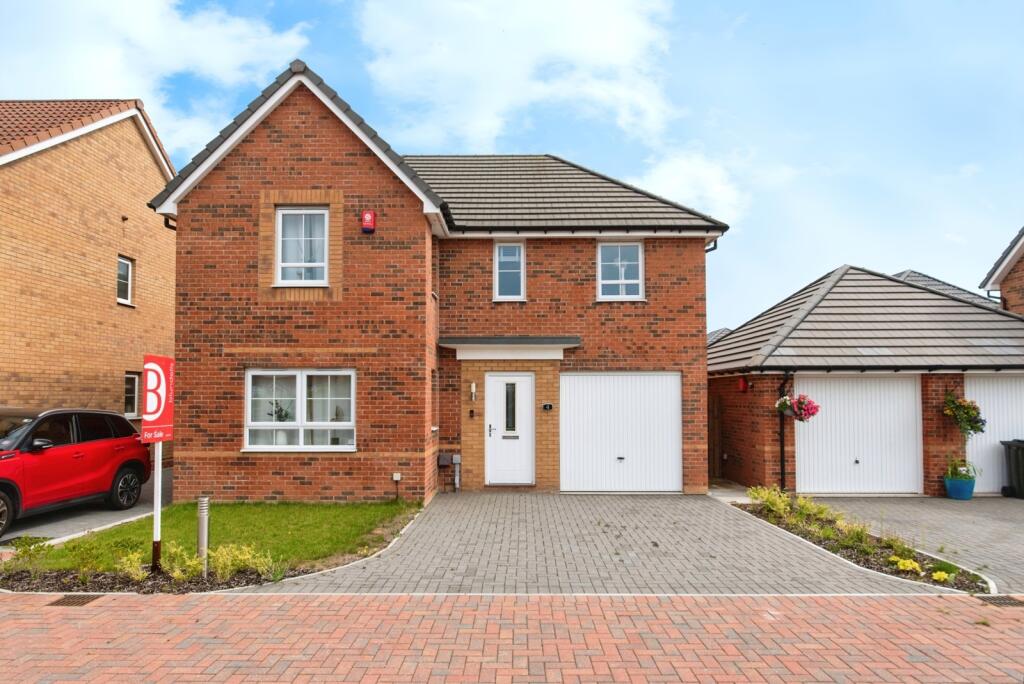
Built in 2021 and thoughtfully enhanced with stylish upgrades, this impressive four-bedroom detached home in the popular village of Hatfield, Doncaster, offers a perfect blend of contemporary design, practical family living, and standout outdoor spaces.
Complete with a detached garage, private bar, and double driveway, this home is a rare find for those seeking space, comfort, and modern elegance.
Ground Floor Upon entering the property, you're welcomed by a spacious entrance hallway that sets the tone for the rest of the home.
The hallway, kitchen/diner, and downstairs WC are all finished with marble-effect ceramic tiles, adding a touch of luxury and practicality to these high-traffic areas.
To the front, a bright and airy lounge offers a relaxing space for family evenings or entertaining guests. A convenient downstairs WC is situated off the hall.
To the rear, the heart of the home is the impressive open-plan kitchen and dining area, designed for contemporary living.
The kitchen features neutral gloss cabinetry paired with an oak-effect laminate worktop, creating a sleek and timeless look.
A range of integrated appliances includes a fridge freezer, double oven, gas hob, stainless steel extractor, and pantry space for added storage.
An upgraded breakfast bar offers a sociable space for casual dining or morning coffee. Patio doors open directly onto the landscaped garden, seamlessly connecting indoor and outdoor living.
First Floor Upstairs, you'll find four generously sized double bedrooms, ideal for growing families or those working from home.
The master bedroom enjoys its own en-suite shower room, complete with a luxurious double walk-in shower.
Three of the bedrooms benefit from fitted wardrobes, offering excellent storage without compromising on space.
The family bathroom is finished to a high standard, featuring full-height tiling in neutral tones with a stone-effect contrast wall in the bath area - creating a clean, modern aesthetic.
Outdoor Space The south-facing rear garden has been beautifully landscaped for both relaxation and entertainment.
It includes a spacious patio, a neat lawned area, and a private decking space, currently housing a hot tub - perfect for unwinding after a long day.
A standout feature of this property is the detached private bar, measuring approximately 18ft x 12ft.
Whether you're hosting friends or enjoying a quiet evening, this space brings a unique lifestyle element to the home.
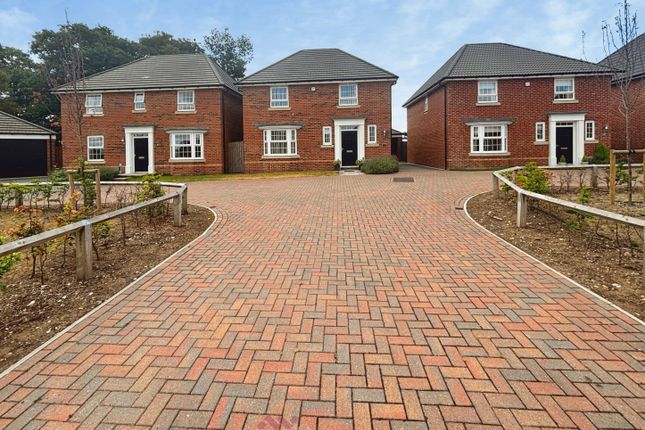
To the front, the property benefits from a detached garage and double driveway, offering ample parking.
Location Situated in the sought-after village of Hatfield, this home enjoys easy access to a range of local amenities, highly regarded schools, and picturesque countryside walks.
Doncaster town centre is only a short drive away, offering shopping, restaurants, and entertainment.
Commuters are well-served by excellent transport links, including the M18 and A1(M) road networks and direct rail services from Doncaster to London, Leeds, and Sheffield.
Material Information Freehold EPC Rating: B Council tax band: D Property Type: Detached House Construction type: Brick Built Heating Type: Gas Central Heating Water Supply: Mains Water Supply Sewage: Mains Drainage Electricity Supply: Mains Electricity All buyers are advised to visit the Ofcom website and open reach to gain information on broadband speed and mobile signal/coverage.
Parking type: Drive & Garage Building safety N/A Restrictions N/A Rights and easements N/A Flooding – VERY LOW All buyers are advised to visit the Government website to gain information on flood risk.
Planning permissions N/A Accessibility features N/A We advise all clients to discuss the above points with a conveyance solicitor.
Value & comps
No previous sales on record.
Returns
Set an offer; the calculator follows it.
We're still gathering serviced-accommodation data for this area.
Archie refurb estimate: a Pro feature
0.0% below asking
This is not financial or investment advice. Prop AI Deals is not authorised by the Financial Conduct Authority (FCA) to provide investment advice.
All investment calculators, property analyses, and AI-generated insights are for informational purposes only. Property investment carries risk and may result in financial loss. All calculations should be independently verified and you should consult with FCA-authorised financial advisors before making any investment decisions.
Past performance does not guarantee future results. Tax implications vary by individual circumstances.
Deal
Properties like this can earn 2–3x BTL yields when converted to HMO, with retrofit costs around £10k/room. Sign in to see the full tier, yield projection, and cost breakdown.
Commercial properties like this can earn 30-50% higher yields when converted to residential under Class MA / Q / P / PA, with prior approval costing ~GBP 96/unit. Sign in to see the recommended route, yield uplift, and cost breakdown.
BRRR-suited properties can recycle 80-100% of investor capital on refi, leaving a high-yielding rental with most of the money out. Sign in to see the refurb cost stack, ARV projection, and refinance maths.
Detached + large garden = sub-division play. Pro tier unlocks the tier badge, plot size, uplift estimate, and regional land benchmark.
Short-lease flats trade at deep discount, but extending under the 1993 Act often costs far less than the discount. Pro tier unlocks the tier badge, premium breakdown, long-lease ARV and arbitrage maths.
See projected short-stay revenue vs a vanilla BTL for this property.
See real sub-let margins (HMO room rates & SA nightly rates) vs the landlord rent.
Area
Agent & docs

FAQ
About Roxbury Drive, Hatfield, Doncaster, DN7 6FL
Explore nearby