We've tightened what earns a Pursue. A home now needs a published valuation, a strategy that still makes money after real running costs and lender stress tests, and no listing problems that would stop a mortgage. You'll see fewer Pursues, and each one has been checked harder.
See how verdicts work4-bedroom detached house · S72 7NB
Likely sold STCListed 52 days
Opportunity summary
See Archie’s verdict, returns by strategy and what to check before viewing.
About
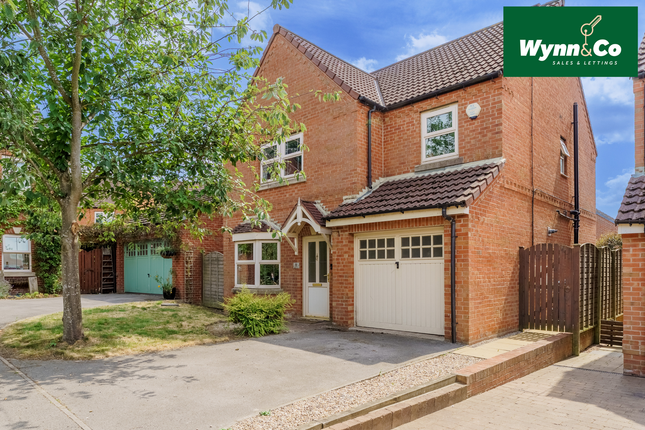
For enquiries quote: OB095 Welcome to Windsor Walk, a spacious four-bedroom detached family home offering versatile accommodation and a fantastic open-plan kitchen, dining and living space with sliding patio doors onto the rear garden.
The kitchen features integrated appliances including a dishwasher and bin storage, alongside a gas hob, while the ground floor also provides a separate lounge/playroom, utility room, integral garage and EV charger.
Upstairs are four bedrooms, including a generous rear-facing master with en-suite, alongside a family bathroom.
Outside, there is off-road parking and an attractive landscaped rear garden with lawn, paved seating areas, raised planters and a greenhouse.
The property is conveniently positioned for local amenities, with Asda Grimethorpe Supermarket around quater of a mile away and Ladywood Primary School around, Milefield Primary School and Outwood Academy Shafton also nearby.
Play Room - 2.65m x 2.99m (8'8" x 9'9") The separate front-facing reception room is currently utilised as a children's playroom, offering a versatile additional living space away from the main open-plan area.
Generously proportioned and naturally bright from the front window, the room could equally lend itself to use as a snug, home office or more formal sitting room depending on the needs of the next owner.
Downstairs WC - 1.68m x 1.19m (5'6" x 3'10") Located just off the entrance hall, the downstairs WC is a useful addition to the ground floor, fitted with a modern suite comprising a WC and vanity wash basin.
Neutral tiling, contrasting dark finishes and contemporary décor complete the space.
Kitchen, Dining & Living Room - 6.32m x 4.65m (20'8" x 15'3") Positioned across the rear of the property is an impressive open-plan kitchen, dining and living space, creating a fantastic social hub for everyday family life and entertaining.
The kitchen features a generous range of navy shaker-style units complemented by solid wood worktops and patterned tiled splashbacks, alongside a central island providing additional preparation space, storage and breakfast-bar seating.
The kitchen is well equipped with a gas hob and range-style cooker, alongside an integrated dishwasher and integrated bin storage.
There is ample space for a full-size dining table and a comfortable living area, while sliding patio doors open directly onto the rear garden, creating a great connection between the indoor and outdoor spaces and allowing plenty of natural light to flow throughout.
Utility Room - 2.37m x 2.56m (7'9" x 8'4") Accessed from the entrance hall, the utility room occupies the rear section of the split garage and provides a practical space for a washing machine and tumble dryer, keeping laundry appliances separate from the main living accommodation.
Bedroom One - 3.9m x 4.28m (12'9" x 14'0") The spacious principal bedroom is positioned to the rear of the property and offers an excellent amount of floor space for a large bed alongside additional freestanding furniture.
A feature panelled wall, wall-mounted bedside lighting and decorative shelving add character, while built-in wardrobes provide excellent storage.
The bedroom also benefits from its own private en-suite shower room, fitted with a corner shower enclosure, WC and wash basin, complemented by contemporary metro-style tiling and a heated towel rail.
A rear-facing window completes the bedroom, providing plenty of natural light and an outlook over the garden.
Bedroom Two - 2.68m x 4.27m (8'9" x 14'0") Bedroom two is another particularly spacious bedroom, positioned to the rear of the property.
Offering plenty of room for a double bed alongside additional bedroom furniture, the room also benefits from built-in storage and a rear-facing window overlooking the garden, making this another excellent-sized bedroom for a growing family.
Bedroom Three - 3.26m x 2.84m (10'8" x 9'3") Positioned to the front of the property, this well-proportioned bedroom offers a versatile space with plenty of room for bedroom furniture.
Currently arranged as an additional sitting room, its generous proportions demonstrate the flexibility of the accommodation and it could equally serve as a comfortable double bedroom.
Bedroom Four - 3.28m x 2.4m (10'9" x 7'10") Also positioned to the front is a further well-proportioned bedroom, currently utilised as a home office.
With a front-facing window providing plenty of natural light, the room offers excellent flexibility and would work equally well as a bedroom, nursery, dressing room or dedicated workspace.
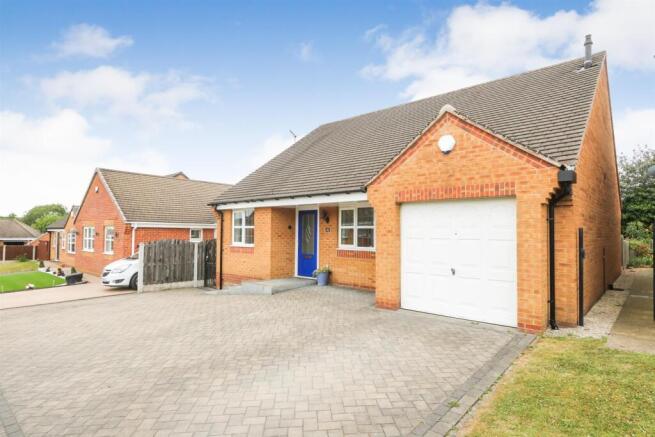
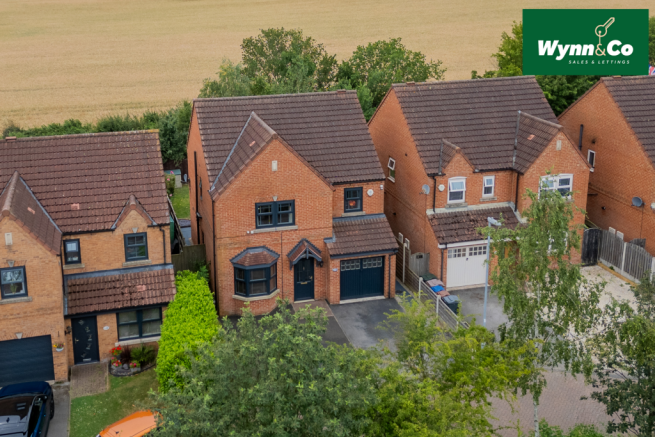
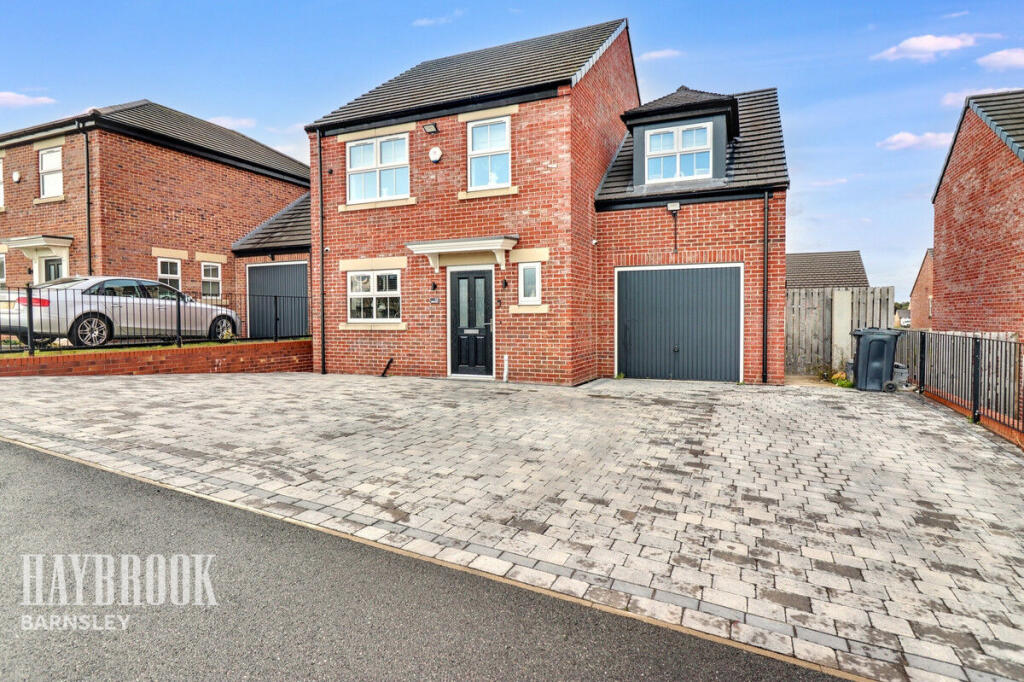
Outside To the front, the property benefits from a driveway providing off-road parking, an integral garage and a low-maintenance front garden with mature planting.
To the rear is an enclosed landscaped garden with a lawn, paved seating areas and raised timber planters filled with mature plants and shrubs.
The garden also benefits from a greenhouse and provides a pleasant space for outdoor seating and entertaining. Seller Q&A: Q: How long have they lived there?
5 years Q: How quickly is the seller hoping to move? Asap Q: What is included in the sale, fixtures, fittings, appliances?
Fixtures, fittings, range oven, integrated dishwasher and integrated microwave Q: Has the property been renovated or extended?
Recently landscaped garden, new patio door and open plan living and kitchen area Q: Are there any known issues? E.g.
Damp, structural, subsidence - no Q: Does the property have a water meter, or is it on water rates? - no water meter Q: What type of boiler does it have, age and when was it last serviced?
Combi boiler, fitted 2021 serviced annually in October Q: Where is the boiler located? Utility room Q: Where is the consumer unit located?
Utility room Q: Is the property double glazed and well-insulated? Yes Q: Is there loft access? Yes. Loft has been boarded out Q: When was the property built?
2007 Q: Which boundary walls belong to the property? Back fence is owned, shared fences with neighbours either side Q: Solar panel, are they owned or third party?
N/A Q: What is the tenure, freehold, leasehold, or share of freehold? Freehold Q: If leasehold, how many years are left on the lease?
N/A Q: What are the ground rent and service charges, if applicable? N/A Q: Are there any restrictive covenants or shared access? No Q: What direction does the garden face?
East Q: Is the garden private or shared? Private Q: Are there any rights of way or easements? No Q: What is the parking situation? Double driveway Q: Driveway, garage, on street, permit?
Double driveway with garage that has been converted into a utility room All of the answers provided above have been supplied directly by the seller of the property and are believed to be accurate.
The estate agent accepts no responsibility for the accuracy of these responses.
They are provided solely for the information of prospective buyers, who are advised to consult their solicitor to verify any details or queries.
Local Authority: Barnsley Metropolitan Borough Council Tax Band: C Tenure: Freehold EPC: Tbc Please visit “Key Facts For Buyers” link for all Property Material Information
Value & comps
No previous sales on record.
Returns
Set an offer; the calculator follows it.
We're still gathering serviced-accommodation data for this area.
Archie refurb estimate: a Pro feature
0.0% below asking
This is not financial or investment advice. Prop AI Deals is not authorised by the Financial Conduct Authority (FCA) to provide investment advice.
All investment calculators, property analyses, and AI-generated insights are for informational purposes only. Property investment carries risk and may result in financial loss. All calculations should be independently verified and you should consult with FCA-authorised financial advisers before making any investment decisions.
Past performance does not guarantee future results. Tax implications vary by individual circumstances.
Deal
Properties like this can earn 2–3x BTL yields when converted to HMO, with retrofit costs around £10k/room. Sign in to see the full tier, yield projection, and cost breakdown.
Commercial properties like this can earn 30-50% higher yields when converted to residential under Class MA / Q / P / PA, with prior approval costing ~GBP 96/unit. Sign in to see the recommended route, yield uplift, and cost breakdown.
BRRR-suited properties can recycle 80-100% of investor capital on refi, leaving a high-yielding rental with most of the money out. Sign in to see the refurb cost stack, ARV projection, and refinance maths.
Detached + large garden = sub-division play. Pro tier unlocks the tier badge, plot size, uplift estimate, and regional land benchmark.
Short-lease flats trade at deep discount, but extending under the 1993 Act often costs far less than the discount. Pro tier unlocks the tier badge, premium breakdown, long-lease ARV and arbitrage maths.
See projected short-stay revenue vs a vanilla BTL for this property.
See real sub-let margins (HMO room rates & SA nightly rates) vs the landlord rent.
Area
Agent & docs

FAQ
About 16, Windsor Walk, Barnsley
Explore nearby