4-bedroom semi-detached house · BT82 8PU
Listing removedListed 107 days
Opportunity summary
See Archie’s verdict, returns by strategy and what to check before viewing.
About
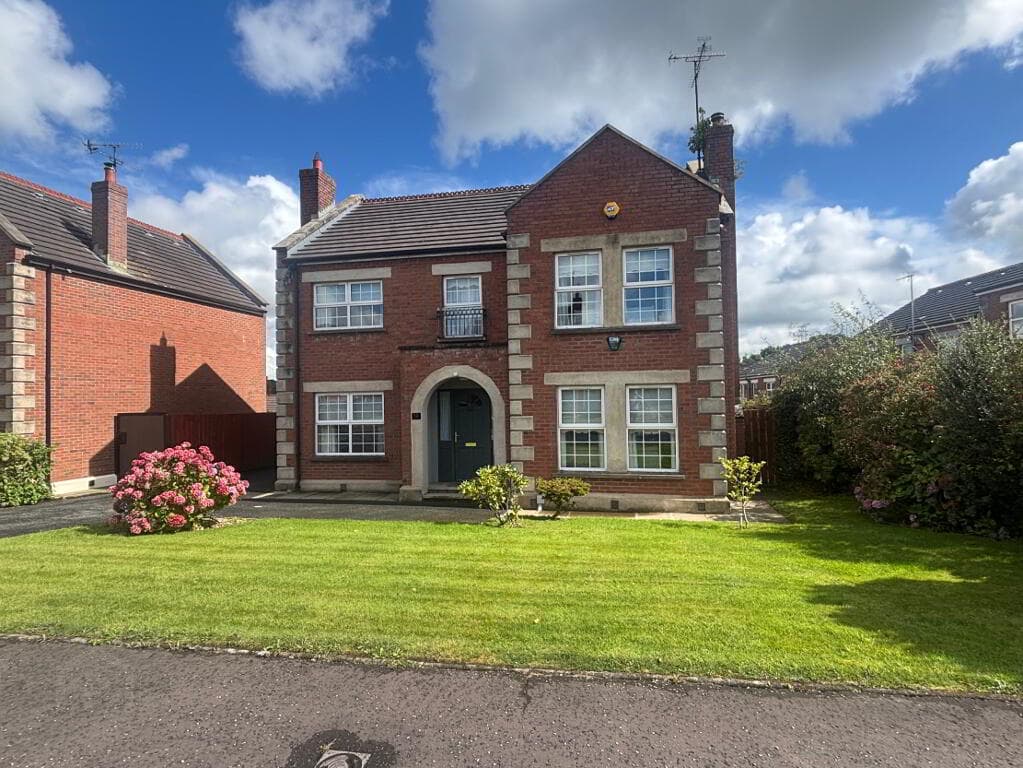
Four bedroom semi-detached house measuring 169.9 sq metres, the property is set among similar styled semi-detached homes in this mature residential area of town, conveniently located within walking distance to local amenities, schools, churches shop, local Council offices whilst also being on the main route for Strabane Town Centre and the A5 Strabane to Derry Translink bus service, ideal for anyone wishing to commute.
The property has had a large two storey extension added approximately 6 years ago including an open plan Kitchen/dining/living area and home office to the ground floor plus a Master bedroom with dressing room, family bathroom and storage facilities to the first floor, all completed to a high modern specification. The entire property has been well maintained and cared for, a thoughtfully designed and effortlessly cosy well-balance home deliversa warm homely ambience that’s perfectly suited to family living Externally the gardens are mature and well presented with a neat lawn to the front and side accompanied with a mixture of trees, shrubs and high hedging to the front and side leaving a prime private location to enjoy the summer weather.
It enjoys a tarmac driveway to the side providing parking for two vehicles leading to the detached garage and a small house-keeping section. To the rear sits a private, fully paved section, ideal for garden projects, pottering work or simply relaxing in the evening sun.
GROUND FLOOR HALLWAY 4.956 x 1.777 Access with Laminate flooring, single radiator, under stairs storage section, temperature gauge, double/single Power Point and smoke detector.
DOWNSTAIRS BEDROOM 3.446 x 3.380 Double room with laminate flooring, single radiator and two double power points.
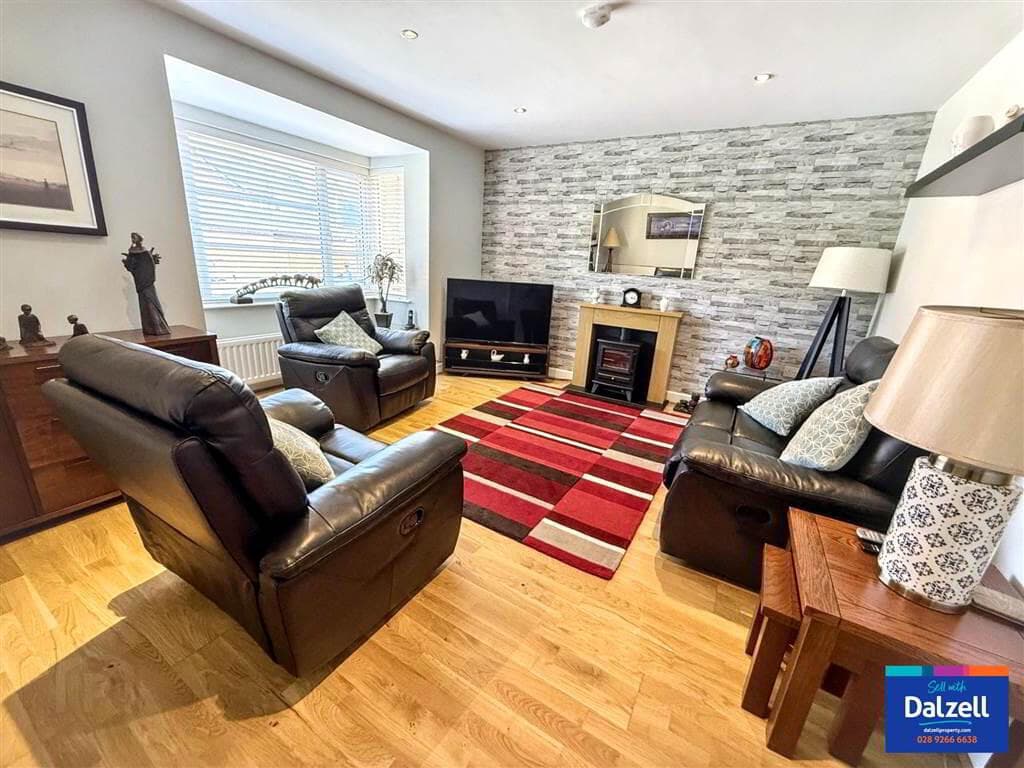
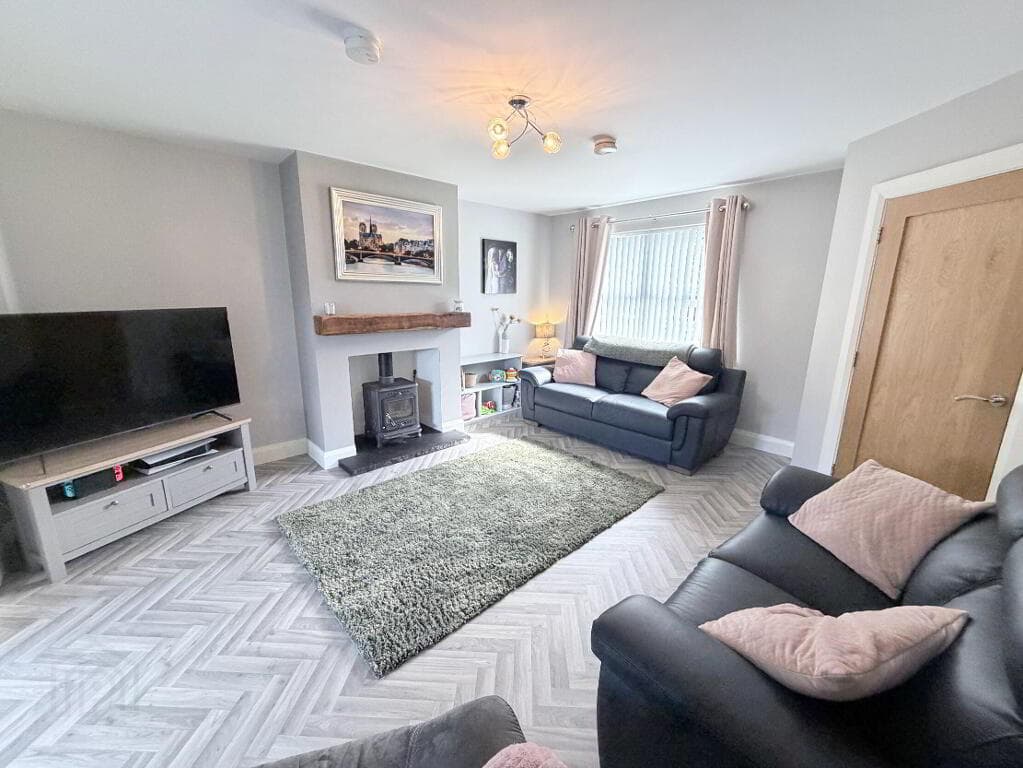
FAMILY LOUNGE 3.248 x 7.005 Extensive room with laminate flooring, feature fire surround in wood with tiled inset (open fire available) one double/one single radiator, two double/one single PowerPoints completed with double doors leading to Study.
STUDY 2.906 x 1.874 Bright and airy with laminate flooring, double radiator, one double Power Point completed with a Velux window maximising natural light.
OPEN-PLAN KITCHEN/DINING LIVING AREA LIVING/DINING 6.318 X 4.156 Floored through from study, two double radiators, four double power points, sunken stove with granite base, fire resistant internal tiles and rustic floating mantle beam. Double doors lead to side gardens and garage, spotlight to ceiling, four double power points, smoke detector, corner glass window adding additional light to this delightful area.
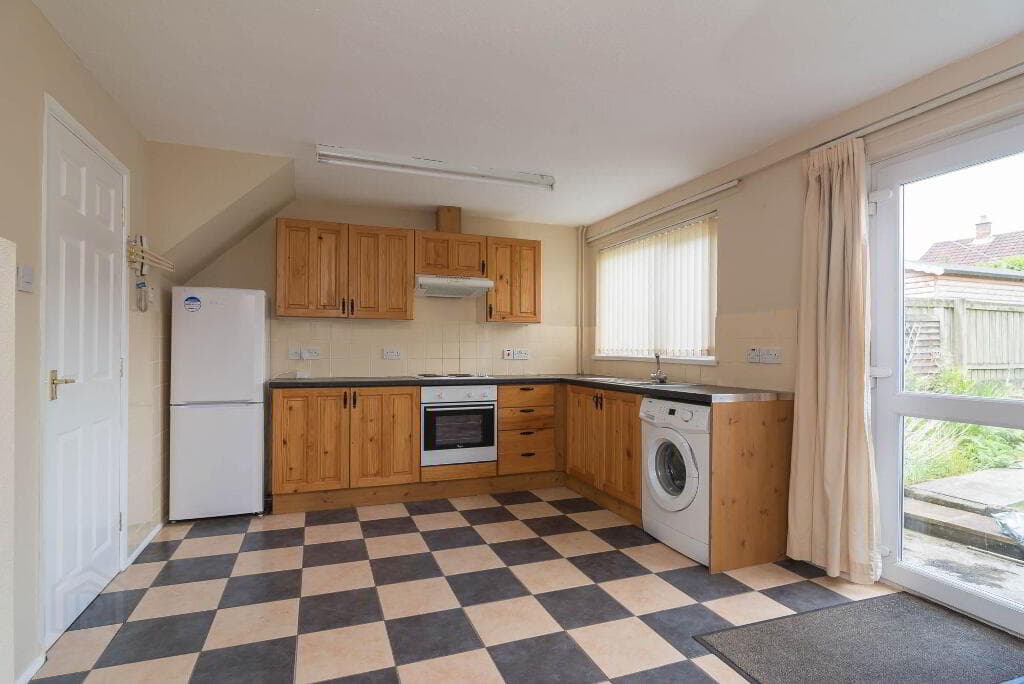
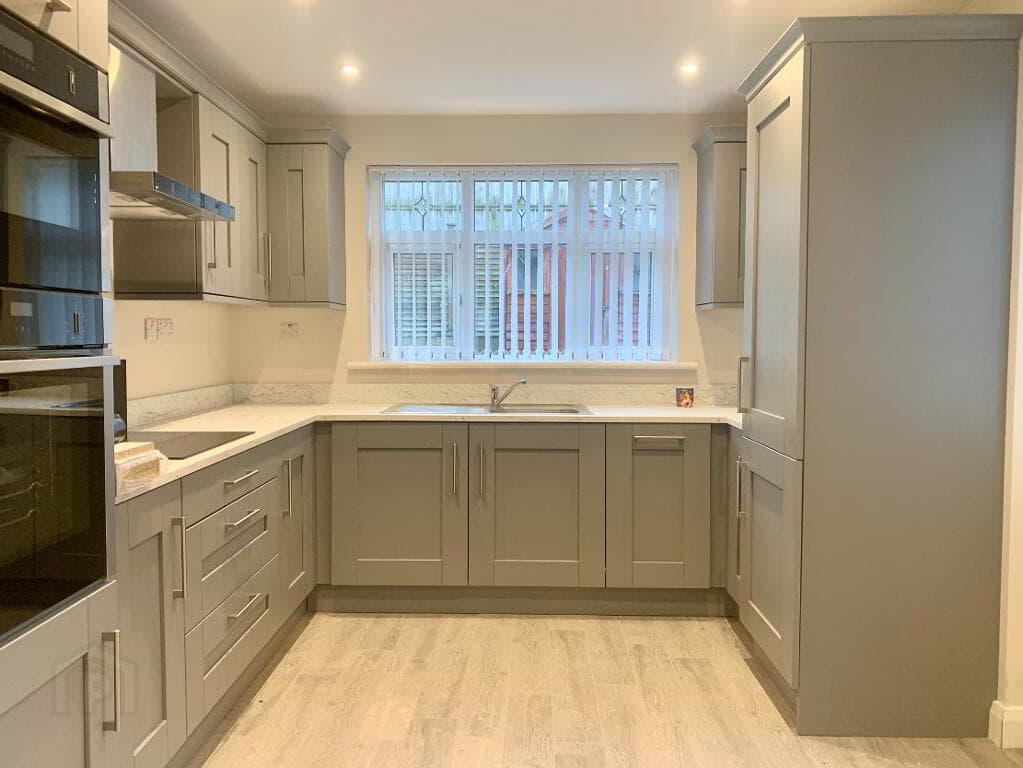
KITCHEN 3.244 x 3.103 White fully kitchen with freestanding stove (six ring gas hob, electric oven) with extractor fan over, integral dishwasher, plumbed for washing machine and double bowl stainless steel sink with drainer and mixer tap over. Spotlights to ceiling, double radiator, partially tiled walls (subway tile finish) ceramic tile to floor, two double Power Points plus appliance points.
GOUND FLOOR SHOWER ROOM 2.134 x 2.103 Ultra-modern finish with white suite, WC, modern WHB set on free standing vanity unit with storage, Walk-in shower with sunken storage shelf and fixed head with handset spray (gold trim) fully tiled walls and floor with spotlights and extractor fan to ceiling.
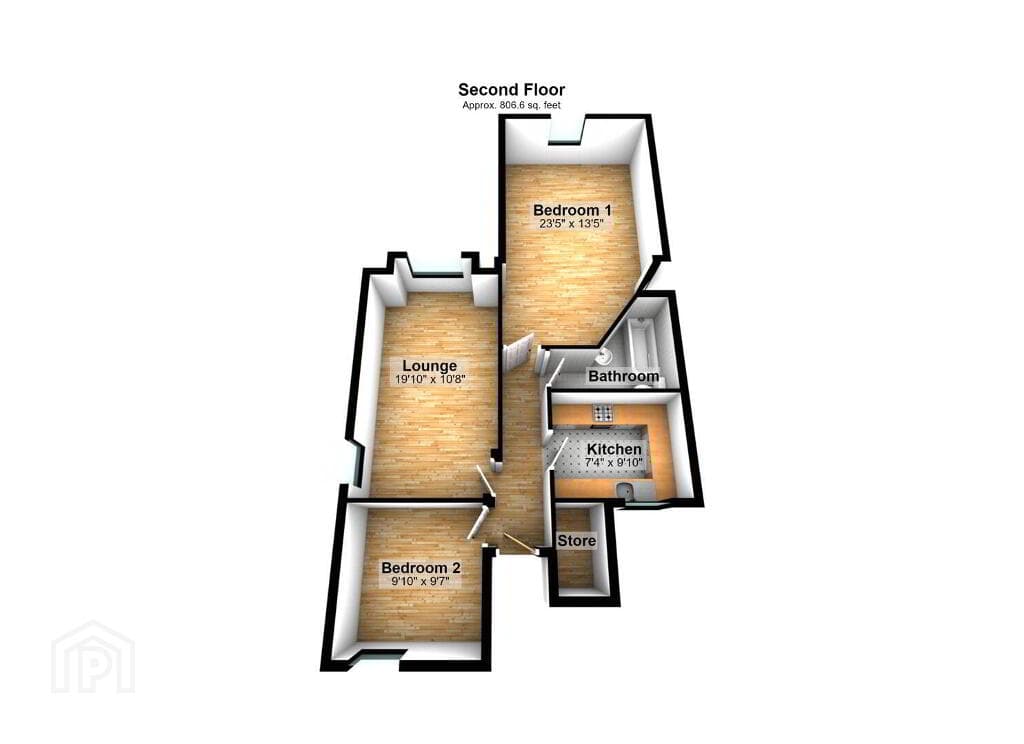
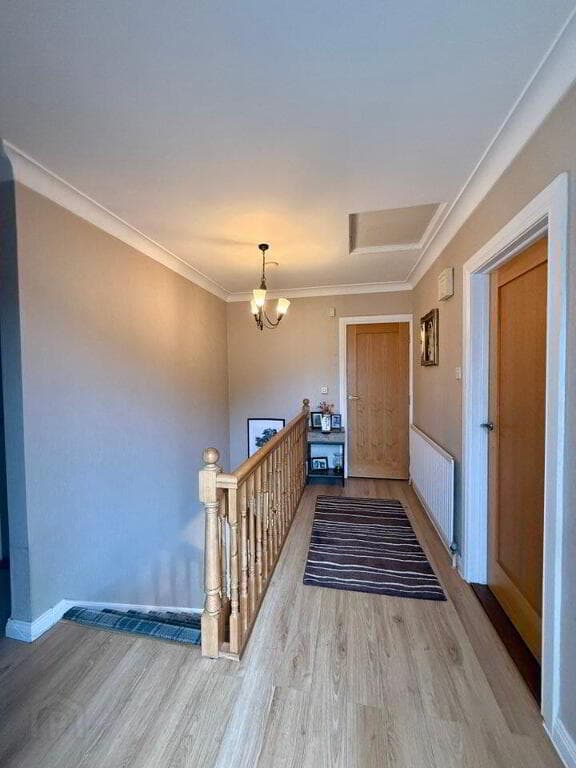
FIRST FLOOR LANDING 5.025 x 1.795 Laminate flooring, two double radiators, one double PowerPoint two double built-in robes providing storage. spotlights to ceiling and access to Eaves.
BEDROOM TWO 3.612 x 3.905 Double room with laminate flooring, single radiator and two single power points.
BEDROOM THREE 3.228 x 2.942 Double room with carpet to floor, single radiator, access to eaves with two single power points.
BEDROOM FOUR - MASTER 3.795 x 4.214 Stunning double bedroom with carpet to floor, four double power points, two double radiators, spotlights to ceiling, open plan to dressing room.
DRESSING ROOM 1.293 x 2.810 Carpet to floor, single radiator and spotlights to ceilings.
FAMILY BATHROOM 4.054 x 2.126 White suite with bucket style double ended bath and mixer tap, modern vanity unit with storage, WC, walk-in double headed shower (main's operated) with in built-iin storage, fully tiled walls , PVC sheeting to ceiling with spotlights.
Value & comps
Land Registry doesn’t cover Scotland or Northern Ireland, so previous sales may not be on record.
Returns
Set an offer; the calculator follows it.
Short-let licence or registration needed
We're still gathering serviced-accommodation data for this area.
Archie refurb estimate: a Pro feature
0.0% below asking
This is not financial or investment advice. Prop AI Deals is not authorised by the Financial Conduct Authority (FCA) to provide investment advice.
All investment calculators, property analyses, and AI-generated insights are for informational purposes only. Property investment carries risk and may result in financial loss. All calculations should be independently verified and you should consult with FCA-authorised financial advisers before making any investment decisions.
Past performance does not guarantee future results. Tax implications vary by individual circumstances.
Deal
Properties like this can earn 2–3x BTL yields when converted to HMO, with retrofit costs around £10k/room. Sign in to see the full tier, yield projection, and cost breakdown.
Commercial properties like this can earn 30-50% higher yields when converted to residential under Class MA / Q / P / PA, with prior approval costing ~GBP 96/unit. Sign in to see the recommended route, yield uplift, and cost breakdown.
BRRR-suited properties can recycle 80-100% of investor capital on refi, leaving a high-yielding rental with most of the money out. Sign in to see the refurb cost stack, ARV projection, and refinance maths.
Detached + large garden = sub-division play. Pro tier unlocks the tier badge, plot size, uplift estimate, and regional land benchmark.
Short-lease flats trade at deep discount, but extending under the 1993 Act often costs far less than the discount. Pro tier unlocks the tier badge, premium breakdown, long-lease ARV and arbitrage maths.
See projected short-stay revenue vs a vanilla BTL for this property.
See real sub-let margins (HMO room rates & SA nightly rates) vs the landlord rent.
Area
Agent & docs

FAQ
About 23 Glenside, Strabane, BT82 8PU
Explore nearby