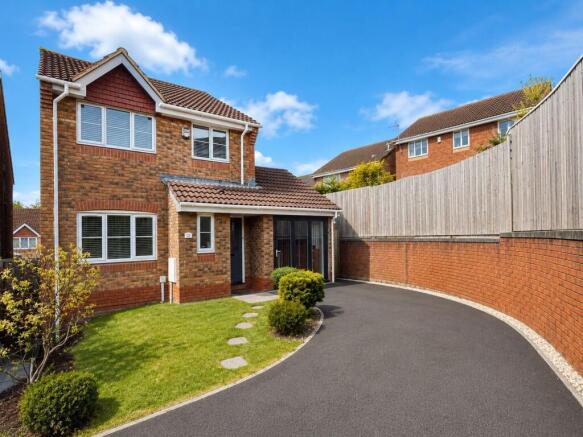
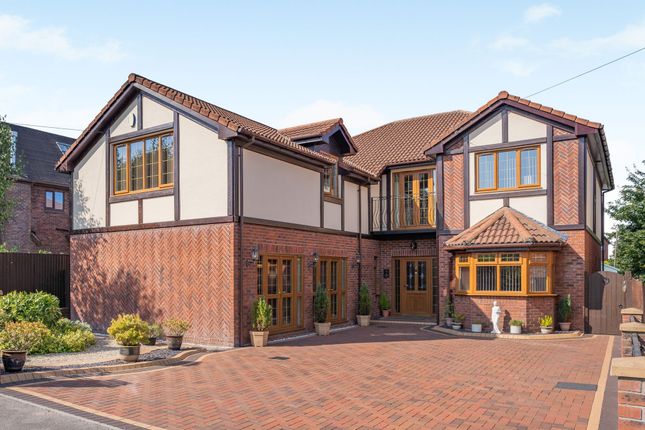
5-bedroom detached house · NP12 2GY
Sold STCListed 450 days
Opportunity summary
See Archie’s verdict, returns by strategy and what to check before viewing.
About
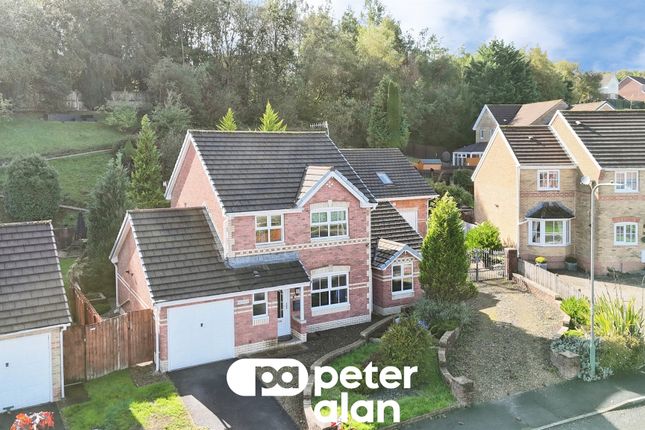
Nestled in the charming area of Gerddi Ty Mawr, Gelligroes, Blackwood, this impressive detached house offers a perfect blend of space and comfort, ideal for family living.
Located in a quiet, exclusive location, providing easy access to local walks and travel networks.
With five generously sized bedrooms, this property provides ample room for both relaxation and privacy.
Each bedroom is thoughtfully designed, with two having built in walk in wardrobes and each room having it's own en-suite, ensuring a tranquil retreat at the end of the day.
The house boasts an immaculate, modern fitted kitchen with appliances and island, three elegant reception rooms with an addition of a large conservatory with bi-fold doors leading to the lovely garden and taking advantage of the picture perfect views, perfect for entertaining guests or enjoying quiet family evenings.
These versatile spaces can be adapted to suit your lifestyle, whether you envision a formal dining area, a cosy lounge, or a vibrant playroom for the children.
With six well-appointed bathrooms, convenience is at the forefront of this home.
This feature is particularly beneficial for larger families or those who frequently host visitors, ensuring that everyone has access to their own space.
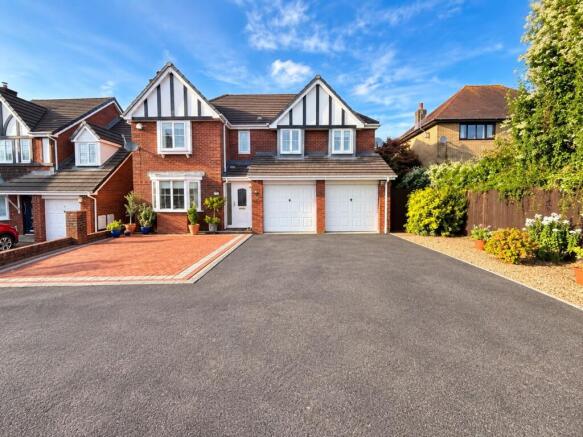
Parking will never be an issue here, as the property offers ample space for approximately six/seven vehicles and an integrated double garage.
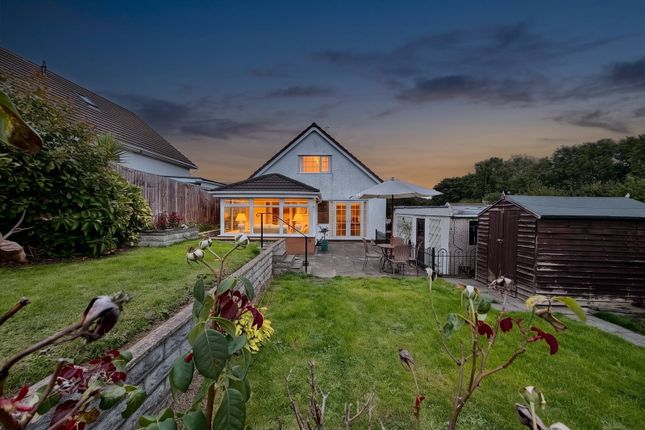
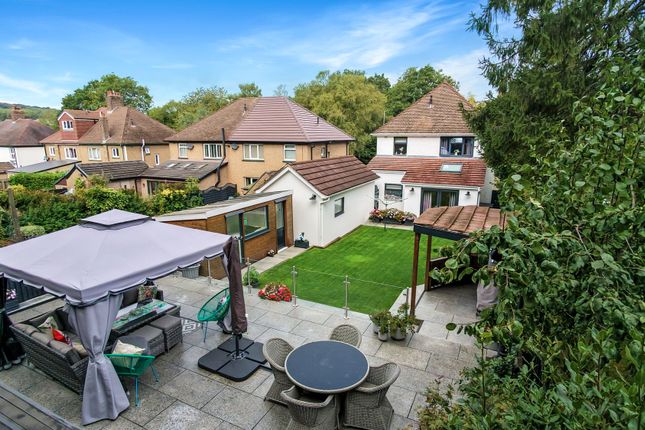
To the rear is a wonderful garden with large patio, lawn and side access, well positioned to take advantage of the amazing views.
This is a rare find and adds to the overall appeal of the home, making it perfect for families with multiple cars or those who enjoy hosting gatherings.
In summary, this detached house is a remarkable opportunity for anyone seeking a spacious and well-equipped family home.
With its generous living spaces, numerous bathrooms, and ample parking, it is sure to meet the needs of modern living. Do not miss the chance to make this splendid property your own.
EPC Rating: C Entrance Hall UPVC double glazed door and window to front, plastered walls and celling, tiled floor, carpeted stairs with glass banister, radiator, power points.
Shower Room 3.86m x 3.03m Double glazed obscured window to front, large walk in shower, vanity sink hand wash basin unit, close couple w/c, pvc tile walls and celling, vinyl floor, radiator.
Reception Room 4.73m x 3.91m Double glazed patio doors to rear, electric fire place with feature surround, plastered walls and celling, tile floor, radiator, power points.
Kitchen 3.47m x 6.96m UPVC double glazed window to rear, matching high gloss base and wall units with island, integrated appliances including eye level double oven, induction hob and dishwasher, roll edge worktop, splash back, plastered walls and celling, tiled floor, radiator power points.
Conservatory 3.39m x 4.29m UPVC double glazed with bi-fold doors and windows, plastered walls and celling, tiled floor, radiator, power points.
Dining Room 2.99m x 4.1m Double glazed doors and windows, multi fuel log burner, plastered walls and celling, tile floor, power points.
Utility Room 2.8m x 2.14m Double glazed window and door to side, matching base and wall units, wooden worktop, ceramic sink with mixer tap, plastered walls and celling, tiled floor, power points, plumbing for automatic washing machine and space for dryer.
W/C 1.16m x 1.84m Low level W/C, hand wash basin, plastered walls and celling, tiled floor, radiator.
Reception Room 2 2.98m x 3.81m Double glazed window to front, plastered walls and celling, tiled floor, radiator, power points.
Landing Plastered walls and celling, carpet to floor, airing cupboard.
Bedroom 1 4.54m x 5.4m Double glazed window to front, plastered walls and celling, carpet to floor, radiator, power points.
En-Suite 1.58m x 2.47m Sky light to rear, shower, vanity sink hand wash unit, low level w/c, plastered walls and celling, vinyl floor, radiator.
Bedroom 2 3.19m x 4.1m Double glazed window to rear, plastered walls and celling, carpet to floor, radiator, power points.
Wardrobe 1.44m x 3.03m Double glazed window to side, plastered walls and celling, carpet to floor, radiator, En-Suite 2.47m x 2.94m Double glazed obscured window to front, free standing bath, separate shower cubicle, vanity hand wash unit and w/c, tile splash back plastered walls, radiator, vinyl floor.
Bedroom 3 3.08m x 4.11m Double glazed window to rear, plastered walls and celling, carpet to floor, radiator, power points.
En-Suite 0.97m x 2.2m Shower, low level w/c, pedestal hand wash basin, plastered walls and celling, carpet to floor, radiator.
Bedroom 4 3.36m x 3.04m Double glazed window to front, plastered walls and celling, carpet to floor, radiator, power points.
En-Suite 1.76m x 1.59m Sky light, shower cubicle, hand wash basin, low level w/c, radiator, vinyl floor.
Bedroom 5 4.63m x 5.12m Sky light to front and rear, plastered walls and celling, carpet to floor, radiator, power points En-Suite 3.06m x 3.04m Sky light to rear, panel bath, separate shower, pedestal hand wash basin, low level w/c, plastered walls and celling, carpet to floor, radiator.
Wardrobe 3.1m x 1.41m Sky light to front, plastered walls and celling, carpet to floor, radiator.
Garden To the front: Paved driveway providing ample off road parking for approximately 6/7 vehicles. To the rear: Gated side access to both sides of the house.
Large patio area with glass balustrade with wonderful views, outside bar, steps leading to good size artificial lawn area.
Garage: Large integrated garage with power/light and roller shutter door and door leading into house.
Parking - Driveway Paved driveway providing ample off road parking for approximately 6/7 vehicles.
Disclaimer Disclaimer These particulars do not constitute any part of an offer or contract. All statements in these details are made without liability on the part of or the seller.
They should not be relied upon as a statement or representation of fact and, although believed to be correct, are not guaranteed and form no part of an offer or contract.
Any intending buyers must satisfy themselves as to their correctness.
Please note that all appliances and heating systems are not tested by and therefore no warranties can be given as to their good working order.
Value & comps
No previous sales on record.
Returns
Set an offer; the calculator follows it.
We're still gathering serviced-accommodation data for this area.
Archie refurb estimate: a Pro feature
0.0% below asking
This is not financial or investment advice. Prop AI Deals is not authorised by the Financial Conduct Authority (FCA) to provide investment advice.
All investment calculators, property analyses, and AI-generated insights are for informational purposes only. Property investment carries risk and may result in financial loss. All calculations should be independently verified and you should consult with FCA-authorised financial advisors before making any investment decisions.
Past performance does not guarantee future results. Tax implications vary by individual circumstances.
Deal
Properties like this can earn 2–3x BTL yields when converted to HMO, with retrofit costs around £10k/room. Sign in to see the full tier, yield projection, and cost breakdown.
Commercial properties like this can earn 30-50% higher yields when converted to residential under Class MA / Q / P / PA, with prior approval costing ~GBP 96/unit. Sign in to see the recommended route, yield uplift, and cost breakdown.
BRRR-suited properties can recycle 80-100% of investor capital on refi, leaving a high-yielding rental with most of the money out. Sign in to see the refurb cost stack, ARV projection, and refinance maths.
Detached + large garden = sub-division play. Pro tier unlocks the tier badge, plot size, uplift estimate, and regional land benchmark.
Short-lease flats trade at deep discount, but extending under the 1993 Act often costs far less than the discount. Pro tier unlocks the tier badge, premium breakdown, long-lease ARV and arbitrage maths.
See projected short-stay revenue vs a vanilla BTL for this property.
See real sub-let margins (HMO room rates & SA nightly rates) vs the landlord rent.
Area
Agent & docs
FAQ
About Gerddi Ty Mawr, Pontllanfraith, NP12
Explore nearby