We've tightened what earns a Pursue. A home now needs a published valuation, a strategy that still makes money after real running costs and lender stress tests, and no listing problems that would stop a mortgage. You'll see fewer Pursues, and each one has been checked harder.
See how verdicts work2-bedroom house · PA7 5RA
Listing removedListed 139 days
Opportunity summary
See Archie’s verdict, returns by strategy and what to check before viewing.
About
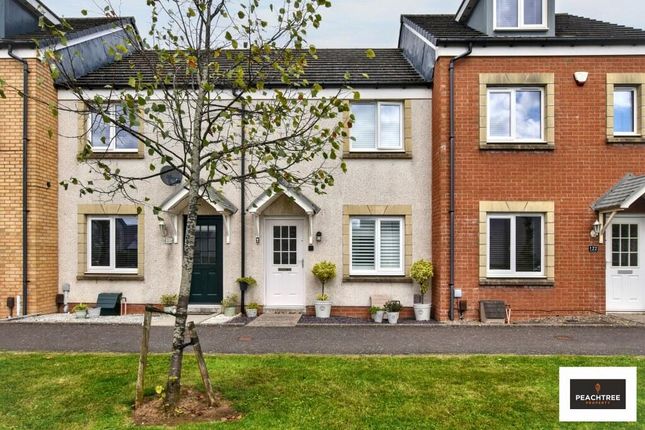
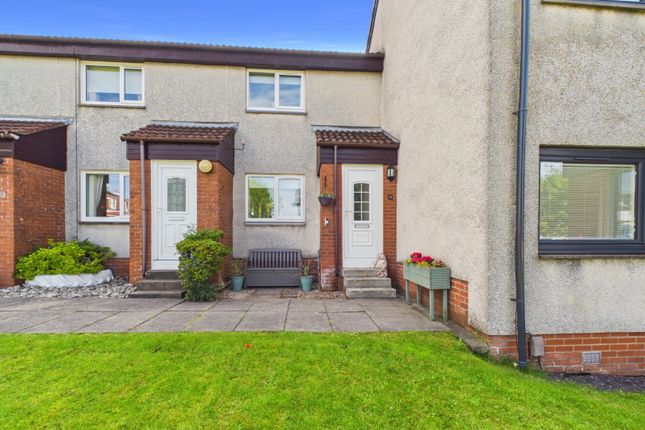
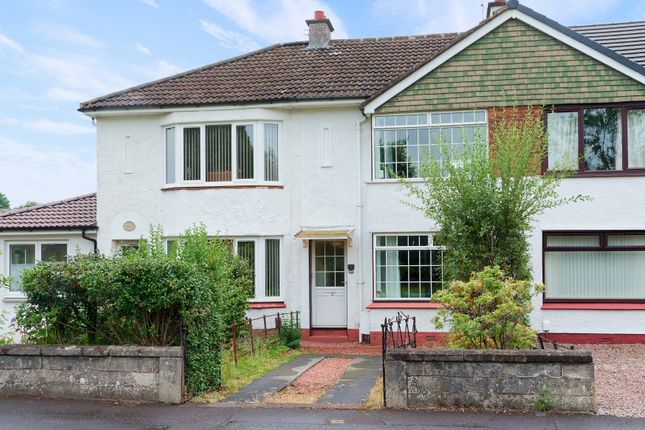
Peachtree Property are thrilled to welcome to the market this delightful two bedroom terraced house on Craigmuir Road which offers a perfect blend of modern living and comfort.
The property on offer is in well-appointed order and comprises a spacious reception room with access to the upper floor, a modern kitchen/diner and WC.
The upper floor houses two well-proportioned bedrooms and a family bathroom. Externally the property offers allocated parking and an enclosed rear garden perfect for small families and pets.
The location in Bishopton is particularly appealing, offering a friendly community atmosphere while being conveniently close to local amenities.
Residents can enjoy easy access to shops, parks, and transport links, making it an excellent choice for those who commute or enjoy exploring the surrounding areas.
This terraced house is a wonderful opportunity for anyone looking to settle in a modern, well-designed home in a desirable location.
With its contemporary features and practical layout, it is sure to attract interest from a variety of buyers.
Lounge (3.96m x 3.76m) This front facing lounge offers an abundance of natural light and neutral decor creating a calm atmosphere.
Offering access to the kitchen and the upper floor via a modern staircase.
Kitchen Diner (2.83m x 2.67m) The kitchen diner features a modern design with sleek white cabinetry and wood-effect work surfaces. A patterned tile splashback above the hob adds visual interest.
The layout includes a built-in oven and hob, integrated sink, and space for casual dining with a wall-mounted breakfast bar.
Practical flooring in a herringbone pattern complements the room's clean lines. A door leads outside and a window above the sink ensures the space is well-lit during the day. W.C.
This handy cloakroom is fitted with a compact wash basin and a modern WC.
The room has a bright, fresh feeling, with vinyl flooring laid in a herringbone style that matches the kitchen, and a splash of colour on one wall, adding character.
Rear Garden The rear garden is an inviting outdoor space that has been thoughtfully designed with a paved patio area ideal for outdoor seating and entertaining.
Beyond this, a neatly kept artificial lawn offers a low-maintenance green space, all enclosed by wooden fencing for privacy and security.
Bedroom Two (3.32m x 2.12m) Currently utilised as a home office this generous bedroom offers aspects to the rear of the property and sliding mirrored wardrobes to enhance storage and light.
Bedroom 1 (3.37m x 2.45m) Well-appointed double bedroom benefiting from natural light with a mirrored fitted wardrobe offering practical storage whilst enhancing light.
Bathroom (1.79m x 1.82m) A bright and airy bathroom with light-coloured tiling surrounding the bath and shower area, complemented by neutral flooring.
The suite includes a bath with a glass screen and over head shower, a modern wash basin with storage, and a toilet. The simple decor and natural light create a clean, fresh atmosphere.
Landing (1.12m x 1.86m) The landing is a well-lit area with neutral carpeting and white walls featuring a traditional black balustrade and a practical layout.
Value & comps
Land Registry doesn’t cover Scotland or Northern Ireland, so previous sales may not be on record.
Returns
Set an offer; the calculator follows it.
Short-let licence or registration needed
We're still gathering serviced-accommodation data for this area.
Archie refurb estimate: a Pro feature
0.0% below asking
This is not financial or investment advice. Prop AI Deals is not authorised by the Financial Conduct Authority (FCA) to provide investment advice.
All investment calculators, property analyses, and AI-generated insights are for informational purposes only. Property investment carries risk and may result in financial loss. All calculations should be independently verified and you should consult with FCA-authorised financial advisers before making any investment decisions.
Past performance does not guarantee future results. Tax implications vary by individual circumstances.
Deal
Properties like this can earn 2–3x BTL yields when converted to HMO, with retrofit costs around £10k/room. Sign in to see the full tier, yield projection, and cost breakdown.
Commercial properties like this can earn 30-50% higher yields when converted to residential under Class MA / Q / P / PA, with prior approval costing ~GBP 96/unit. Sign in to see the recommended route, yield uplift, and cost breakdown.
BRRR-suited properties can recycle 80-100% of investor capital on refi, leaving a high-yielding rental with most of the money out. Sign in to see the refurb cost stack, ARV projection, and refinance maths.
Detached + large garden = sub-division play. Pro tier unlocks the tier badge, plot size, uplift estimate, and regional land benchmark.
Short-lease flats trade at deep discount, but extending under the 1993 Act often costs far less than the discount. Pro tier unlocks the tier badge, premium breakdown, long-lease ARV and arbitrage maths.
See projected short-stay revenue vs a vanilla BTL for this property.
See real sub-let margins (HMO room rates & SA nightly rates) vs the landlord rent.
Area
Agent & docs

FAQ
About 15, Craigmuir Road, Bishopton
Explore nearby