We've tightened what earns a Pursue. A home now needs a published valuation, a strategy that still makes money after real running costs and lender stress tests, and no listing problems that would stop a mortgage. You'll see fewer Pursues, and each one has been checked harder.
See how verdicts work4-bedroom semi-detached house · CH64 6TG
Listing removedListed 243 days
Opportunity summary
See Archie’s verdict, returns by strategy and what to check before viewing.
About
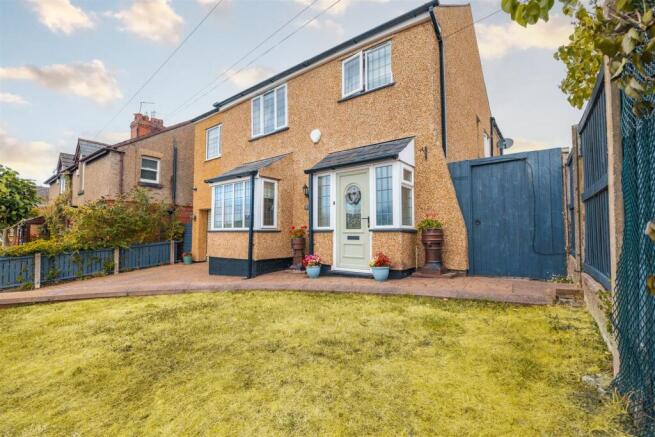
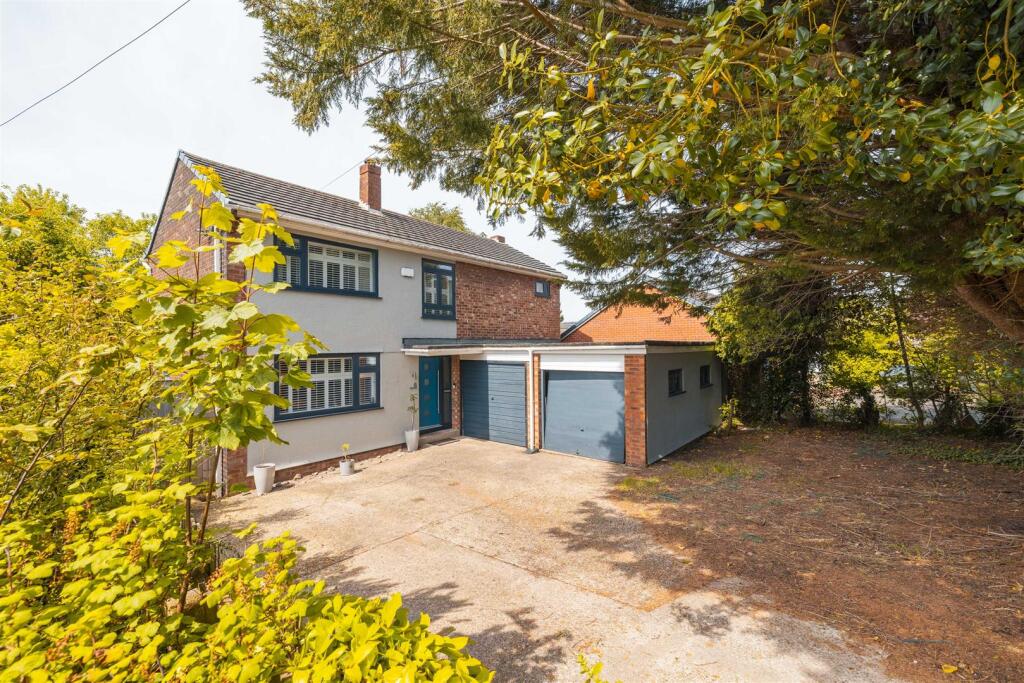
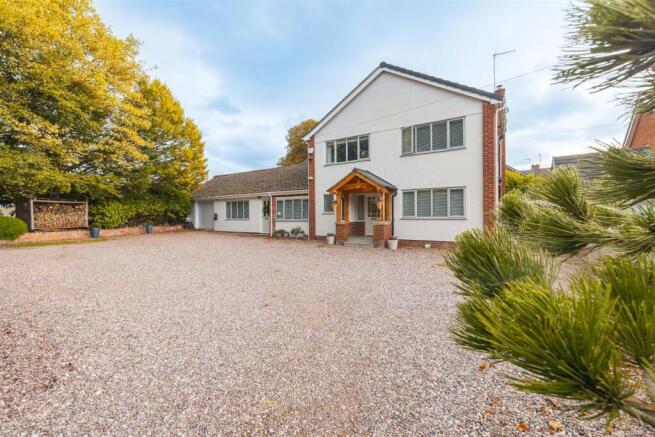
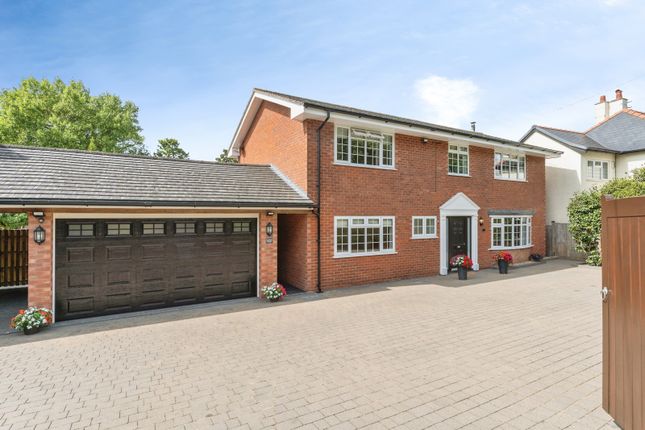
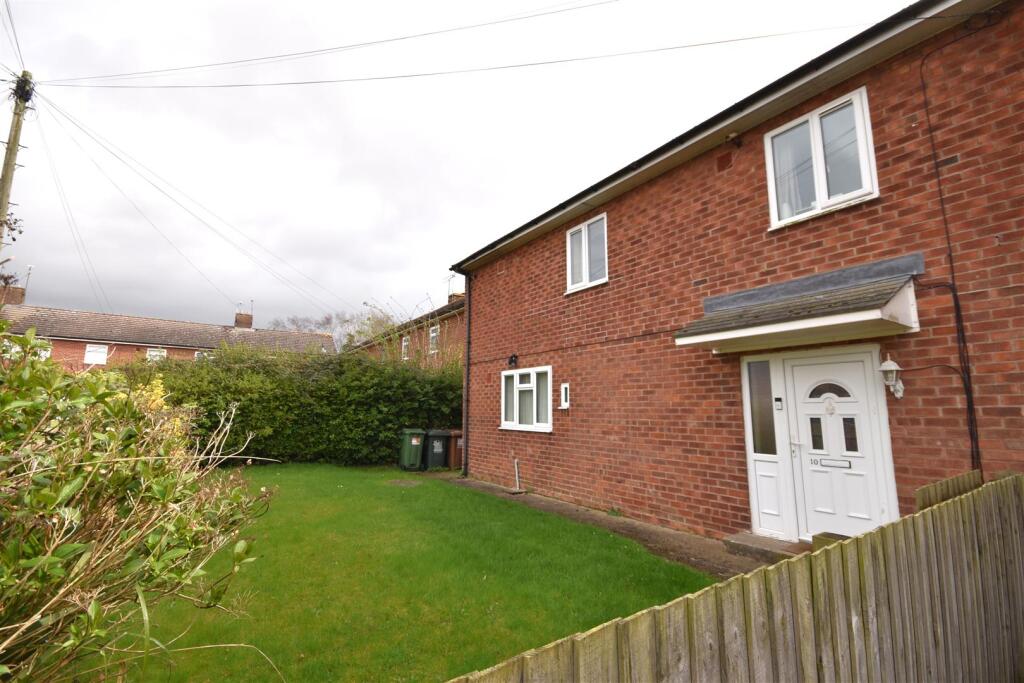
Constables are delighted to present this beautifully renovated period residence, enviably located along a private lane just off The Parade in Parkgate.
Dating back to the 1800s, this impressive home effortlessly blends retained character features with high-quality contemporary finishes, offering spacious and versatile accommodation finished to an exceptional standard throughout.
The property is entered via a welcoming hallway with bootroom and cloakroom off with a ground floor W/C off.
The stunning refitted kitchen has been thoughtfully designed with modern cabinetry, quality worktops and integrated appliances, flowing seamlessly into the dining and living spaces and enjoying views over the garden.
A bright sun room to the rear creates the perfect spot for relaxing and provides direct access outside.
Towards the end of the property is a stunning private lounge with dual aspect windows over looking the garden, character windows and a feature fireplace along with parquet flooring to match the dining room and sun room.
A play room off the kitchen and a utility room complete the ground floor accomodation.
To the first floor are four well-proportioned double bedrooms, served by a stylishly appointed family bathroom with double base shower and roll top bath.
There is potential for further bedrooms from a converted attic where two additional versatile rooms are found, one enjoying far-reaching views towards the Dee Estuary.
Externally, the landscaped rear garden offers a private and enclosed setting with patio areas ideal for entertaining.
A double-length garage with power, light and water is positioned to the side, along with a separate external boiler room.
Parkgate is renowned for its picturesque promenade, independent eateries and stunning estuary walks, with excellent transport links and highly regarded local schools nearby.
Location - The property is located in the highly sought after village of Parkgate, Cheshire's only coastal village, and is a short distance from the market town of Neston.
Neston offers an excellent range of amenities including supermarkets, independent retailers, and a number of restaurants, pubs and cafes. A weekly market is held on a Friday.
There are bus links and a train station in the town centre.
The coastal village of Parkgate has a number of restaurants, pubs and cafes and is popular with bird watchers and walkers along The Wirral Way.
Schooling is well provided for with a good selection of schools nearby including Neston High School, Grammar schools in Calday, West Kirby and Wirral, Birkenhead School and closer to Chester; Abbey Gate College and the Kings and Queens, Chester.
On the recreational front there are football, rugby, cricket and tennis clubs locally, sailing on the Dee Estuary and several golf courses including Heswall, Caldy and Royal Liverpool at Hoylake.
For the equestrian enthusiasts there is racing at Chester and Aintree. The A540 is approximately 1.5 miles away via Liverpool Road this provides access to the national motorway network via the M56.
The property is ideally placed for commuting to the major commercial centres of the region including Chester, Liverpool and Manchester. Approximate Distances: Chester: 11 miles. Liverpool: 12 miles.
Liverpool Airport: 30 miles. Manchester Airport: 39 miles. Manchester: 45 miles.
Hallway - Boot Room - 2.24m x 1.68m (7'4" x 5'6") - Cloakroom - Kitchen (Open To) - 4.22m x 3.96m (13'10 x 13'00) - Dining Room (Open To) - 3.51m x 3.81m (11'06 x 12'06) - Sun Room - 2.26m x 3.35m (7'5 x 11) - Play Room - 3.10m x 3.73m (10'02 x 12'03) - Internal Hallway - Store Room - 1.40m x 1.47m (4'7" x 4'10") - Formal Lounge - 4.83m x 4.88m (15'10 x 16) - First Floor Accommodation - Landing - Master Bedroom - 4.85m x 3.81m (15'10" x 12'5" ) - Bedroom Two - 4.37m x 3.99m (14'4 x 13'1) - Bedroom Three - 4.01m x 3.61m (13'02 x 11'10) - Bedroom Four - 2.95m x 2.34m (9'8 x 7'8) - Bathroom - 3.25m x 2.06m (10'08 x 6'09) - Attic Accommodation - Loft Room One - 3.58m x 4.90m (11'9" x 16'1") - Restricted head height in places.
Loft Room Two - 2.87m x 4.93m (9'5" x 16'2" ) - restricted head height in places. Garage - approx 10.08m x 3.07m (approx 33'1" x 10'1") -
Value & comps
No previous sales on record.
Returns
Set an offer; the calculator follows it.
We're still gathering serviced-accommodation data for this area.
Archie refurb estimate: a Pro feature
0.0% below asking
This is not financial or investment advice. Prop AI Deals is not authorised by the Financial Conduct Authority (FCA) to provide investment advice.
All investment calculators, property analyses, and AI-generated insights are for informational purposes only. Property investment carries risk and may result in financial loss. All calculations should be independently verified and you should consult with FCA-authorised financial advisers before making any investment decisions.
Past performance does not guarantee future results. Tax implications vary by individual circumstances.
Deal
Properties like this can earn 2–3x BTL yields when converted to HMO, with retrofit costs around £10k/room. Sign in to see the full tier, yield projection, and cost breakdown.
Commercial properties like this can earn 30-50% higher yields when converted to residential under Class MA / Q / P / PA, with prior approval costing ~GBP 96/unit. Sign in to see the recommended route, yield uplift, and cost breakdown.
BRRR-suited properties can recycle 80-100% of investor capital on refi, leaving a high-yielding rental with most of the money out. Sign in to see the refurb cost stack, ARV projection, and refinance maths.
Detached + large garden = sub-division play. Pro tier unlocks the tier badge, plot size, uplift estimate, and regional land benchmark.
Short-lease flats trade at deep discount, but extending under the 1993 Act often costs far less than the discount. Pro tier unlocks the tier badge, premium breakdown, long-lease ARV and arbitrage maths.
See projected short-stay revenue vs a vanilla BTL for this property.
See real sub-let margins (HMO room rates & SA nightly rates) vs the landlord rent.
Area
Agent & docs
FAQ
About Sandheys, Parkgate, Neston, Cheshire
Explore nearby