4-bedroom detached house · OL15 8QT
Listing removedListed 190 days
Opportunity summary
See Archie’s verdict, returns by strategy and what to check before viewing.
About
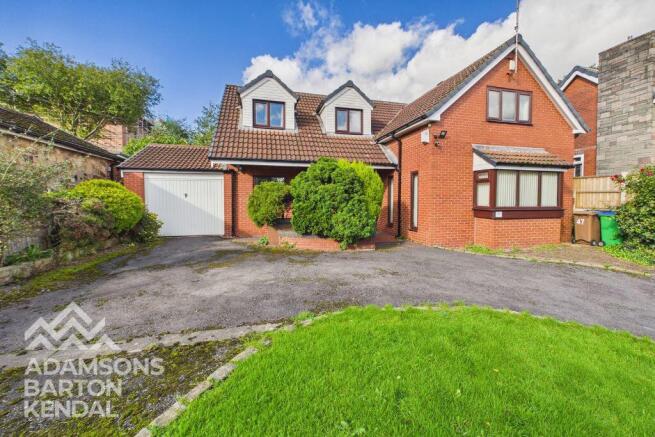
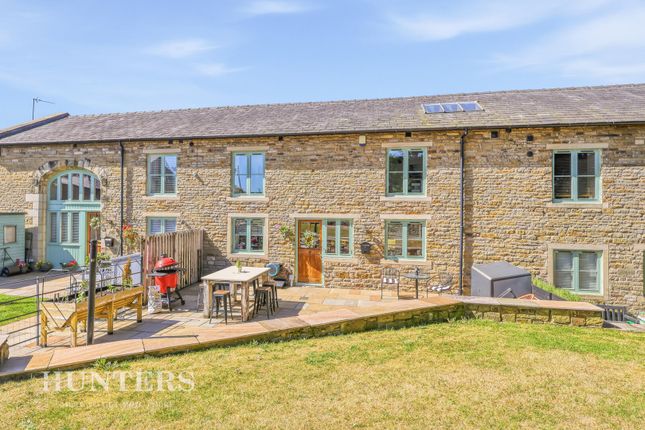
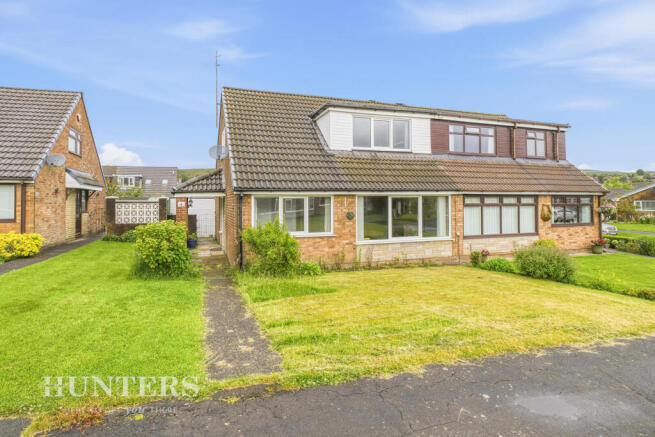
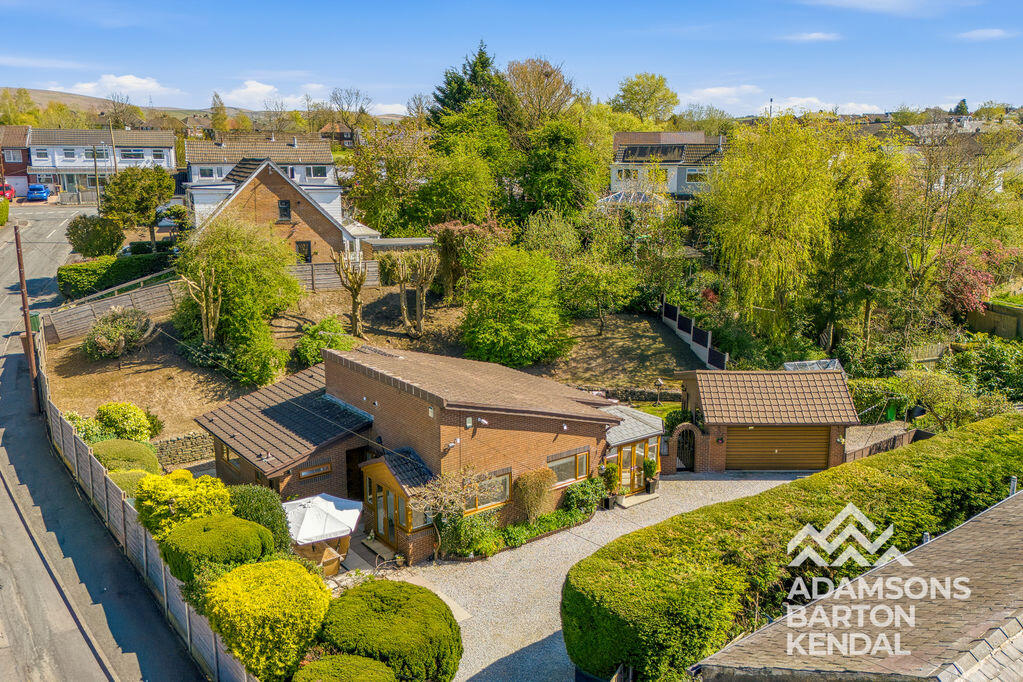
Adamsons Barton Kendal are privileged to present this exceptional detached bungalow, positioned within its own private grounds with gated access.
Occupying a substantial and generous plot, the property benefits from a large driveway accommodating up to 8–10 vehicles, along with a spacious detached double garage.
This impressive home offers an excellent opportunity for growing families seeking additional space both inside and out.Ideally located just a stone’s throw from Hollingworth Lake, the property enjoys easy access to a wide range of local amenities including cafés, restaurants, arcades, and the ever-popular Wine Press restaurant—perfect for family days out right on your doorstep.
The home is also conveniently situated close to Smithybridge railway station, making it ideal for commuters, as well as offering excellent motorway links and access to both Littleborough and Milnrow villages.Internally, the property is immaculately presented throughout and offers ample living space, including four generous double bedrooms.
The home features glass oak doors and laminate flooring throughout, with lino flooring in the kitchen and hallway.The spacious lounge forms the heart of the home and flows seamlessly into the conservatory, currently utilised as a dining area.
This bright and airy space benefits from double doors leading out to the garden, allowing for plenty of natural light.The kitchen is beautifully finished with a herringbone design and includes integrated Bosch appliances such as an oven, hob, and dishwasher.
There is additional space for an American-style fridge freezer and washing machine, complemented by a stylish glass breakfast bar and pleasant views over the garden.All bedrooms are accessed via an inviting central hallway.
The master bedroom boasts patio doors leading directly to the outside space, along with an attractive arched feature opening into a dedicated dressing area with additional wardrobe space.
There are two further double bedrooms, currently used as an office and a guest room, while the fourth room is presently utilised as a snug with glass double doors and could easily be converted back into a bedroom if required.The family bathroom is modern and well-appointed, featuring a vanity sink unit, WC, and a walk-in shower.
It was previously fitted with a bath, which has since been converted to suit the current owners’ preferences.Externally, the property truly excels.
The expansive plot offers significant potential, with the detached garage presenting an excellent opportunity for conversion into a granny flat, games room, or similar (subject to the necessary permissions).
The garage benefits from both an up-and-over door and a separate pedestrian access.The rear garden enjoys a desirable south-facing aspect, featuring a paved seating area ideal for outdoor entertaining, along with a separate lawned section accessed via a side gate.
To the front, there is an additional seating area, perfect for family gatherings, as well as a designated space for bin storage.Further benefits include a comprehensive CCTV system both internally and externally, an alarm system for added security, and a recently refelted roof.This is a fantastic opportunity to acquire a substantial family home on a generous plot, with further potential to extend (subject to planning permission).
Early viewing is highly recommended.Accommodation: Living Room: 6.62m x 3.80m Dining Area: 3.08m x 3.74m Sunroom: 3.33m x 3.56m Kitchen: 3.46m x 2.56m Bedroom/Study: 4.09m x 2.98m Bedroom 2: 2.97m x 4.00m Dressing Area: 1.86m x 1.07m Bedroom/snug: 2.94m x 3.25m Bedroom : 315m x 3.97m Bathroom: 2.90m x 2.03m
Value & comps
No previous sales on record.
Returns
Set an offer; the calculator follows it.
We're still gathering serviced-accommodation data for this area.
Archie refurb estimate: a Pro feature
0.0% below asking
This is not financial or investment advice. Prop AI Deals is not authorised by the Financial Conduct Authority (FCA) to provide investment advice.
All investment calculators, property analyses, and AI-generated insights are for informational purposes only. Property investment carries risk and may result in financial loss. All calculations should be independently verified and you should consult with FCA-authorised financial advisors before making any investment decisions.
Past performance does not guarantee future results. Tax implications vary by individual circumstances.
Deal
Properties like this can earn 2–3x BTL yields when converted to HMO, with retrofit costs around £10k/room. Sign in to see the full tier, yield projection, and cost breakdown.
Commercial properties like this can earn 30-50% higher yields when converted to residential under Class MA / Q / P / PA, with prior approval costing ~GBP 96/unit. Sign in to see the recommended route, yield uplift, and cost breakdown.
BRRR-suited properties can recycle 80-100% of investor capital on refi, leaving a high-yielding rental with most of the money out. Sign in to see the refurb cost stack, ARV projection, and refinance maths.
Detached + large garden = sub-division play. Pro tier unlocks the tier badge, plot size, uplift estimate, and regional land benchmark.
Short-lease flats trade at deep discount, but extending under the 1993 Act often costs far less than the discount. Pro tier unlocks the tier badge, premium breakdown, long-lease ARV and arbitrage maths.
See projected short-stay revenue vs a vanilla BTL for this property.
See real sub-let margins (HMO room rates & SA nightly rates) vs the landlord rent.
Area
Agent & docs

FAQ
About Brown Bank Road, Littleborough, OL15
Explore nearby