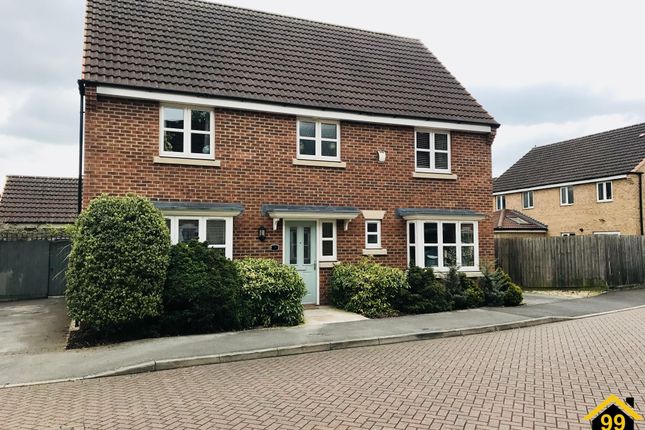
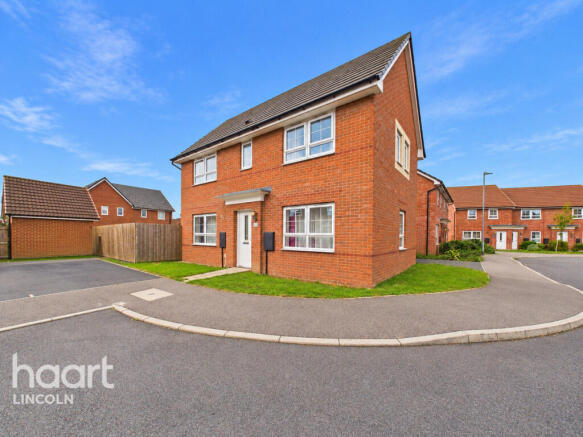
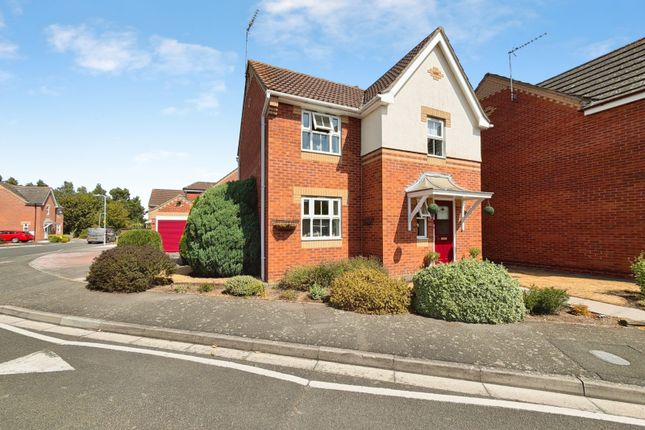
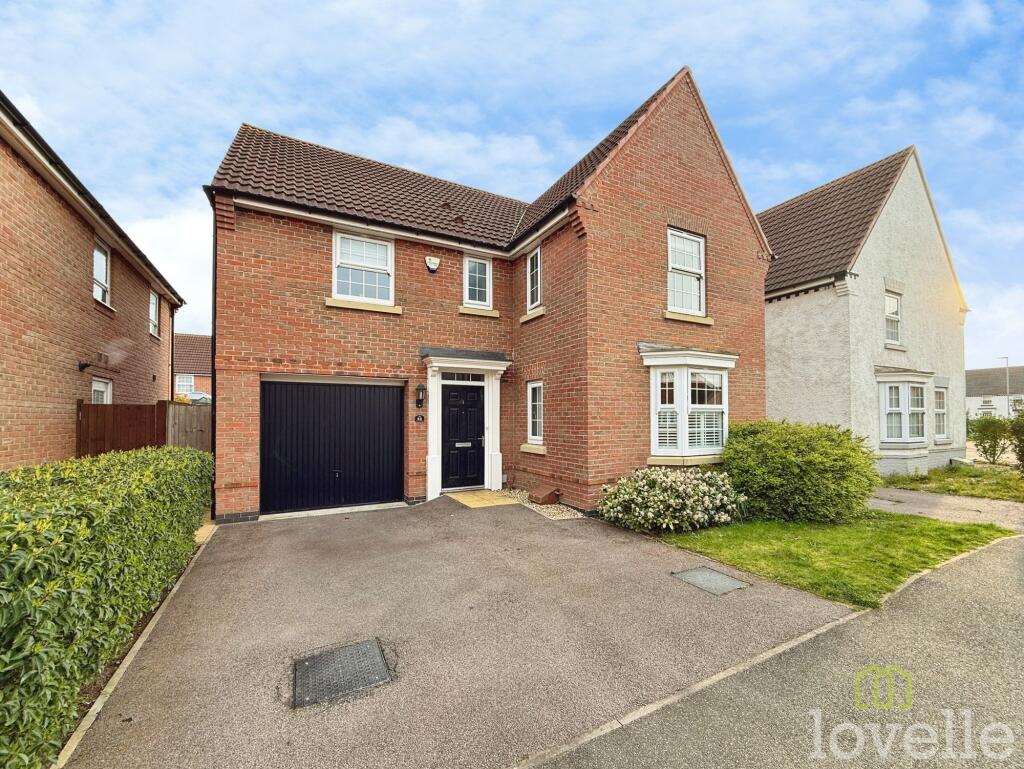
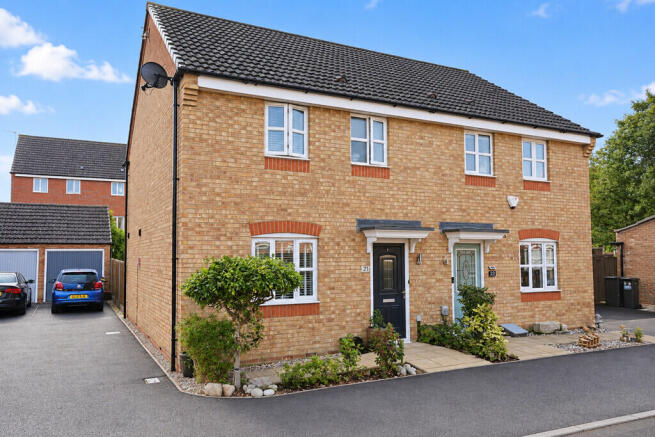
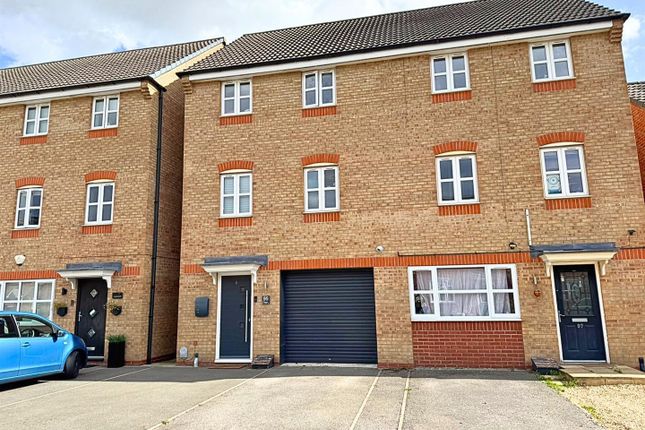
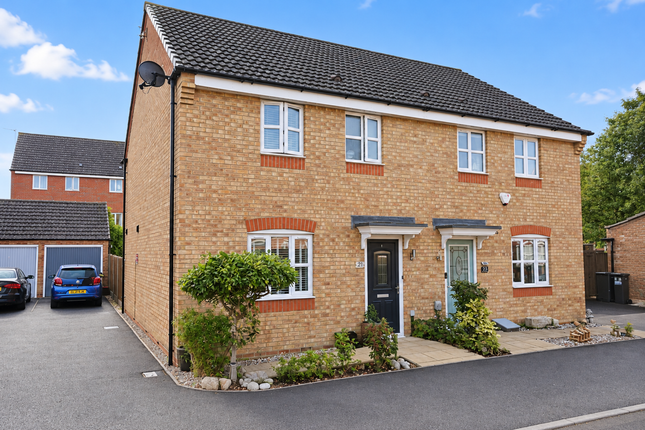
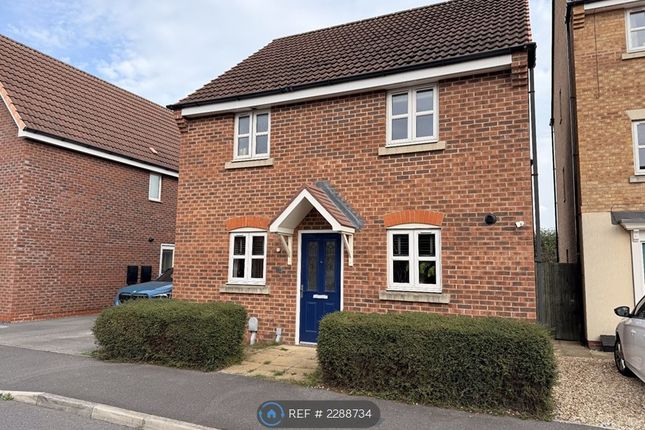
4-bedroom house · LN6 8JT
Listing removedListed 129 days
Opportunity summary
See Archie’s verdict, returns by strategy and what to check before viewing.
About
Perfect for modern family living, this exceptional detached home comes to the market with the added benefit of no onward chain and has been upgraded and improved by the current owner over the past five years.
Every corner of the property showcases a thoughtful program of refurbishment, seamlessly blending contemporary style with everyday functionality.
From entering the property you step into the welcoming entrance hall, it immediately becomes apparent that the home is turn-key ready.
Modern lifestyle is well provided for with a dedicated home office that offers the ultimate quiet space for remote working. The heart of the home is the spectacular, light-filled kitchen diner.
Flooded with natural light courtesy of a striking UPVC double-glazed glass panelled roof, this expansive room is as practical as it is beautiful, boasting a stylish range of base and eye-level units with ample appliance space.
For ultimate comfort, the room features an integrated air conditioning unit to keep the space perfectly cool during the summer months, making it a perfect space designed effortlessly for cooking, dining, and entertaining.
Directly adjacent is the all-important utility room, keeping laundry appliances neatly tucked away and giving convenient access to the driveway and garage.
For those seeking a quieter retreat, the separate, stylish lounge has been beautifully re-imagined with bold, sophisticated decor, creating a cosy yet luxurious space to unwind.
The flawless interior design continues as you rise to the first floor, where the generous master bedroom serves as a private sanctuary, complete with sleek built-in wardrobes and its own contemporary en-suite shower room.
Three further well-proportioned bedrooms offer fantastic versatility for a growing family, with the bedrooms to the rear enjoying elevated, uninterrupted views over the open fields.
These rooms are serviced by a modern, three-piece family bathroom suite.
Moving outside, the garden space is a standout feature of this property, having been landscaped to create an idyllic outdoor area that is non-overlooked, backing directly onto peaceful open fields while enjoying the sun all day long.
It features a generous lawn, a pristine patio area perfect for alfresco dining, and a secondary dedicated seating area currently housing a luxury hot tub with an efficient heat pump, which is available via separate negotiation.
To the side, the property benefits from a driveway providing parking for multiple vehicles, leading to a single garage equipped with both power and lighting.
In addition there is an installed EV charging point which will remain with the property.
The home is Perfectly positioned for family life within the highly sought-after area of North Hykeham, residents will enjoy easy access to a wealth of local amenities, including major national retailers like Asda and independent shops at North Hykeham Forum.
The area is renowned for its excellent schooling options at both primary and secondary levels, while commuters will appreciate the superb transport links, with fast access to the A46 bypass, a regular bus service and North Hykeham railway station nearby for effortless travel.
Council tax band: D. Freehold.
Entrance Hall Features a composite front door to the front aspect with a uPVC double-glazed window, single radiator, stairs rising to the first floor, access into the living accommodation, and access to the downstairs WC.
Downstairs WC Features a low-level WC, pedestal wash basin unit, extractor unit, single radiator, and patterned vinyl flooring.
Study (6' 6'' x 9' 2'' (1.98m x 2.79m)) Features a UPVC double-glazed window to the front aspect with a blind and a single radiator.
Lounge (15' 2'' plus bay x 11' 11'' (4.62m x 3.63m)) Includes a uPVC double-glazed bay window to the front aspect with blinds, two radiators, a TV point, and power points.
Kitchen (15' 1'' x 9' 10'' (4.59m x 2.99m)) Features a range of eye and base-level units with worktops and integrated appliances (including an oven, hob, extractor hood, dishwasher, and fridge-freezer).
Finished with tiled flooring, a Mitsubishi air conditioning unit, patio doors leading onto the rear garden, and an opening into the dining room.
Dining Room (9' 3'' x 8' 6'' (2.82m x 2.59m)) Includes a uPVC double-glazed ceiling with accompanying blinds, patio doors with UPVC double-glazed windows (also fitted with blinds), a single radiator, and tiled flooring.
Offers views over the rear garden.
Utility Room (5' 9'' x 6' 6'' (1.75m x 1.98m)) Includes eye and base level units with space and plumbing for laundry appliances, a sink and drainer unit, tiled flooring, a single radiator, and an external door leading to the side driveway.
First Floor Landing Features a storage cupboard and loft access (the loft is boarded, insulated, and equipped with a pull-down ladder). Provides access to four bedrooms and the family bathroom.
Master Bedroom (10' 0'' (minimum to wardrobe) x 12' 0'' (3.05m x 3.65m)) A uPVC double-glazed window to the front aspect, a single radiator, and two built-in wardrobes.
En-Suite Tiled flooring, shower cubicle with a Mira electric shower, pedestal wash basin unit, low-level WC, a uPVC double-glazed obscured window to the rear aspect, extractor unit, chrome heated towel rail, and a shaving point.
Bedroom 2 (11' 6'' (to wardrobe) x 10' 8'' max / 8'5" (min) (3.50m x 3.25m)) A built-in wardrobe, a uPVC double-glazed window to the front aspect, and a single radiator.
Bedroom 3 (8' 9'' x 10' 2'' (2.66m x 3.10m)) A uPVC double-glazed window to the rear aspect with field views, and a single radiator.
Bedroom 4 (10' 2'' x 6' 3'' (3.10m x 1.90m)) A uPVC double-glazed window to the rear aspect with field views and a single radiator.
Family Bathroom (6' 2'' x 6' 7'' (1.88m x 2.01m)) Vinyl flooring, a uPVC double-glazed obscured window to the side aspect, single radiator, pedestal wash basin unit, low-level WC, bathtub, shaver point, and an extractor unit.
Outside Rear An enclosed rear garden with fence perimeters, professionally landscaped with a patio arrangement.
Mostly laid to lawn with a second seating area currently housing a hot tub (available via separate negotiation).
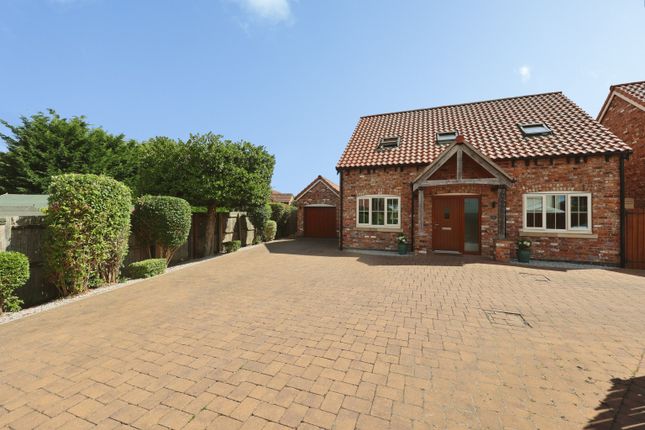
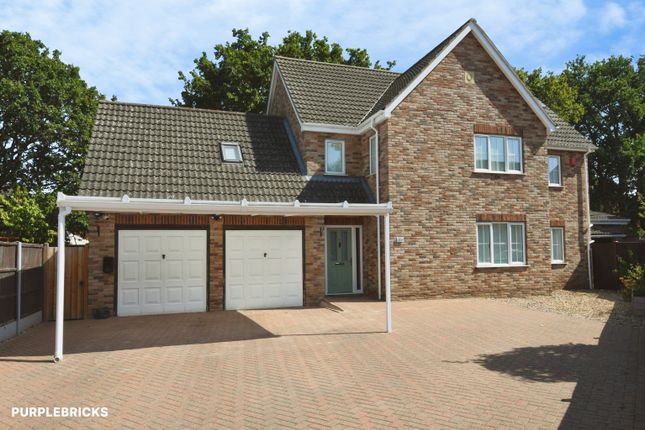
Outside Front & Parking Provides access to the front entrance door, the driveway, and the garage.
The driveway features an EV car charging point (to remain with the property) and leads to the garage, which includes power and lighting.
Value & comps
No previous sales on record.
Returns
Set an offer; the calculator follows it.
We're still gathering serviced-accommodation data for this area.
Archie refurb estimate: a Pro feature
0.0% below asking
This is not financial or investment advice. Prop AI Deals is not authorised by the Financial Conduct Authority (FCA) to provide investment advice.
All investment calculators, property analyses, and AI-generated insights are for informational purposes only. Property investment carries risk and may result in financial loss. All calculations should be independently verified and you should consult with FCA-authorised financial advisors before making any investment decisions.
Past performance does not guarantee future results. Tax implications vary by individual circumstances.
Deal
Properties like this can earn 2–3x BTL yields when converted to HMO, with retrofit costs around £10k/room. Sign in to see the full tier, yield projection, and cost breakdown.
Commercial properties like this can earn 30-50% higher yields when converted to residential under Class MA / Q / P / PA, with prior approval costing ~GBP 96/unit. Sign in to see the recommended route, yield uplift, and cost breakdown.
BRRR-suited properties can recycle 80-100% of investor capital on refi, leaving a high-yielding rental with most of the money out. Sign in to see the refurb cost stack, ARV projection, and refinance maths.
Detached + large garden = sub-division play. Pro tier unlocks the tier badge, plot size, uplift estimate, and regional land benchmark.
Short-lease flats trade at deep discount, but extending under the 1993 Act often costs far less than the discount. Pro tier unlocks the tier badge, premium breakdown, long-lease ARV and arbitrage maths.
See projected short-stay revenue vs a vanilla BTL for this property.
See real sub-let margins (HMO room rates & SA nightly rates) vs the landlord rent.
Area
Agent & docs
FAQ
About 55, Maximus Road, Lincoln
Explore nearby