1-bedroom flat · CA12 4HF
Listing removedListed 147 days
Opportunity summary
See Archie’s verdict, returns by strategy and what to check before viewing.
About
Brief Résumé A beautifully presented one bedroom second floor apartment situated within easy walking distance of Keswick town centre.
Recently refurbished, the property enjoys modern accommodation with fell views. Ideal as a permanent residence, second home or investment property.
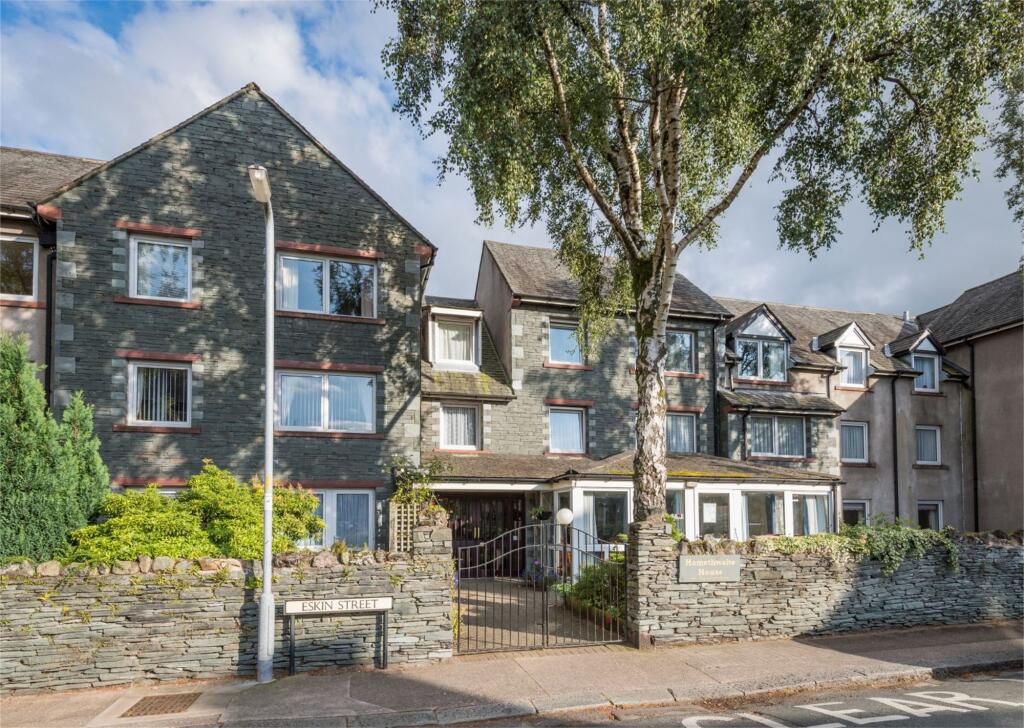
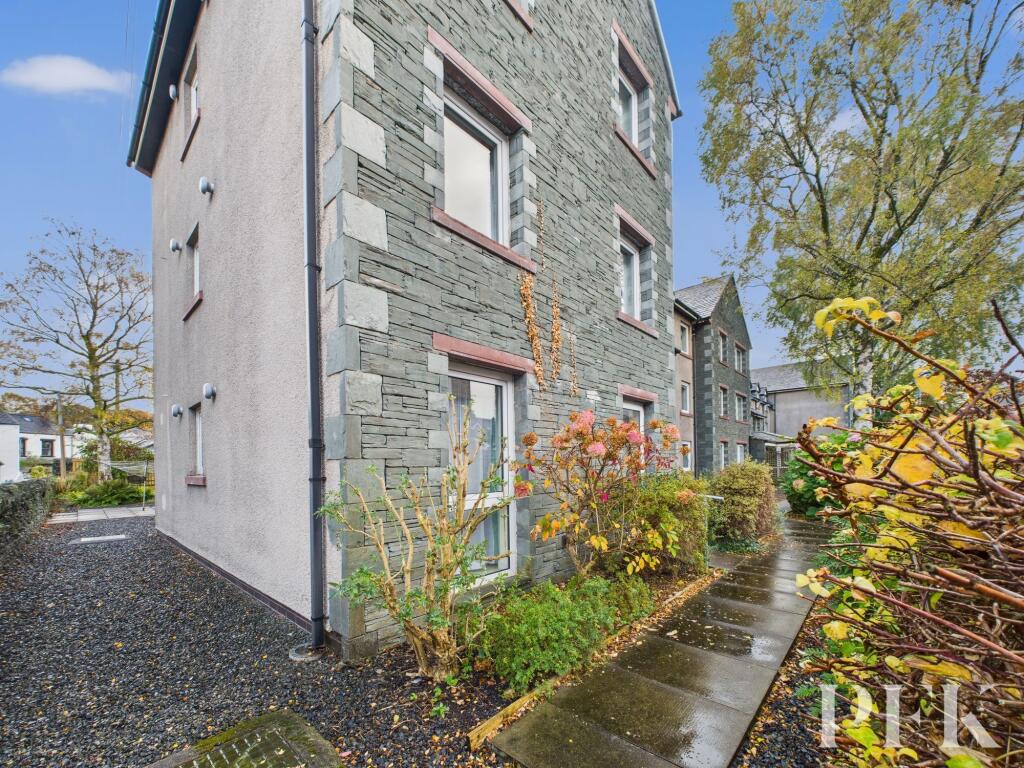
Description Flat 3, Skiddaw View is a well-maintained second floor apartment positioned in a convenient location on Penrith Road, close to the centre of the popular market town of Keswick.
The property is within walking distance of the town’s many amenities including shops, cafés, restaurants and outdoor attractions, whilst also benefitting from excellent access to surrounding Lakeland fells and walks.
The apartment has been recently refurbished and is presented in excellent decorative order throughout.
The accommodation is light and welcoming throughout with a communal entrance and staircase leading to the apartment. The entrance hall provides useful storage and access to all rooms.
The open plan living kitchen area is a bright and sociable space with views towards the surrounding Lakeland fells.
The kitchen has a range of fitted wall and base units with integrated oven and recently installed induction hob.
The living area has ample space for seating and dining furniture and benefits from the newly installed, double glazed, timber sash windows allowing excellent natural light.
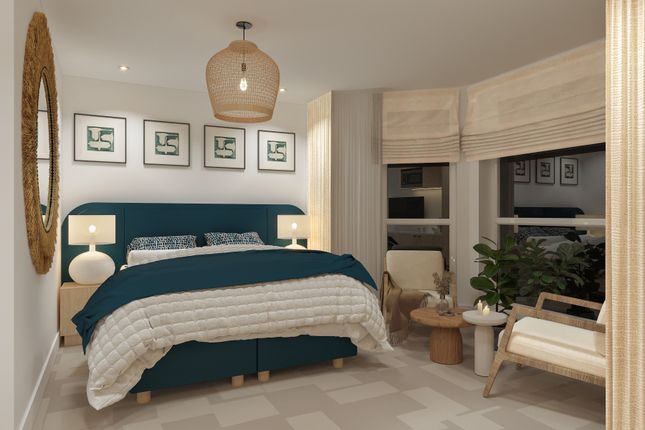
The bedroom is a comfortable double room with attractive outlooks.
The bathroom has been upgraded by the current owners and comprises bath with shower over, WC and wash hand basin together with heated towel rail and extractor fan.
The property also benefits from a part boarded loft space.
What3words///deriving.foster.august Accommodation: Communal Entrance The flats are approached via the main entrance door from Penrith Road which leads into an internal lobby with a secure internal entrance door leading into a further ground floor lobby, from which stairs lead up to the flats within the building.
Flat 3 is located from a second-floor landing. Entrance Hall Entrance door. Access to all rooms. Access to large loft which is part boarded and has a loft ladder.
Living Room/Kitchen/Diner Lovely, light and bright room with double aspect, double glazed windows with views to Skiddaw. Laminate flooring.
Door to Storage cupboard housing hot water cylinder and shelving. The kitchen has a range of wall and base units with contrasting worktops. Single bowl sink and drainer.
Integrated electric oven and induction hob with extractor over. Tile splashbacks. Space for fridge/freezer and washing machine. Space for dining table and chairs. Electric panel heater.
Bedroom Double bedroom with double glazed window to the rear aspect and views to Walla Crag. Laminate flooring. Electric storage heater. Bathroom Bath with heat store aqua plus electric shower above.
Part tiled to walls. WC. Wash hand basin. Large double glazed window to side aspect. Electric ladder style radiator. Services Main electricity, water and drainage are connected.
Agent’s Note Appliances included, mobile phone and broadband results not tested by Edwin Thompson Property Services Limited. Tenure The property is held on a 999-year lease from 1st January 1991.
Ground rent is £30 per annum. The vendor advises us for the past 3 years, the service charge has been £400 per annum.
Council Tax The Allerdale Borough Council website identifies the property as being within Band A and for 2026/2027 is £1593.25.
Offers All offers should be made to the Agents, Edwin Thompson Property Services Limited. Viewing Strictly by appointment through the Agents, Edwin Thompson Property Services Limited. Ref: K3063303
Value & comps
No previous sales on record.
Returns
Set an offer; the calculator follows it.
We're still gathering serviced-accommodation data for this area.
Archie refurb estimate: a Pro feature
0.0% below asking
This is not financial or investment advice. Prop AI Deals is not authorised by the Financial Conduct Authority (FCA) to provide investment advice.
All investment calculators, property analyses, and AI-generated insights are for informational purposes only. Property investment carries risk and may result in financial loss. All calculations should be independently verified and you should consult with FCA-authorised financial advisers before making any investment decisions.
Past performance does not guarantee future results. Tax implications vary by individual circumstances.
Deal
Properties like this can earn 2–3x BTL yields when converted to HMO, with retrofit costs around £10k/room. Sign in to see the full tier, yield projection, and cost breakdown.
Commercial properties like this can earn 30-50% higher yields when converted to residential under Class MA / Q / P / PA, with prior approval costing ~GBP 96/unit. Sign in to see the recommended route, yield uplift, and cost breakdown.
BRRR-suited properties can recycle 80-100% of investor capital on refi, leaving a high-yielding rental with most of the money out. Sign in to see the refurb cost stack, ARV projection, and refinance maths.
Detached + large garden = sub-division play. Pro tier unlocks the tier badge, plot size, uplift estimate, and regional land benchmark.
Short-lease flats trade at deep discount, but extending under the 1993 Act often costs far less than the discount. Pro tier unlocks the tier badge, premium breakdown, long-lease ARV and arbitrage maths.
See projected short-stay revenue vs a vanilla BTL for this property.
See real sub-let margins (HMO room rates & SA nightly rates) vs the landlord rent.
Area
Agent & docs
FAQ
About Flat 3, 1 Penrith Road, Keswick
Explore nearby