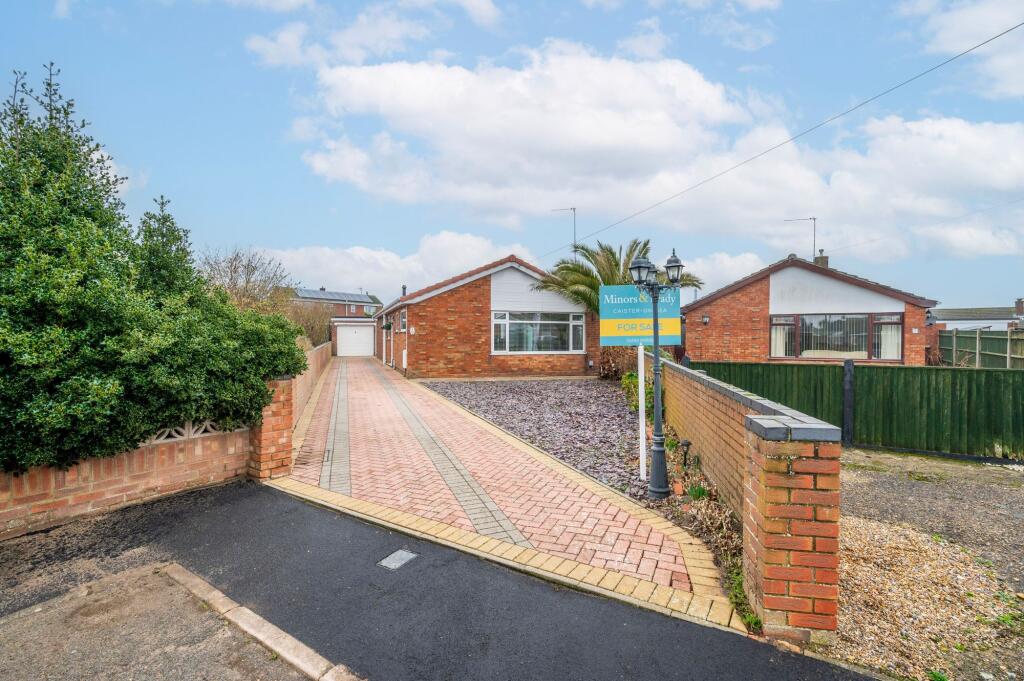
3-bedroom bungalow · NR29 3QP
Listing removedListed 255 days
Opportunity summary
See Archie’s verdict, returns by strategy and what to check before viewing.
About
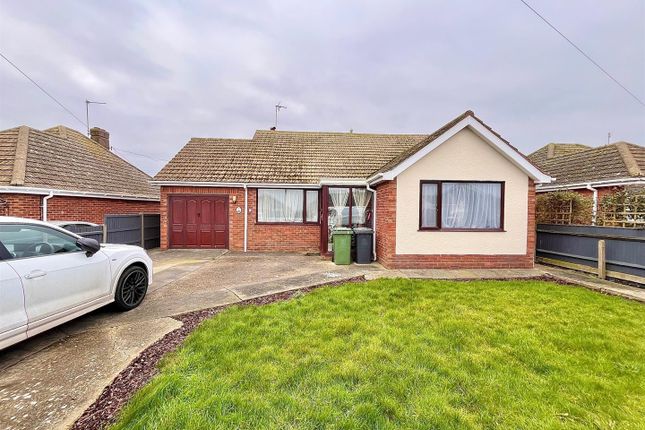
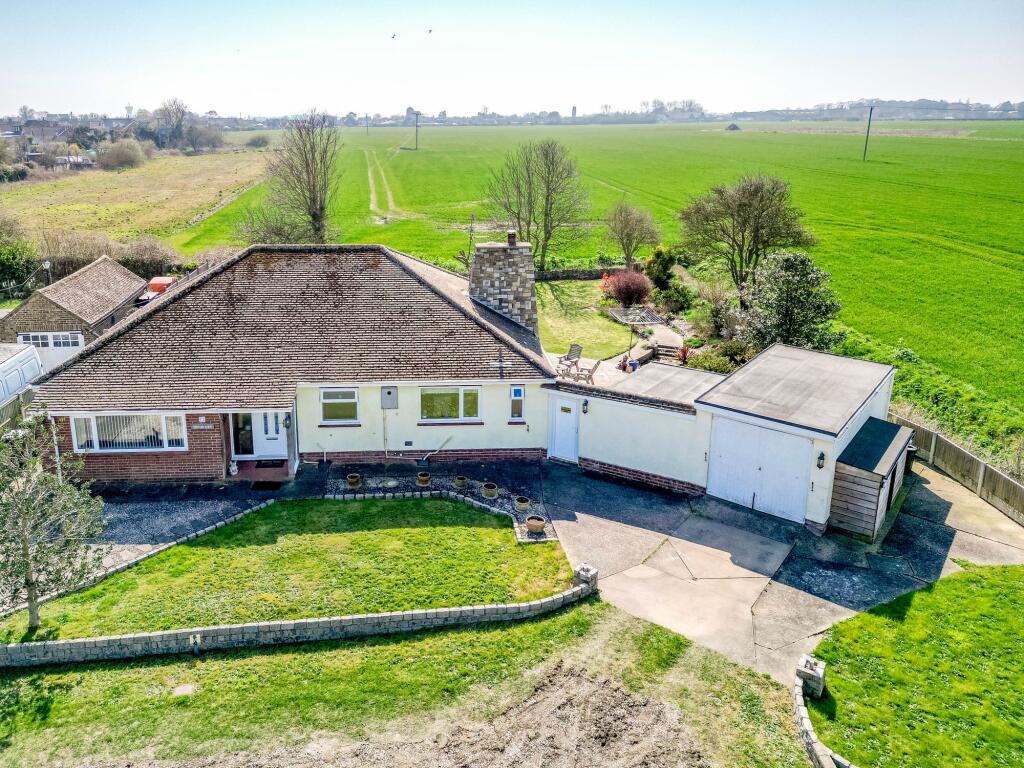
Guide Price £350,000-£375,000. Welcome to a truly exceptional coastal bungalow, perfectly positioned on California Crescent with uninterrupted sea views and easy access to the nearby beach.
This spacious detached home offers a thoughtfully designed layout, featuring multiple reception rooms, from the bright front sunroom to the rear conservatory that frames the sea.
The generous lounge provides a comfortable space to unwind, while the dining room opens through bi-folding doors onto a composite decked area with a private hot tub, creating a relaxed setting for everyday living and entertaining.
A high-spec Howdens kitchen, three well-proportioned bedrooms, and stylish bathroom facilities complete the interior, while outside, landscaped gardens and a private hot tub terrace provide the perfect place to unwind.
With no onward chain, this is an exceptional opportunity to enjoy coastal living at its finest.
Location California Crescent is set in the sought-after coastal village of California, Norfolk, a location known for its laid-back charm and proximity to sandy beaches.
Just moments from the seafront, residents can enjoy easy access to scenic coastal walks, popular holiday parks, and family-friendly attractions like the beachside amusements of Hemsby and Scratby.
The area benefits from local shops, cafes, and a convenience store, while nearby Great Yarmouth offers a broader range of supermarkets, schools, and transport links, including rail services.
With regular bus routes running along the coast and into the town centre, California Crescent is ideally placed for those seeking a well-connected yet peaceful seaside lifestyle.
The wider area is also popular with walkers, cyclists, and nature lovers, thanks to its proximity to the Norfolk Broads and a range of coastal nature reserves.
California Crescent, California Step in through the front sunroom, a bright space with views over the front garden, then continue into a spectacular Howdens kitchen, crafted with precision and attention to detail.
Sleek white gloss cabinetry is paired with premium quartz worktops and a full suite of built-in appliances, including a wine cooler, hob, and twin oven.
Wood-effect flooring runs underfoot, while inset ceiling lighting completes the modern finish.
This is a kitchen designed not only for everyday function but to impress, offering a stylish and highly practical space for cooking and entertaining alike.
From the kitchen, the hallway includes a practical storage cupboard before opening into the dining room, a versatile space finished with matching wood-effect flooring.
Bi-folding doors open onto a composite decked area with a private hot tub at the side of the home, making it perfect for summer gatherings or easy indoor-outdoor dining.
The layout continues into the generous lounge, where LED dimmable lighting sets the tone for relaxed evenings.
At the rear, the conservatory extends the living space further, capturing uninterrupted ocean views and offering a front-row seat to the ever-changing coastal horizon.
The bungalow offers three well-proportioned bedrooms, with the principal room standing out for its generous size, remote-controlled dimmable lighting, and its own WC.
Each bedroom is finished to a high standard, offering comfort, privacy, and generous space, with dimmable lighting and flexible use throughout.
The family bathroom includes a jacuzzi-style bath, separate shower, and beautiful tiling throughout, creating a sleek and modern finish.
Step outside to discover an enclosed composite decked area to the side of the home, complete with a Wellis hot tub and Bluetooth-controlled fencepost lighting, all beneath an opening stargazing canopy.
The rear garden includes additional porcelain patio seating and uninterrupted views out to sea, while the converted garage has been transformed into a fully functional workshop with storage and a fitted water softener, which could also be suitable as a home gym or workout area.
At the front, the large south-facing garden includes a porcelain patio, a retractable fabric-covered gazebo ready for outside furniture, and generous block-paved parking for multiple vehicles.
With mostly maintenance-free composite fencing, dimmable LED lighting in every room, double glazing throughout, and privacy film fitted to most windows, this home offers both practicality and style.
High-speed fibre broadband is available, and items such as carpets and curtains are included in the sale, making it easy to settle straight in and enjoy everything this coastal property has to offer.
Agents notes We understand that the property will be sold freehold, connected to main services water, electricity and drainage.
Heating system – Oil Fired Central Heating, serviced annually and currently running at 98% efficiency Council Tax band- C EPC Rating: D Disclaimer Minors and Brady (M&B) along with their representatives, are not authorised to provide assurances about the property, whether on their own behalf or on behalf of their client.
We don’t take responsibility for any statements made in these particulars, which don’t constitute part of any offer or contract.
To comply with AML regulations, £52 is charged to each buyer which covers the cost of the digital ID check.
It’s recommended to verify leasehold charges provided by the seller through legal representation.
All mentioned areas, measurements, and distances are approximate, and the information, including text, photographs, and plans, serves as guidance and may not cover all aspects comprehensively.
It shouldn’t be assumed that the property has all necessary planning, building regulations, or other consents.
Services, equipment, and facilities haven’t been tested by M&B, and prospective purchasers are advised to verify the information to their satisfaction through inspection or other means.
Value & comps
No previous sales on record.
See the independent valuation, upside vs guide, and per-strategy max bid for this lot. Sign in to see it.
Returns
Set an offer; the calculator follows it.
We're still gathering serviced-accommodation data for this area.
Archie refurb estimate: a Pro feature
0.0% below starting price
This is not financial or investment advice. Prop AI Deals is not authorised by the Financial Conduct Authority (FCA) to provide investment advice.
All investment calculators, property analyses, and AI-generated insights are for informational purposes only. Property investment carries risk and may result in financial loss. All calculations should be independently verified and you should consult with FCA-authorised financial advisors before making any investment decisions.
Past performance does not guarantee future results. Tax implications vary by individual circumstances.
Deal
Properties like this can earn 2–3x BTL yields when converted to HMO, with retrofit costs around £10k/room. Sign in to see the full tier, yield projection, and cost breakdown.
Commercial properties like this can earn 30-50% higher yields when converted to residential under Class MA / Q / P / PA, with prior approval costing ~GBP 96/unit. Sign in to see the recommended route, yield uplift, and cost breakdown.
BRRR-suited properties can recycle 80-100% of investor capital on refi, leaving a high-yielding rental with most of the money out. Sign in to see the refurb cost stack, ARV projection, and refinance maths.
Detached + large garden = sub-division play. Pro tier unlocks the tier badge, plot size, uplift estimate, and regional land benchmark.
Short-lease flats trade at deep discount, but extending under the 1993 Act often costs far less than the discount. Pro tier unlocks the tier badge, premium breakdown, long-lease ARV and arbitrage maths.
See projected short-stay revenue vs a vanilla BTL for this property.
See real sub-let margins (HMO room rates & SA nightly rates) vs the landlord rent.
Area
Agent & docs
FAQ
About California Crescent, California, NR29
Explore nearby