6-bedroom house · KT6 5HQ
Listing removedListed 284 days
Opportunity summary
See Archie’s verdict, returns by strategy and what to check before viewing.
About
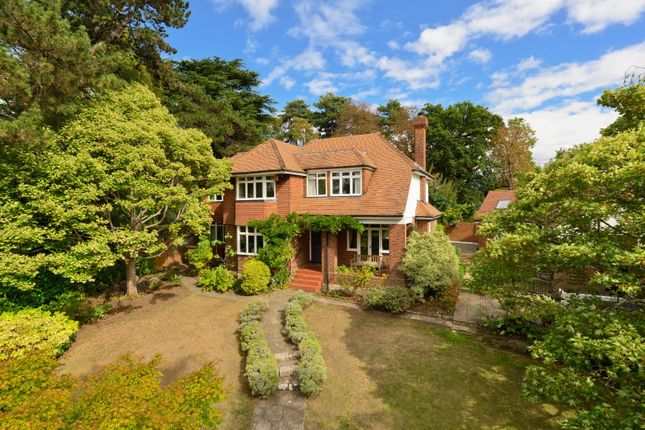
Nestled on a highly sought-after residential road in Southborough, Surbiton, this architecturally designed modern home offers both striking visual appeal and exceptional versatility for multi-generational living.
At first glance, the property appears as a single, cohesive residence, but its interior has been thoughtfully arranged to accommodate two separate living quarters-each designed with privacy in mind while maintaining a seamless connection throughout.
The property features two separate kitchens and dual staircases, leading to distinct accommodations on the first floor.
This clever layout provides each generation with its own sense of autonomy, yet the shared spaces foster a sense of togetherness.
The open-plan design is enhanced by high ceilings and expansive floor-to-ceiling windows that flood the home with natural light.
The ground floor's standout feature is a series of full-length sliding glass doors that open onto a central courtyard, creating an inviting indoor-outdoor living experience, perfect for entertaining or simply relaxing in the landscaped rear garden.
At the heart of the ground floor lies a versatile artist studio, which offers a range of potential uses, from a home office to a creative retreat.
Upstairs, six spacious bedrooms are split evenly between the two wings, accessible via the separate staircases.
Both principal bedrooms come complete with ensuite bathrooms and private balconies overlooking the lush garden.
Additionally, two of the remaining bedrooms also benefit from ensuites, while the other two bedrooms are currently utilised as family rooms.
Though the house is currently arranged to accommodate multi-generational living, it has been designed with the flexibility to convert into a large, single-family home spanning 4,740 sqft with minimal adjustments.
Whether for multi-family use or as a luxurious single dwelling, this stunning property offers a unique blend of contemporary design, functionality, and comfort.
This property boasts two sleek kitchens with Pluck cabinetry and Concretions concrete worktops, combining modern style and durability.
Both kitchens are fitted with Siemens appliances, Fisher & Paykel fridges, and Bora hobs for a high-end cooking experience. The downstairs sinks are also concrete for added style.
Upstairs features Dinesen Douglas fir flooring, while the bathrooms offer luxurious Diespeker terrazzo.
Integrated air conditioning on the first floor and underfloor heating throughout provide year-round comfort.
Expansive iq windows flood the space with natural light, enhancing the home’s modern, open feel.
The current seller is offering the property with no onward chain, ensuring a smooth and swift transaction for prospective buyers.
This presents an excellent opportunity for those looking to move quickly without the delays often associated with linked sales.
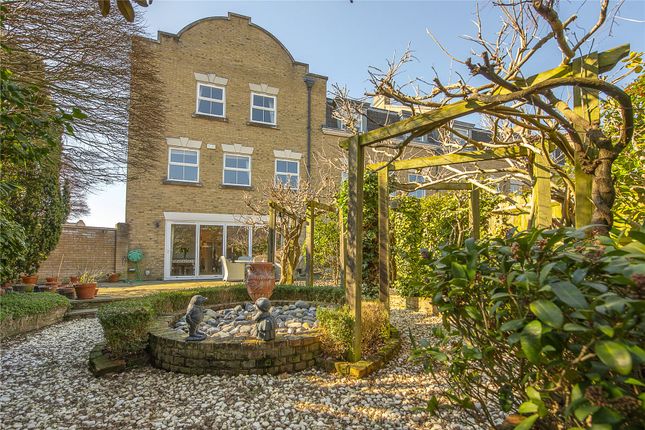
Outside The property boasts a beautifully landscaped rear garden, offering a serene outdoor retreat.
The central courtyard, accessible via full-length sliding glass doors, seamlessly connects indoor and outdoor living spaces, making it ideal for entertaining.
The garden features a lush lawn, mature trees, and carefully selected plants, creating a peaceful, private oasis.
The spacious rear area offers plenty of room for outdoor dining and relaxation, while the front of the house includes a garage and ample off-street parking, ensuring both practicality and curb appeal.
Situation Located in the prestigious Ditton Grange Close, this property enjoys a prime position within a peaceful, tree-lined cul-de-sac.
The area is known for its desirable residential setting, offering a perfect balance of suburban tranquility and urban convenience.
Surbiton’s vibrant town centre, with its array of shops, cafés, and restaurants, is just a short distance away.
The property benefits from excellent transport links, including Surbiton Station, which provides fast and frequent services to London Waterloo in under 20 minutes, making it ideal for commuters.
The A3 is also easily accessible, offering quick routes into Central London and the surrounding areas.
Surrounded by green spaces, including nearby Victoria Recreation Ground and the picturesque River Thames, the location is perfect for outdoor activities and family life.
Highly regarded schools, both primary and secondary, are within close reach, further enhancing its appeal for families.
Ditton Grange Close offers a peaceful yet well-connected lifestyle, making it one of Surbiton’s most sought-after residential addresses. Property Ref Number: Ham-54199
Value & comps
No previous sales on record.
Returns
Set an offer; the calculator follows it.
We're still gathering serviced-accommodation data for this area.
Archie refurb estimate: a Pro feature
0.0% below asking
This is not financial or investment advice. Prop AI Deals is not authorised by the Financial Conduct Authority (FCA) to provide investment advice.
All investment calculators, property analyses, and AI-generated insights are for informational purposes only. Property investment carries risk and may result in financial loss. All calculations should be independently verified and you should consult with FCA-authorised financial advisors before making any investment decisions.
Past performance does not guarantee future results. Tax implications vary by individual circumstances.
Deal
Properties like this can earn 2–3x BTL yields when converted to HMO, with retrofit costs around £10k/room. Sign in to see the full tier, yield projection, and cost breakdown.
Commercial properties like this can earn 30-50% higher yields when converted to residential under Class MA / Q / P / PA, with prior approval costing ~GBP 96/unit. Sign in to see the recommended route, yield uplift, and cost breakdown.
BRRR-suited properties can recycle 80-100% of investor capital on refi, leaving a high-yielding rental with most of the money out. Sign in to see the refurb cost stack, ARV projection, and refinance maths.
Detached + large garden = sub-division play. Pro tier unlocks the tier badge, plot size, uplift estimate, and regional land benchmark.
Short-lease flats trade at deep discount, but extending under the 1993 Act often costs far less than the discount. Pro tier unlocks the tier badge, premium breakdown, long-lease ARV and arbitrage maths.
See projected short-stay revenue vs a vanilla BTL for this property.
See real sub-let margins (HMO room rates & SA nightly rates) vs the landlord rent.
Area
Agent & docs

FAQ
About 3, Ditton Grange Close, Surbiton
Explore nearby