We've tightened what earns a Pursue. A home now needs a published valuation, a strategy that still makes money after real running costs and lender stress tests, and no listing problems that would stop a mortgage. You'll see fewer Pursues, and each one has been checked harder.
See how verdicts work3-bedroom property · NG10 1PG
Listing removedReduced £30k (−10.7%) on 21 JunListed 269 days
Opportunity summary
See Archie’s verdict, returns by strategy and what to check before viewing.
About
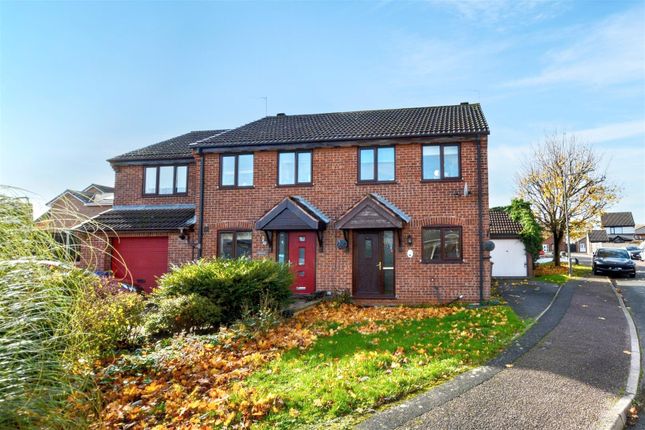
A stunning three bedroom semi detached house on popular fields farm estate being sold with no upward chain!
A stunning and modernised three bedroom semi on the sought after fields farm estate wth open plan living/kitchen diner being sold with no upward chain!
Offered to the market with no upward chain, this fully upgraded three bedroom semi detached home is located on the ever-popular Fields Farm Estate and is ideally positioned for excellent transport links and the nearby train station.
The property has been extensively improved throughout, benefiting from new windows, new flooring and carpeting, and a new boiler, creating a modern and move-in-ready home.
Internally, the accommodation includes a contemporary open plan fully fitted kitchen diner, ideal for modern family living and entertaining, along with the added convenience of a downstairs W.C and enclosed rear garden.
This superb home would make an ideal purchase for families or first time buyers alike. An internal viewing is highly recommended to fully appreciate the standard of accommodation on offer.
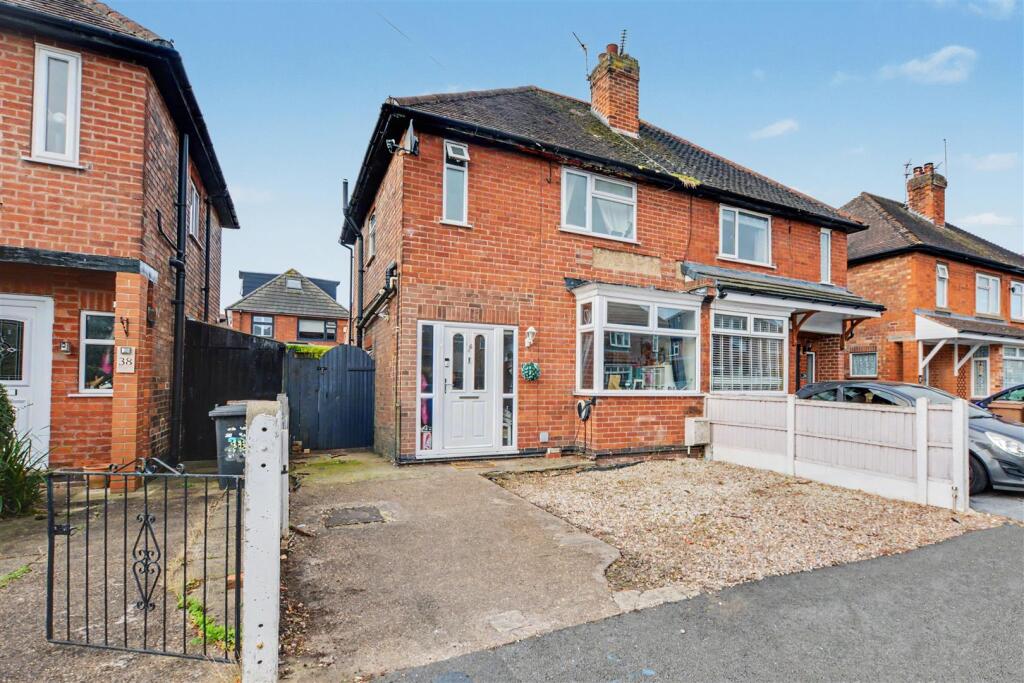
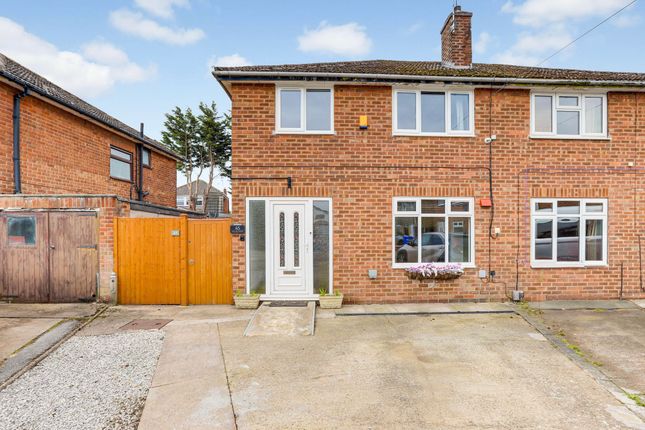
The property was built by Stanton Estates and is constructed of brick to the external elevations, all under a pitched tiled roof.
The tastefully finished accommodation derives all the benefits of new gas central heating and new double glazing and includes a reception hall, ground floor w.c., lounge which has double opening double glazed French doors leading out to the rear garden and at the front is the dining/living kitchen which is fitted with white gloss finished units and has integrated appliances.
To the first floor the landing leads to the three bedrooms, all of which are of a good size and the bathroom which has a white suite complete with a shower over the bath position.
Outside there is a long drive which extends down the left hand side of the house and a pebbled and planted garden area at the front.
At the rear there is a patio leading onto a good size lawned garden which is kept private by having fencing to all three boundaries.
There is also a shed which will remain at the property when it is sold. With the property being fully updated, it is a must view!
The property is within easy reach of the Asda, Tesco, Lidl and Aldi stores and many other retail outlets found in the centre of Long Eaton, there is a Sainsbury's convenience store on Tamworth Road, schools for all ages are within easy reach, sports facilities include the West Park Leisure Centre and adjoining playing fields and as well as Long Eaton station the excellent transport links include junctions 24 and 25 of the M1, East Midlands Airport and the A52 and other main roads, all of which provide good access to Nottingham, Derby and other East Midlands towns and cities.
Reception Hall (1.93m x 1.14m approx (6'4 x 3'9 approx)) Composite front door with inset opaque glazed panel, built-in cloaks storage cupboard, laminate flooring, radiator, ceiling light, doors to: Cloaks/W.C.
(0.76m x 1.45m approx (2'6 x 4'9 approx)) Vinyl flooring, low flush w.c., ceiling light, wall mounted sink with mixer tap and tiled splashback, wall mounted mirror.
Lounge (4.98m x 3.45m approx (16'4 x 11'4 approx)) UPVC double glazed window and French doors to the rear, double radiator, new grey carpeted flooring, two wall lights, dimmable ceiling light, stairs with balustrade leading to the first floor, TV point.
Kitchen Diner (4.98m x 3.43m approx (16'4 x 11'3 approx)) Two UPVC double glazed windows to the front, new herringbone grey vinyl flooring, two ceiling lights, radiator, large walk-in cupboard, white gloss contemporary wall, base and drawer units to two walls with grey roll edged laminate work surfaces over with white gloss tiled splashbacks, inset stainless steel sink with swan neck mixer tap, built-in oven, four ring gas burner with extractor over, space for a free standing fridge freezer, brand new wall mounted boiler, space for a washing machine, wine rack.
First Floor Landing (2.06m x 2.49m approx (6'9 x 8'2 approx)) UPVC double glazed window to the side, ceiling light, brand new grey carpeting, access hatch to the loft and built-in storage cupboard.
Bedroom 1 (4.80m x 2.97m approx (15'9 x 9'9 approx)) UPVC double glazed window to the front, new grey carpeted flooring, radiator, TV point and ceiling light.
Bedroom 2 (3.40m x 2.97m approx (11'2 x 9'9 approx)) UPVC double glazed window to the rear, new grey carpeted flooring, radiator, ceiling light and TV point.
Bedroom 3 (3.45m x 2.51m approx (11'4 x 8'3 approx)) UPVC double glazed window to the front, new grey carpeted flooring, double radiator, ceiling light and TV point.
Bathroom White three piece suite comprising of a panelled bath with mixer tap and shower above, pedestal wash hand basin with mixer tap, low flush w.c., tiled walls, UPVC double glazed window to the rear, electric shaver point, extractor fan, chrome towel radiator and double mirror wall cabinet.
Outside To the front of the property there is a pebbled bed with established planting, driveway running down the left hand side of the property with access at the bottom of the drive through a secure gate and fencing to the side leading to the rear garden.
There is a patio area at the rear leading to the garden, border along the rear boundary and the garden is kept private by having fencing to three sides, outside water tap and external lighting.
There is also a new storage shed. Directions Proceed out of Long Eaton along Tamworth Road turning left at the traffic island onto Fields Farm Road.
Continue along turning right onto Bosworth Way and right again onto Naseby Drive where the property can be found on the right hand side.
9084JG Council Tax Erewash Borough Council Band B Additional Information Electricity – Mains supply Water – Mains supply Heating – Gas central heating Septic Tank – No Broadband – BT, Sky, Virgin Broadband Speed - Standard mbps Superfast mbps Ultrafast mbps Phone Signal – Vodafone, 02, Three, EE Sewage – Mains supply Flood Risk – No flooding in the past 5 years Flood Defenses – No Non-Standard Construction – No Any Legal Restrictions – No Other Material Issues – No Must be viewed!
A three bedroom semi detached house found in this sought after location
Value & comps
No previous sales on record.
Returns
Set an offer; the calculator follows it.
We're still gathering serviced-accommodation data for this area.
Archie refurb estimate: a Pro feature
0.0% below asking
This is not financial or investment advice. Prop AI Deals is not authorised by the Financial Conduct Authority (FCA) to provide investment advice.
All investment calculators, property analyses, and AI-generated insights are for informational purposes only. Property investment carries risk and may result in financial loss. All calculations should be independently verified and you should consult with FCA-authorised financial advisers before making any investment decisions.
Past performance does not guarantee future results. Tax implications vary by individual circumstances.
Deal
Properties like this can earn 2–3x BTL yields when converted to HMO, with retrofit costs around £10k/room. Sign in to see the full tier, yield projection, and cost breakdown.
Commercial properties like this can earn 30-50% higher yields when converted to residential under Class MA / Q / P / PA, with prior approval costing ~GBP 96/unit. Sign in to see the recommended route, yield uplift, and cost breakdown.
BRRR-suited properties can recycle 80-100% of investor capital on refi, leaving a high-yielding rental with most of the money out. Sign in to see the refurb cost stack, ARV projection, and refinance maths.
Detached + large garden = sub-division play. Pro tier unlocks the tier badge, plot size, uplift estimate, and regional land benchmark.
Short-lease flats trade at deep discount, but extending under the 1993 Act often costs far less than the discount. Pro tier unlocks the tier badge, premium breakdown, long-lease ARV and arbitrage maths.
See projected short-stay revenue vs a vanilla BTL for this property.
See real sub-let margins (HMO room rates & SA nightly rates) vs the landlord rent.
Area
Agent & docs

FAQ
About 20, Naseby Drive, Nottingham
Explore nearby