4-bedroom detached house · PA23 7PN
Under offerListed 255 days
Opportunity summary
See Archie’s verdict, returns by strategy and what to check before viewing.
About
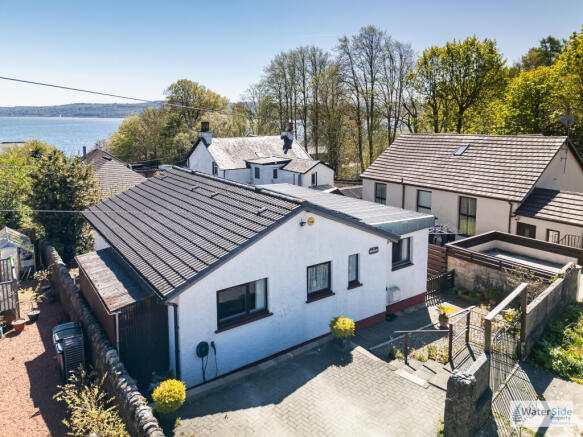
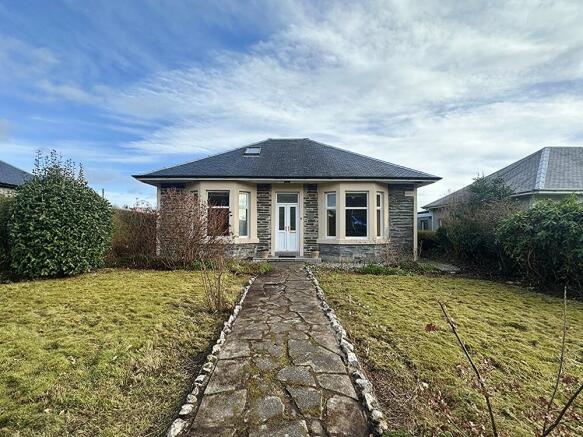
Crinan is a substantial and characterful, traditional two-storey villa, occupying a desirable position within the town and offering generous, well-proportioned accommodation with mature gardens to the rear, an extended kitchen, and a detached garage accessible from the garden as well as the driveway.
The property enjoys attractive outlooks over its gardens and towards the surrounding hills, while retaining a wealth of period features including decorative cornicing, Edinburgh press shelving and ground floor high ceiling heights.
While Crinan would benefit from some modernisation, it offers excellent fundamentals and a flexible layout that can easily adapt to changing needs, making it ideal for families or those seeking a long-term “forever” home.
Currently arranged as two/three bedrooms with three/four reception rooms, the accommodation could be reconfigured to provide four bedrooms with two reception spaces, or retained to suit home working, entertaining or multi-generational living.
There is further scope to rework the kitchen and dining areas to create a larger kitchen-dining space, with potential to convert the existing kitchen into a large utility room.
Overall, this is a rare opportunity to stamp your own character on a well-located home with strong structure, scale and future potential.
Close to Dunoon’s bustling town centre in the heart of the Cowal Peninsula, you’ll enjoy easy access to shops, pubs, restaurants, schools, theatres, cinemas, and leisure facilities.
The area is perfect for scenic drives and outdoor pursuits, with Bishop’s Glen and the stunning landscapes around Loch Lomond nearby.
Glasgow is easily reachable by car or via public transport from the Western Ferry terminal.
Renowned for its spectacular scenery, the area offers endless walking, cycling, and hill climbs, including the picturesque Bishop’s Glen Walk around the reservoir.
For families, West Bay play park is just a few hundred yards along the coastal promenade, while Cowal Golf Course, only 2 miles away, continues Dunoon’s proud golfing tradition.
Holy Loch Marina is also close, providing an ideal base to explore the Clyde, Kyles of Bute, and surrounding sea lochs.
Directions Take Argyll Street (A885) out of town and just passed The Lorne Public House take the second on the left into McArthur Street.
Cross over Victoria Road and continue up passed King Street and on the left is Crinan, 35 McArthur Street.
Access Enter directly from McArthur Street by footpath to the front door or by double gates onto the driveway leading to the detached garage.
Accommodation Ground Floo r: Vestibule, Hallway, Sitting Room, Dining Room, Two Reception/Bedrooms, Kitchen, Bathroom Upper Floor : Two Bedrooms, Upper Landing Ground Floor Entrance Vestibule 1.57m x 0.99m (5'2" x 3'3") Entered via uPVC double storm doors with large fanlight above, allowing excellent natural light.
Carpeted with high ceiling height and a ceiling mounted light.
Hallway 4.23m x 1.59m, expanding to 2.87m (13'11" x 5'3" widening to 9'5") The welcoming and centrally located hallway has wonderful decorative and intricate coving.
The hallway has most of the rooms leading off from it and is carpeted, enjoys a warming radiator and a central ceiling light.
Reception Room One (Front Sitting Room) 4.93m x 4.34m (16'2" x 14'3") A spacious principal reception room featuring a stone-tiled fireplace, decorative cornicing, and recessed half Edinburgh press with shelving.
A large bay-style picture window with double glazing provides excellent natural light, with radiators beneath the window and an additional double radiator at the entrance to the room.
Carpeted and central ceiling lighting.
Reception / Bed Room Two 3.94m x 3.44m (12'11" x 11'3") Positioned to the front on the other side of the hallway, this versatile reception room enjoys a large picture window with casement opening.
Finished with decorative and intricate cornicing, central ceiling light, and carpeted flooring, suitable for use as a bedroom or additional sitting room.
There is a vanity unit with built-in sink and taps and a radiator.
Reception / Bed Room Three 3.36m x 3.17m (11'0" x 10'5") Positioned to the rear, this versatile reception room enjoys a large picture window with casement opening.
Finished with plain cornicing, central ceiling light, carpeted flooring, and a radiator, suitable for use as a study, snug or additional Bedroom.
Reception Room Four / Dining Room 3.65m x 3.61m (12'0" x 11'10") A well-proportioned dining room with plain cornicing, central ceiling light, and carpeted flooring.
Features include a fireplace, Edinburgh press, shelving beneath a casement window, and a further window below providing good natural light and a radiator.
Additional, half-height under-stair storage cupboard. Kitchen 3.36m x 2.37m (11'0" x 7'9") Accessed via a step down from the dining room, the kitchen is housed within a rear extension.
Fitted with mid-century style cabinetry and matching worktops, with space for a freestanding cooker and plumbing for a washing machine. A wall-mounted gas boiler is installed.
Natural light is provided by a picture window, casement window, and a low-level external glazed door giving direct access to the rear garden.
Family Bathroom 2.10m x 2.05m (6'11" x 6'9") Accessed from the central Hallway and partially located beneath the staircase, the bathroom fitted with a three-piece suite comprising bath with electric shower over, WC, and wash basin set within a vanity unit with integrated shelving and cabinetry.
Timber-lined ceiling, tiling to dado height and full tiling around the bath, with a radiator, central ceiling light, and frosted rear casement window.
Upper Floor Landing 2.73m x 1.68m (8'11" x 5'6") A large, carpeted landing with excellent ceiling height and extensive built-in storage, including deep under-eaves storage extending a considerable distance, an upright cupboard above the stairwell currently used as an airing cupboard, and additional concealed storage areas.
Bedroom One 4.53m x 4.33m (14'10" x 14'2") A generous double bedroom enjoying wonderful views over the rear garden and towards the surrounding hills via a picture window with casement opening.
Carpeted with central ceiling light, radiator, and extensive under-eaves storage providing excellent hanging and storage space.
Bedroom Two 4.50m x 2.53m (14'9" x 8'4") A further well-proportioned double bedroom overlooking the rear garden and enjoys similar wonderful views towards the surrounding hills through a picture window with casement opening.
Fitted with extensive under-eaves storage, freestanding wardrobe unit with integrated dresser, carpeted flooring, central ceiling light, and radiator.
Gardens The rear garden is primarily laid with stone paving complemented by a small lawn area, enclosed by fencing and well-stocked with mature shrubs.
The garden wraps around the rear and sides of the property and includes a greenhouse and a wooden shed, creating a private and well-maintained outdoor space.
The front garden is mainly laid to stone pavers and stone chips with mature shrubs.
A large, gated and stone paved driveway, suitable for at least 2 or 3 cars, leads along the side of the cottage to the detached garage.
Garage A detached garage accessed directly from the garden, benefiting from natural light and a long driveway suitable for several parked cars.
This schedule has been prepared based on information provided and is intended as a general guide only.
Services Mains Water Mains Drainage Gas Central Heating Note: The services, white goods and electrical appliances have not been checked by the selling agents.
Council Tax Crinan, 35 McArthur Street is in Council Tax Band D.
Home Report A copy of the Home Report is available on our website by clicking the "Get Home Report" button or by contacting Waterside Property Viewings Strictly by appointment with Waterside Property Ltd.
Offers Offers are to be submitted in Scottish legal terms to Waterside Property Ltd.
Disclaimer Statement All information contained herein is believed to be accurate, however no warranty is given, and interest EPC rating: D. Tenure: Freehold,
Value & comps
Land Registry doesn’t cover Scotland or Northern Ireland, so previous sales may not be on record.
Returns
Set an offer; the calculator follows it.
Short-let licence or registration needed
We're still gathering serviced-accommodation data for this area.
Archie refurb estimate: a Pro feature
0.0% below asking
This is not financial or investment advice. Prop AI Deals is not authorised by the Financial Conduct Authority (FCA) to provide investment advice.
All investment calculators, property analyses, and AI-generated insights are for informational purposes only. Property investment carries risk and may result in financial loss. All calculations should be independently verified and you should consult with FCA-authorised financial advisers before making any investment decisions.
Past performance does not guarantee future results. Tax implications vary by individual circumstances.
Deal
Properties like this can earn 2–3x BTL yields when converted to HMO, with retrofit costs around £10k/room. Sign in to see the full tier, yield projection, and cost breakdown.
Commercial properties like this can earn 30-50% higher yields when converted to residential under Class MA / Q / P / PA, with prior approval costing ~GBP 96/unit. Sign in to see the recommended route, yield uplift, and cost breakdown.
BRRR-suited properties can recycle 80-100% of investor capital on refi, leaving a high-yielding rental with most of the money out. Sign in to see the refurb cost stack, ARV projection, and refinance maths.
Detached + large garden = sub-division play. Pro tier unlocks the tier badge, plot size, uplift estimate, and regional land benchmark.
Short-lease flats trade at deep discount, but extending under the 1993 Act often costs far less than the discount. Pro tier unlocks the tier badge, premium breakdown, long-lease ARV and arbitrage maths.
See projected short-stay revenue vs a vanilla BTL for this property.
See real sub-let margins (HMO room rates & SA nightly rates) vs the landlord rent.
Area
Agent & docs
FAQ
About 35 McArthur Street, Dunoon, Argyll and Bute, PA23
Explore nearby