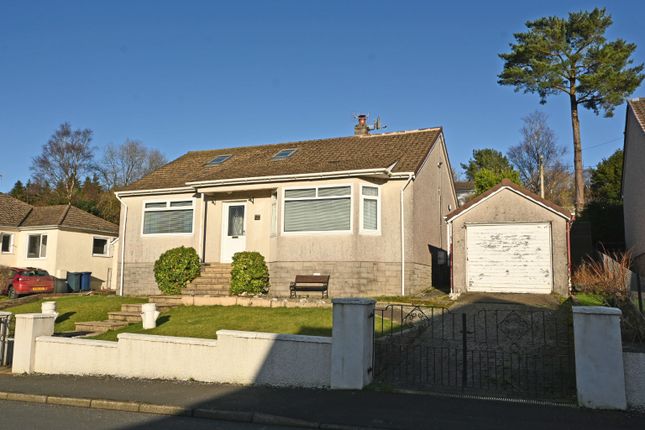
3-bedroom bungalow · PA23 8JP
For saleListed 151 days
Opportunity summary
See Archie’s verdict, returns by strategy and what to check before viewing.
About
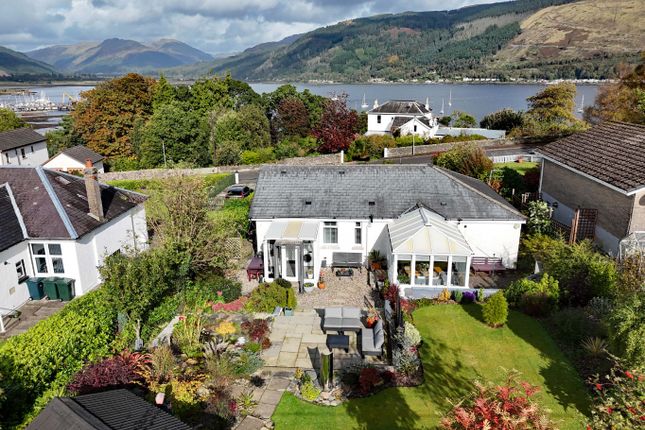
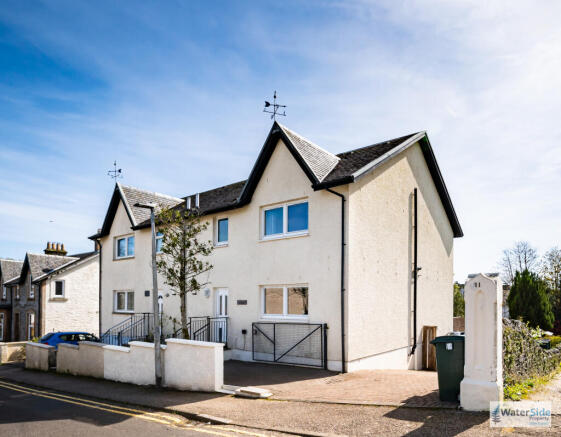
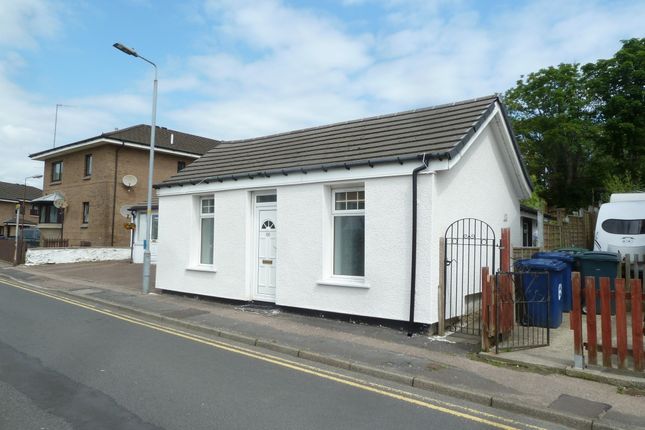
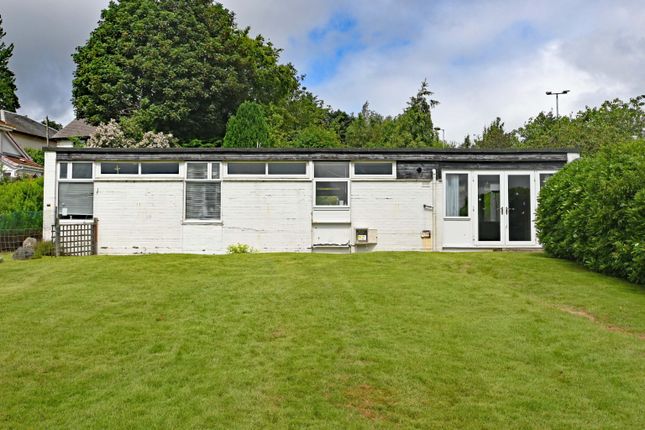
Lovely three-bedroom detached bungalow set within the highly desirable and sought-after Crawford Lane, a peaceful and secluded setting close to Dunoon’s amenities.
‘Bloemendal’ offers well-balanced, single-level living, featuring a bright sitting room flowing into a conservatory and onwards to the rear garden, a contemporary, well-appointed kitchen with adjoining dining room, three versatile bedrooms, and a modern shower room.
Generous internal storage, double glazing, and gas central heating enhance everyday comfort, while solar panels and an electric vehicle charging point add efficiency.
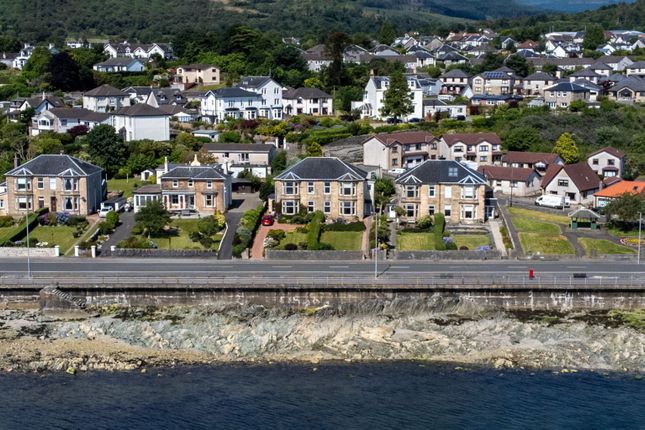
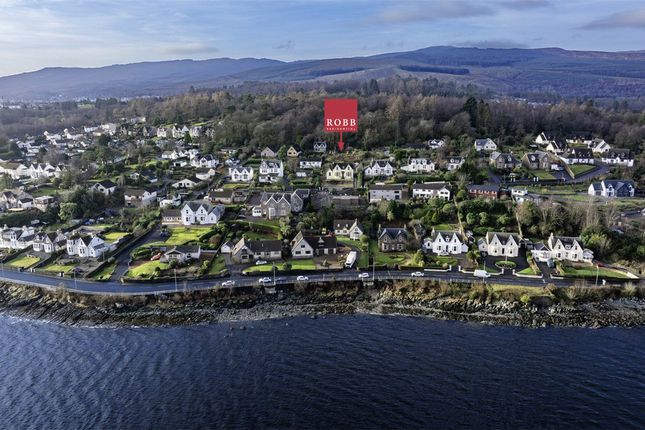
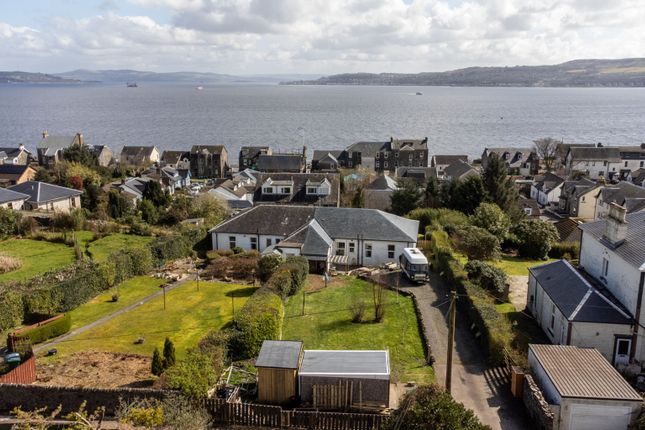
Externally, the property benefits from off-road parking and low-maintenance wraparound gardens with partial views towards the Firth of Clyde.
A rarely available home in a prime location, early viewing is strongly advised.
Situated within a popular residential pocket of Dunoon, the property enjoys close proximity to local amenities, schools, and transport links.
Dunoon offers a range of shops, cafes, and leisure facilities, with regular ferry services providing access to Gourock and onward connections to Glasgow—making it an attractive option for commuters and those seeking a scenic coastal lifestyle.
The coastal village of Hunters Quay and nearby Kirn are approximately one mile along the esplanade from Dunoon, Cowal’s capital town.
The village boasts a golf course, indoor and outdoor bowling club and independent retailers including newsagents, bakers, hairdressers, off-licences, and take-aways, amongst others.
It is also conveniently placed for two ferries which provide rail and bus links to Greenock, Braehead and Glasgow.
In the Dunoon area there are two supermarkets, local shops and hairdressers aplenty, several cafes and restaurants, plenty of pubs, two leisure centres, numerous golf, bowling, tennis and sailing clubs, a two-screen cinema, a local museum, and a concert venue.
There are also ample schools, churches, medical surgeries, dentists, a hospital, and a veterinary practice.
Directions Crawford Lane can be found at the top of James Street which is off the shore road where Kirn and Hunters Quay meet.
Access A pathway from the front of the house leads to the main entrance at the side. Further access can be gained at the rear into the conservatory.
Entrance & Outer Hallway (2.48m x 1.10m / 8'2" x 3'7") The outer hallway provides access to the kitchen and bedroom three/study.
Inner Hallway (4.04m x 1.09m / 13'3" x 3'7" and 3.27m x 1.11m / 10'9" x 3'8") This opens into a T-shaped inner hallway comprising two sections, offering access to all principal rooms.
The hallway includes useful storage cupboards, one shelved and one suitable for hanging outerwear and housing electric meters and fuse boxes, along with a ceiling-mounted light, circulation fan and loft access hatch.
All rooms, apart from the conservatory, can be reached via these hallways.
Sitting Room 4.61m x 3.82m (15'1" x 12'6") A comfortable and well-proportioned living space with carpeted flooring, central ceiling light and additional wall lighting.
A patio door leads directly into the conservatory, enhancing natural light and connection to the garden.
Conservatory 2.94m x 2.47m (9'8" x 8'1") Fantastic addition to the house, the conservatory has glazing to three sides and a door to the back garden.
A bright, glazed space with a Perspex-style roof enjoying views over the rear garden with glimpses towards the Clyde, this is an ideal spot for relaxing or informal dining.
Kitchen 4.81m x 2.46m (15'9" x 8'1") Quality Wren kitchen which has been very well planned and fitted.
Gloss white soft-closing wall and base units with contrasting worktops and splashback, Bosch double oven and grill with separate gas hob and extractor hood over.
Ample space for white goods, recessed LED lighting, tile-effect flooring and lovely sea view from one of the two windows.
Dining Room 3.00m x 2.95m (9'10" x 9'8") Accessed from both the kitchen and hallway, the dining room features a large rear-facing picture window framing elevated views towards the Firth of Clyde and surrounding hills.
Carpeted with radiator and central ceiling light and plenty of room for a family dining table and chairs plus occasional furniture.
Bedroom One 4.51m x 2.70m (14'10" x 8'10") A generous double bedroom to the front elevation with large window, sliding wardrobes, the middle one of which is mirrored, radiator, and carpeted flooring.
Bedroom Two 3.21m x 2.73m (10'6" x 8'11") Another comfortable double bedroom featuring dual front-facing windows, built-in wardrobes, radiator, and carpeted flooring.
Bedroom Three / Study 2.90m x 2.49m (9'6" x 8'2") Currently utilised as a study, but would also make an ideal third bedroom, this versatile room includes built-in wardrobes, radiator, and front-facing window.
Shower Room 2.06m x 1.77m (6'9" x 5'10") Stylishly finished with full-height wall tiling and wet wall panelling within the shower area.
The suite includes a walk-in glass shower with waterfall head, WC, and wash hand basin.
A Velux skylight enhances natural light, complemented by inset ceiling lighting, heated towel rail, and extractor fan.
Gardens & Grounds The front garden is designed for low maintenance, laid mainly with stone chips and paving, with planted pots adding character.
Wrought iron double pedestrian gates lead to a stepped pathway to the entrance.
The rear garden is a low maintenance and enclosed space, predominantly laid to patio with mature planting, shrubs, and small trees.
Outbuildings include a garden shed and a useful lean-to structure for tool and bike storage. External power and water supply are also in place.
Additional Features The property benefits from gas central heating and solar panels, contributing energy back to the grid and improving overall efficiency.
Lifestyle This is a home that lends itself to relaxed, easy living.
Whether enjoying morning coffee in the conservatory, pottering in the garden, or taking in the ever-changing light over the Clyde, the setting offers a calm and restorative environment with nature close at hand.
Parking The property boasts an off-road private driveway providing off-street parking and includes an electric vehicle charging point.
Services Mains Water Mains Drainage Gas Central Heating Note: The services, white goods and electrical appliances have not been checked by the selling agents.
Council Tax 6 Crawford Lane is in Council Tax Band D. Home Report A copy of the Home Report is available on our website by clicking the "Get Home Report" button or by contacting Waterside Property.
Viewings Strictly by appointment with Waterside Property Ltd. Offers Offers are to be submitted in Scottish legal terms to Waterside Property Ltd.
Disclaimer Statement All information contained herein is believed to be accurate, however no warranty is given, and interested parties must satisfy themselves as to its accuracy. EPC rating: B.
Tenure: Freehold,
Value & comps
Land Registry doesn’t cover Scotland or Northern Ireland, so previous sales may not be on record.
Returns
Set an offer; the calculator follows it.
We're still gathering serviced-accommodation data for this area.
Archie refurb estimate: a Pro feature
0.0% below asking
This is not financial or investment advice. Prop AI Deals is not authorised by the Financial Conduct Authority (FCA) to provide investment advice.
All investment calculators, property analyses, and AI-generated insights are for informational purposes only. Property investment carries risk and may result in financial loss. All calculations should be independently verified and you should consult with FCA-authorised financial advisors before making any investment decisions.
Past performance does not guarantee future results. Tax implications vary by individual circumstances.
Deal
Properties like this can earn 2–3x BTL yields when converted to HMO, with retrofit costs around £10k/room. Sign in to see the full tier, yield projection, and cost breakdown.
Commercial properties like this can earn 30-50% higher yields when converted to residential under Class MA / Q / P / PA, with prior approval costing ~GBP 96/unit. Sign in to see the recommended route, yield uplift, and cost breakdown.
BRRR-suited properties can recycle 80-100% of investor capital on refi, leaving a high-yielding rental with most of the money out. Sign in to see the refurb cost stack, ARV projection, and refinance maths.
Detached + large garden = sub-division play. Pro tier unlocks the tier badge, plot size, uplift estimate, and regional land benchmark.
Short-lease flats trade at deep discount, but extending under the 1993 Act often costs far less than the discount. Pro tier unlocks the tier badge, premium breakdown, long-lease ARV and arbitrage maths.
See projected short-stay revenue vs a vanilla BTL for this property.
See real sub-let margins (HMO room rates & SA nightly rates) vs the landlord rent.
Area
Agent & docs
FAQ
About 6 Crawford Lane, Dunoon, Argyll and Bute, PA23
Explore nearby