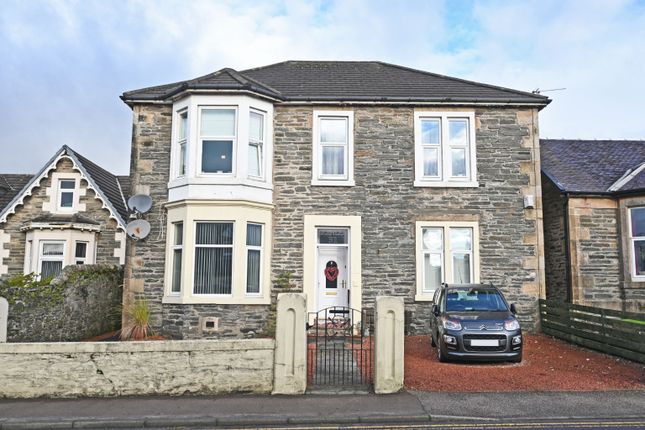
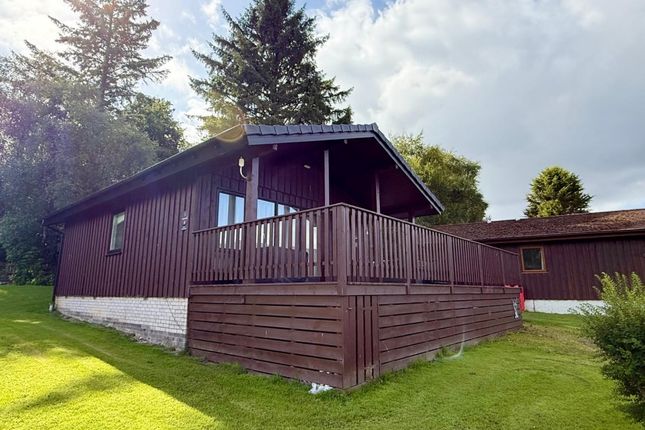
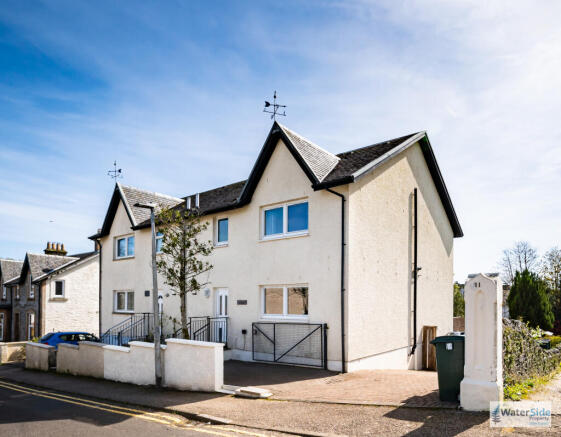
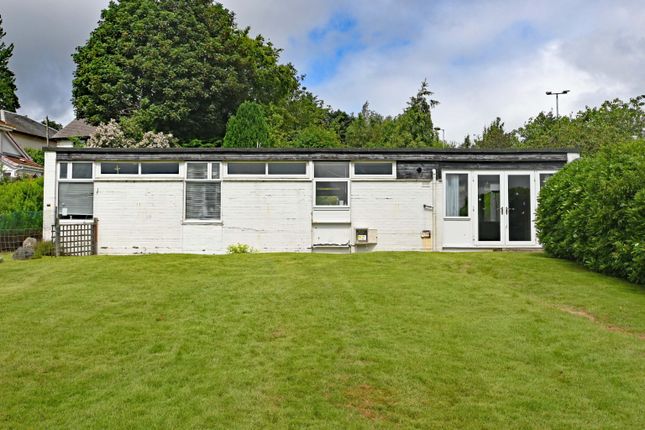
We've tightened what earns a Pursue. A home now needs a published valuation, a strategy that still makes money after real running costs and lender stress tests, and no listing problems that would stop a mortgage. You'll see fewer Pursues, and each one has been checked harder.
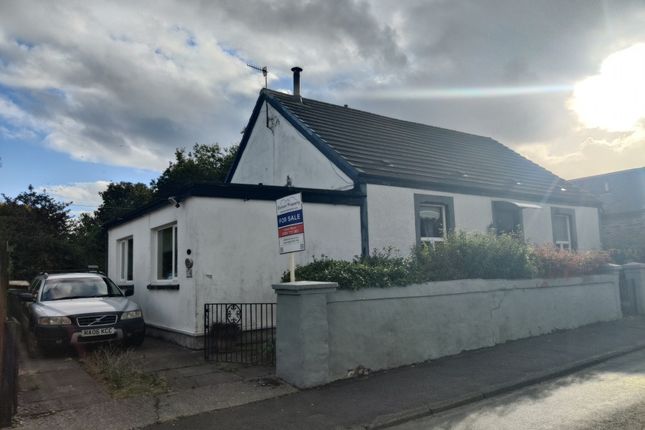
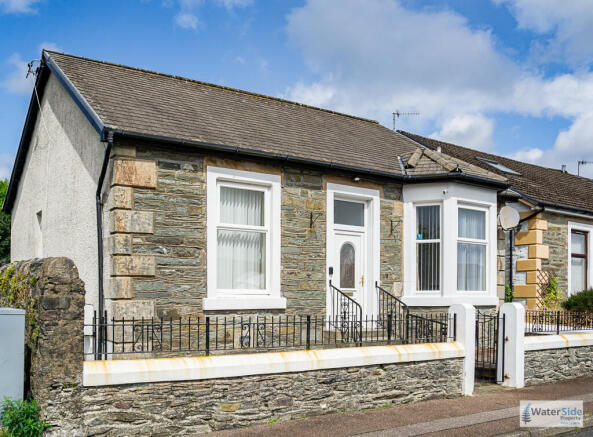
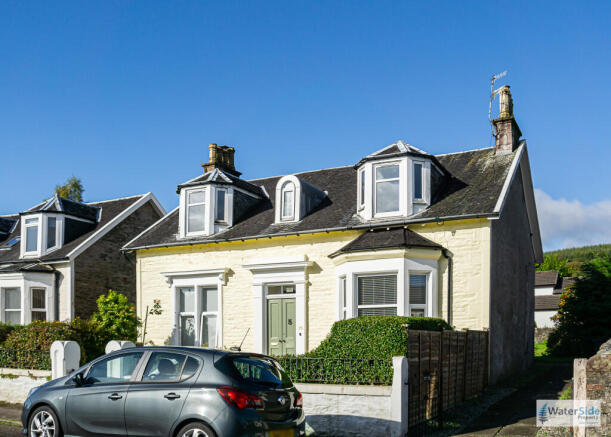
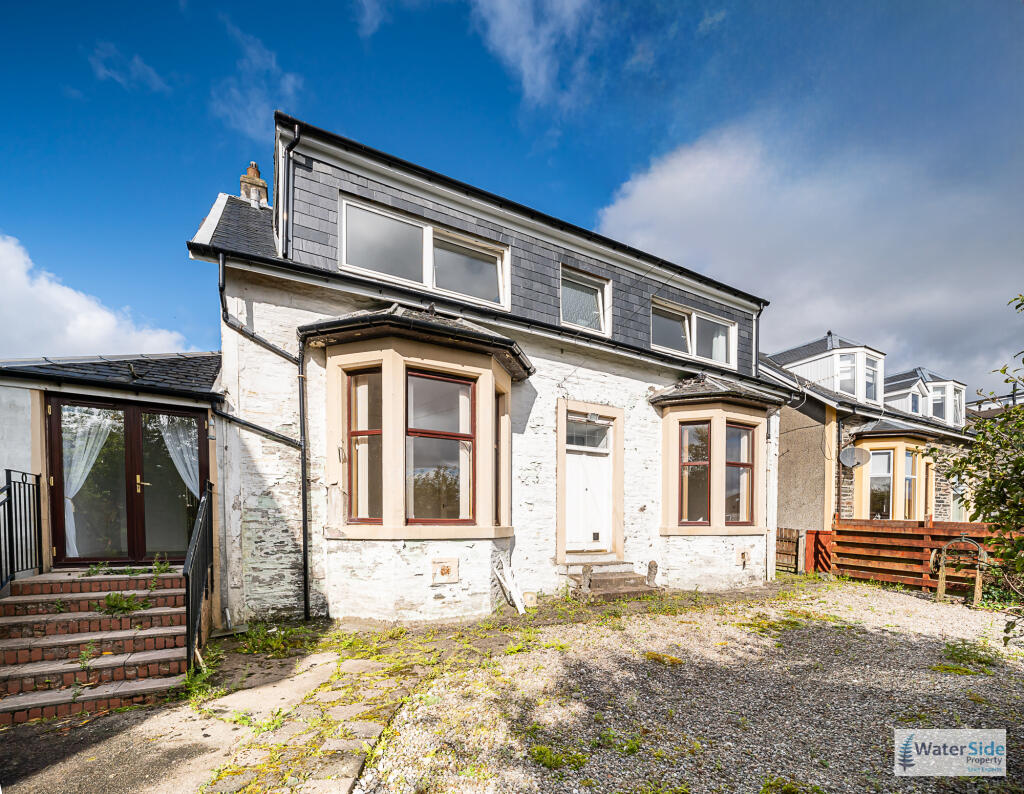
See how verdicts work3-bedroom house · PA23 8AU
Listing removedReduced £4k (−2.9%) on 16 JulListed 488 days
Opportunity summary
See Archie’s verdict, returns by strategy and what to check before viewing.
About
Vestibule Enter from uPvc front door, Loft hatch, Radiator, coat hanging hooks, Vinyl tiled effect flooring. Shelving at high level.
Bedroom 2.80m x 2.75 m at widest points Accessed from the vestibule, nice bright single bedroom with ensuite. Window to the front, carpeted, radiator.
Wee cupboard which houses the electric consumer unit and fuse box . Ensuite 2.74m x 0.95m at widest points W.C wash hand basin, walk in shower, with shower curtain.wet wall paneling, Ceiling light.
Extractor fan Lounge 3.60m x 2.55m at widest points Accessed from the vestibule, Well apointed lounge with focal point fire place, Window to the front, carpeted. Pendant light. Radiator.
Door way leads to the inner hall. Hall Radiator . Fixed shelving. Loft hatch. Pendant light .
Access to the bathroom 2nd bedroom and door way to the kitchen and rd bedroom Bathroom 2.25m x 1.70 m at widest points Full bathroom with bath with shower over W.C wash hand basin, window with privacy glass, new vinyl tiled effect flooring.
Bedroom 4.30m x 2.80m at widest points Good sized double bedroom with Velux window . Window to the back. Spot lighting . Carpeted . Radiator.
Bedroom 2.60m x 2.50m at widest points Access from the inner hall, double bedroom, Velux window, radiator. New carpet, pendant light.
Space for furniture Kitchen 3.10m x 2.95m at widest points Fitted kitchen with matching base and wall units with contrasting worktops. Space for white goods, Stainless steel sink with window over .
Cooker with stainless steel Splash backs and extractor hood. Space for upright fridge freezer. Doorway to utility room.
Utility room off kitchen The gas combi boiler is located here, fitted worktops with space below for washing machine .
Additional shelving, good storage Sunroom 5.45m x 2.75m at widest points Stunning tranquill sunroom, back door to the side pathway . Features a Wood stove, French doors to the back garden.
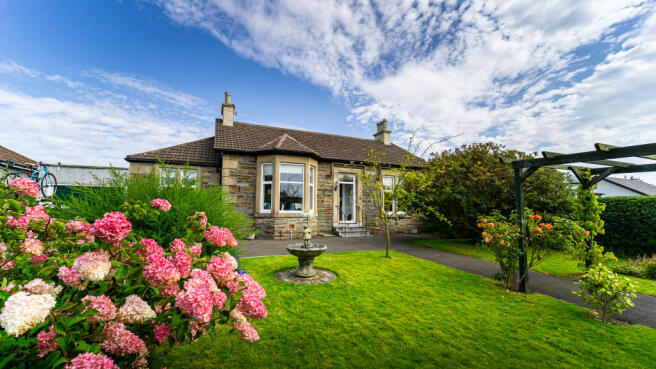
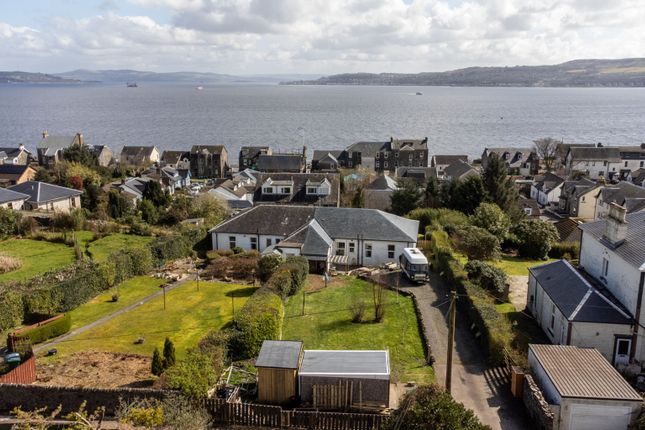
Well designed wood panel curved ceiling, bright and spacious, space for table and chairs Garden Great for the keen Gardiners .landscaped delightful garden rockery, with vegitable beds, part wild garden with pond, lawned area, with garden lodge, Wee Storage shed and wood store.
Out side tap.
Early viewings are highly recommended strictly by appointment For Further details and to arrange a viewing call, email or text 24/7 Marco Email Disclaimer Whilst we endeavor to make these as details as accurate as possible, they do not form any part of any contract on offer, nor are they guaranteed.
Measurements are approximate and in most cases are taken using a digital/sonic measuring device and are mostly taken to the widest points.
We have not tested the electricity, gas or water services or any appliances.
Photographs are reproduced for general information and it must not be inferred that any item is included for sale with the property.
If there is any part of this that you find misleading or if you simply wish clarification on any point, please contact our office immediately where we will endeavour to assist you in everyway possible
Value & comps
Land Registry doesn’t cover Scotland or Northern Ireland, so previous sales may not be on record.
Returns
Set an offer; the calculator follows it.
Short-let licence or registration needed
We're still gathering serviced-accommodation data for this area.
Archie refurb estimate: a Pro feature
0.0% below asking
This is not financial or investment advice. Prop AI Deals is not authorised by the Financial Conduct Authority (FCA) to provide investment advice.
All investment calculators, property analyses, and AI-generated insights are for informational purposes only. Property investment carries risk and may result in financial loss. All calculations should be independently verified and you should consult with FCA-authorised financial advisers before making any investment decisions.
Past performance does not guarantee future results. Tax implications vary by individual circumstances.
Deal
Properties like this can earn 2–3x BTL yields when converted to HMO, with retrofit costs around £10k/room. Sign in to see the full tier, yield projection, and cost breakdown.
Commercial properties like this can earn 30-50% higher yields when converted to residential under Class MA / Q / P / PA, with prior approval costing ~GBP 96/unit. Sign in to see the recommended route, yield uplift, and cost breakdown.
BRRR-suited properties can recycle 80-100% of investor capital on refi, leaving a high-yielding rental with most of the money out. Sign in to see the refurb cost stack, ARV projection, and refinance maths.
Detached + large garden = sub-division play. Pro tier unlocks the tier badge, plot size, uplift estimate, and regional land benchmark.
Short-lease flats trade at deep discount, but extending under the 1993 Act often costs far less than the discount. Pro tier unlocks the tier badge, premium breakdown, long-lease ARV and arbitrage maths.
See projected short-stay revenue vs a vanilla BTL for this property.
See real sub-let margins (HMO room rates & SA nightly rates) vs the landlord rent.
Area
Agent & docs
FAQ
About Glenfyne Cottage, Queen St, Dunoon
Explore nearby