3-bedroom bungalow · PA23 7AB
Under offerListed 133 days
Opportunity summary
See Archie’s verdict, returns by strategy and what to check before viewing.
About
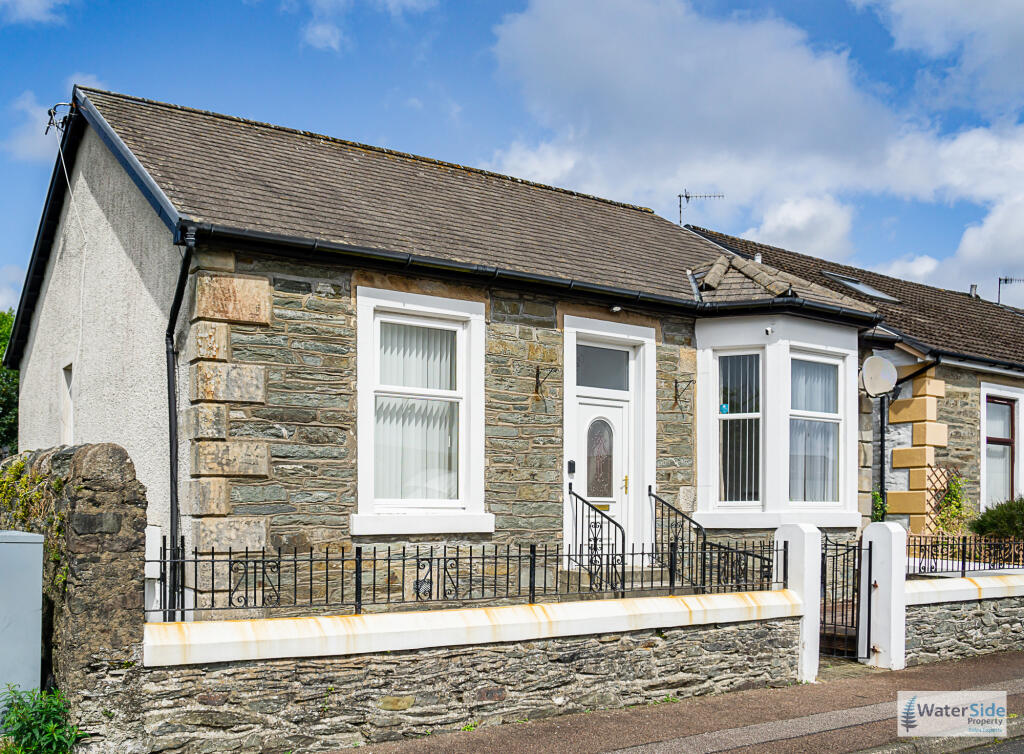
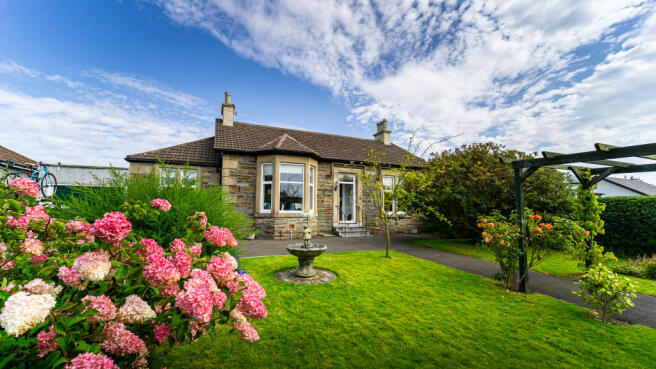
Occupying a desirable position within a well-established residential setting, 12 Hanover Street is a charming stone-fronted detached bungalow offering flexible accommodation, attractive gardens and far-reaching views across the town towards the surrounding hills.
Rich in character, the property retains a wealth of traditional features including ornate ceiling roses, decorative coving, deep skirtings and original press cupboards, while benefiting from programable, modern ceramic electric heating throughout.
A particular highlight is the self-contained annexe, providing excellent potential for multi-generational living, guest accommodation or home-working space.
Outside, the beautifully maintained gardens offer privacy, colourful planting and elevated outlooks, while the driveway and detached large shed/workshop provide valuable off-street parking.
Combining period charm with practical modern living, this is a distinctive home suited to a variety of buyers.
The annexe offers the flexibility to effectively create a 3-bedroom, 2-bathroom property with two kitchens and two reception rooms.
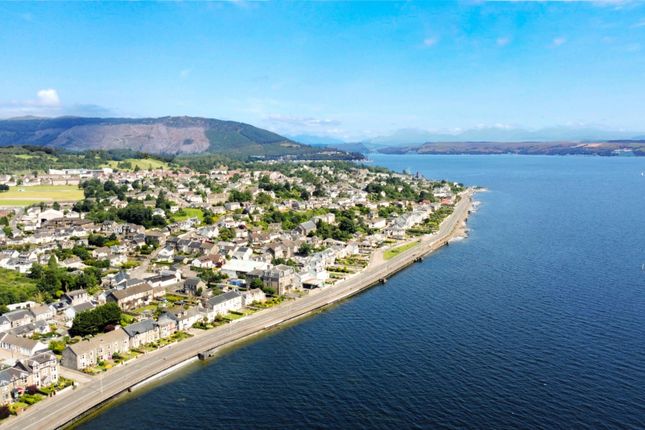
Conveniently located close to Dunoon town centre in the heart of the Cowal Peninsula, the property enjoys easy access to an excellent range of amenities including shops, cafés, restaurants, pubs, supermarkets, healthcare facilities, a library, leisure centre, theatres, cinemas and live arts venues.
Families are well served by local primary schools and the area's award-winning secondary school. The surrounding area is renowned for its spectacular scenery and abundance of outdoor pursuits.
Scenic walks, cycling routes and hill climbs can be enjoyed throughout Cowal, including the popular Bishop's Glen Reservoir Walk just moments away.
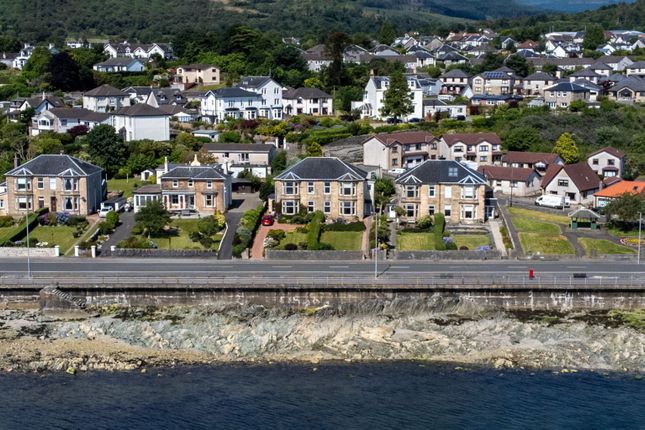
West Bay Play Park is situated along the picturesque seafront promenade, while Cowal Golf Club, approximately two miles from the property, continues the town's long-established golfing tradition.
For boating enthusiasts, Holy Loch Marina provides an excellent gateway to the Firth of Clyde, the Kyles of Bute and the beautiful sea Lochs of Argyll.
Glasgow is easily accessible via the Western Ferries service and connecting road networks, making the area an attractive choice for both commuters and those seeking a lifestyle surrounded by some of Scotland's most impressive coastal and countryside landscapes.
Accommodation Entrance Vestibule, Hallway, Three Bedrooms, Dining Room, Kitchen, Inner Hall, Shower Room, Living Room, Side Kitchenette, Bathroom and Lounge.
Access The property is approached from Hanover Street via a wrought iron pedestrian gate and stone pathway leading through the attractively landscaped front garden to the central entrance door.
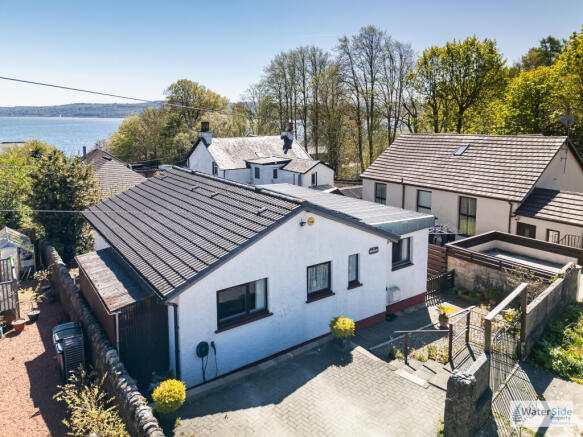
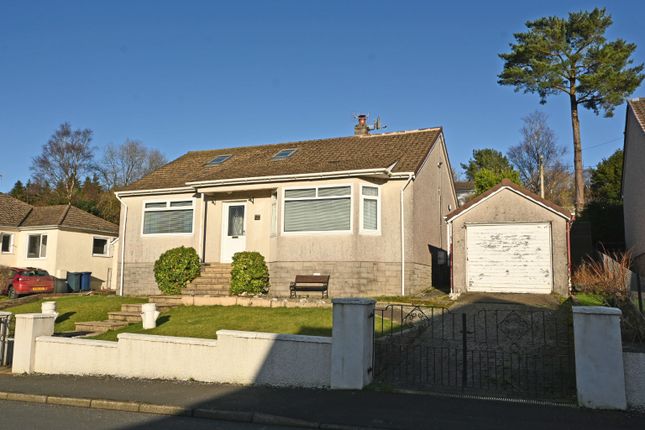
A private driveway to the side provides off-street parking and access to the large secure shed/workshop.
The self-contained annexe benefits from its own independent entrance accessed from the driveway, offering excellent flexibility for multi-generational living, guest accommodation, home-working or for rental purposes.
Vestibule 0.99m x 1.42m (3'3" x 4'8") Entered via a UPVC front door with glazed insert.
A welcoming vestibule with a cupboard housing the electrical consumer unit and meters, with double-glazed timber door leading through to the main hallway.
Reception Hallway L-shaped 3.61m x 1.43m (11'10" x 4'8") extending to 2.27m (7'5") An attractive central hallway featuring decorative wainscot panelling, ornate ceiling rose, traditional coving and original period detailing.
Provides access to the principal accommodation. A thermostatically controlled electric ceramic wall heater brings a cosy warmth to this welcoming space.
Sitting Room 4.67m x 3.92m (15'4" x 12'10") A beautifully proportioned front-facing reception room centred around an elegant marble fireplace with intricately carved timber surround and matching overmantel mirror.
A large bay window floods the room with natural light while original press alcoves, decorative coving, ceiling rose and deep skirtings enhance the character.
As already mentioned, new thermostatically controlled electric ceramic wall heaters are to be found in almost every room and are very efficient, offering controllable heating where and when it is needed.
Bedroom One 4.06m x 3.35m (13'4" x 11'0") A generous double bedroom overlooking the front garden.
Features include an original Edinburgh press with open shelving, decorative coving, ornate ceiling rose and thermostatically controlled electric ceramic wall heater.
Bedroom Two 3.38m x 3.18m (11'1" x 10'5") Positioned to the rear of the property, this comfortable double bedroom enjoys pleasant garden views and benefits from decorative ceiling detailing, coving and thermostatically controlled electric ceramic wall heater.
Family Bathroom Stylishly appointed with a modern three-piece suite comprising pedestal ‘comfort height’ wash hand basin and ‘comfort height’ WC.
There is a bath with mixer taps/shower above fed by the instant hot water from the gas boiler, with moveable glazed shower screen.
Complemented by wall panelling, partial tiling, programmable chrome heated towel rail, built-in storage cupboard, recessed ceiling lighting and frosted rear-facing window.
Dining Room 3.98m x 3.43m (13'1" x 11'3") A versatile reception space enjoying views towards the rear garden.
Features include decorative coving, ornate ceiling rose, walk-in storage cupboard and modern programmable thermostatically controlled electric ceramic wall heater.
A hatch provides access to roof storage. Storage Cupboard Approx. 1.24m x 2.25m (4'1" x 7'5") Excellent full-height storage with shelving and lighting.
Kitchen 3.04m x 2.38m (10'0" x 7'10") Fitted in a charming country-cottage style with a range of wall and floor-mounted units beneath butcher's block-effect worktops.
Features include deep stainless-steel sink with drainer, space for cooker with extractor hood above, plumbing for washing machine and dryer, timber wall and ceiling panelling, tiled flooring and wall heater.
The rear facing windows frame attractive views across the town towards the surrounding hills, mountains and beyond.
Self-Contained Annexe An excellent addition to the property, ideal for extended family, dependent relatives, guests, possible rental or home-working requirements.
The annexe benefits from its own external entrance and independent living accommodation. Annexe Hallway 1.81m x 0.94m (5'11" x 3'1") Providing access to all annexe rooms.
Annexe Living Room 4.14m x 3.36m (13'7" x 11'0") A bright reception room featuring a bay window to the front, decorative coving, ceiling rose and feature fireplace with tiled insert and timber surround.
Fitted with modern ceramic electric heating. Annexe Kitchenette Fitted with base unit and worktops incorporating a deep stainless-steel sink and drainer.
Windows to the side provide excellent natural light, while a UPVC door offers direct access to the driveway and garden bringing an independent entrance to the annexe which could be used for short term rentals, multi-generational family accommodation or almost adult children looking for a little independence.
Annexe Bedroom 3.18m x 2.93m (10'5" x 9'7") A comfortable double bedroom enjoying elevated views to the well-maintained private garden and beyond towards the surrounding hills and scenery.
Also, with thermostatic ceramic heater.
Annexe Shower Room Comprising WC, pedestal wash hand basin and fully tiled shower enclosure with electric shower, also features a programmable heated towel rail.
Additional features include wall panelling, ceiling lighting, loft access and frosted rear-facing window.
Gardens And Grounds The property is approached from the street via a pedestrian stone pathway leading through a wrought iron gate to the central front entrance.
The front garden is attractively landscaped with decorative stone chippings, mature shrubs and colourful flower beds, creating an appealing first impression.
To the rear, the gardens have been lovingly maintained and provide a wonderful private outdoor environment.
A combination of lawn, stone pathways, decorative shingle, mature planting, established shrubs and flowering borders create year-round interest.
A patio seating area offers an ideal space for outdoor dining and relaxation, while a substantial garden shed/workshop with lighting and power points provides useful external storage.
The rear garden enjoys excellent privacy and takes full advantage of elevated views across the town towards the surrounding hills and glens beyond.
Parking And Outbuildings A private driveway at the side of the property provides off-street parking for up to 3 vehicles and access to the detached garden shed offers valuable storage and workshop potential.
At the front of the bungalow on the right-hand side is a useful 15ft X 4ft lockable storage space/shed which is ideal for garden storage, bicycles etc and houses the Gas Boiler and meter.
It also has lighting and power point.
Additional Notes Brand New Carpets and Floorcoverings Throughout Custom Made Venetian Blinds in every room to be included New Thermostatically Controlled Ceramic Electric Heating Throughout Security Lighting Front, Side and Back Large Workshop/Shed at the Back and Front Side of Property, both with Lighting and Sockets for Power.
Lifestyle This is a home that balances character, comfort and flexibility.
Whether enjoying morning coffee overlooking the hills, tending the mature gardens, hosting visiting family within the annexe or relaxing beside the period fireplaces, the property offers a lifestyle centred around space, privacy and traditional charm.
The adaptable layout will particularly appeal to downsizers seeking manageable accommodation without compromising on character or versatility.
Services Mains Water Mains Drainage Gas Boiler Water Heating / Thermostatically Controlled Electric Ceramic Wall Heaters Note: The services, white goods and electrical appliances have not been checked by the selling agents.
Council Tax 12 Hanover Street is in Council Tax Band C. Home Report A copy of the Home Report is available on our website by clicking the "Get Home Report" button or by contacting Waterside Property.
Viewings Strictly by appointment with Waterside Property Ltd. Offers Offers are to be submitted in Scottish legal terms to Waterside Property Ltd.
Disclaimer Statement All information contained herein is believed to be accurate, however no warranty is given, and interested parties must satisfy themselves as to its accuracy. EPC rating: E.
Tenure: Freehold,
Value & comps
Land Registry doesn’t cover Scotland or Northern Ireland, so previous sales may not be on record.
Returns
Set an offer; the calculator follows it.
Short-let licence or registration needed
We're still gathering serviced-accommodation data for this area.
Archie refurb estimate: a Pro feature
0.0% below asking
This is not financial or investment advice. Prop AI Deals is not authorised by the Financial Conduct Authority (FCA) to provide investment advice.
All investment calculators, property analyses, and AI-generated insights are for informational purposes only. Property investment carries risk and may result in financial loss. All calculations should be independently verified and you should consult with FCA-authorised financial advisers before making any investment decisions.
Past performance does not guarantee future results. Tax implications vary by individual circumstances.
Deal
Properties like this can earn 2–3x BTL yields when converted to HMO, with retrofit costs around £10k/room. Sign in to see the full tier, yield projection, and cost breakdown.
Commercial properties like this can earn 30-50% higher yields when converted to residential under Class MA / Q / P / PA, with prior approval costing ~GBP 96/unit. Sign in to see the recommended route, yield uplift, and cost breakdown.
BRRR-suited properties can recycle 80-100% of investor capital on refi, leaving a high-yielding rental with most of the money out. Sign in to see the refurb cost stack, ARV projection, and refinance maths.
Detached + large garden = sub-division play. Pro tier unlocks the tier badge, plot size, uplift estimate, and regional land benchmark.
Short-lease flats trade at deep discount, but extending under the 1993 Act often costs far less than the discount. Pro tier unlocks the tier badge, premium breakdown, long-lease ARV and arbitrage maths.
See projected short-stay revenue vs a vanilla BTL for this property.
See real sub-let margins (HMO room rates & SA nightly rates) vs the landlord rent.
Area
Agent & docs
FAQ
About 12, Hanover Street, Dunoon, Argyll and Bute, PA23
Explore nearby