We've tightened what earns a Pursue. A home now needs a published valuation, a strategy that still makes money after real running costs and lender stress tests, and no listing problems that would stop a mortgage. You'll see fewer Pursues, and each one has been checked harder.
See how verdicts work3-bedroom house · PA23 8EQ
Listing removedListed 278 days
Opportunity summary
See Archie’s verdict, returns by strategy and what to check before viewing.
About
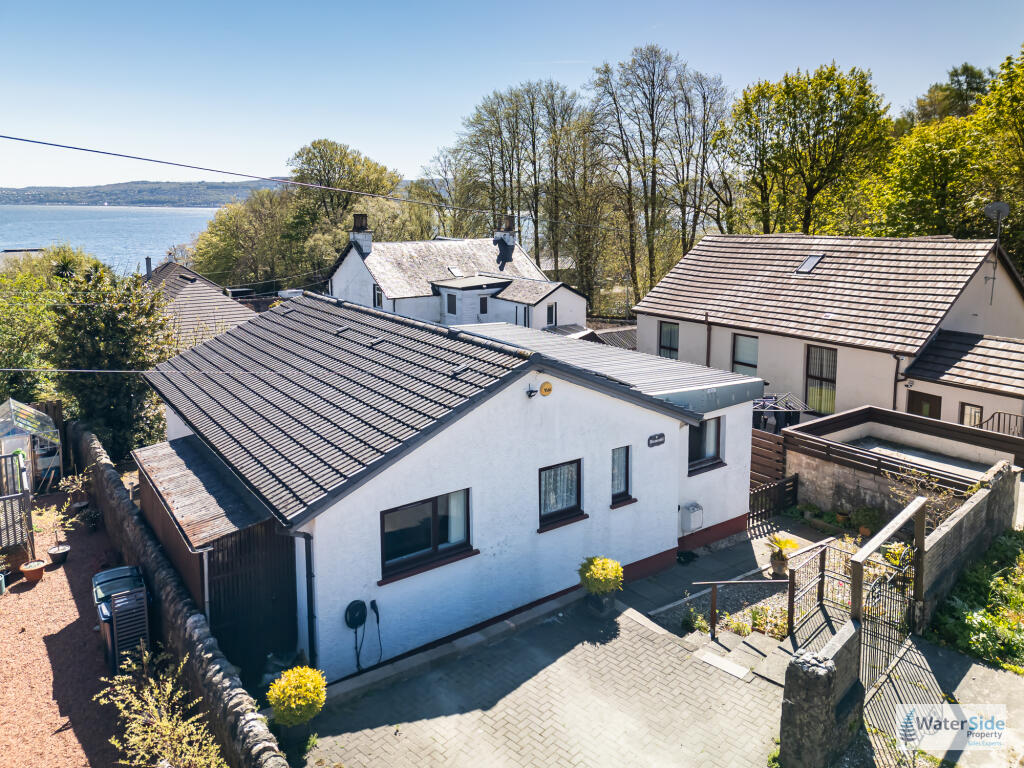
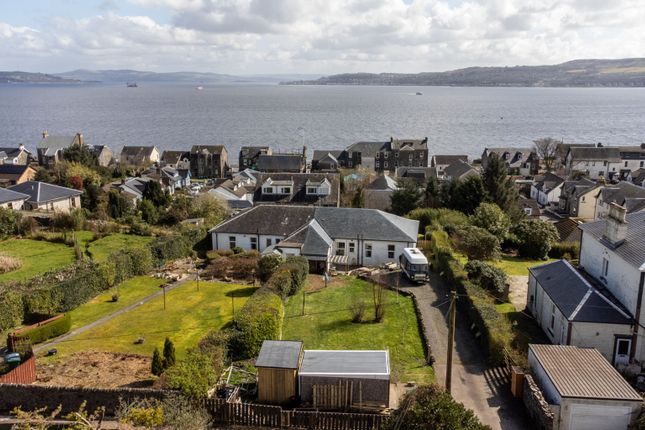
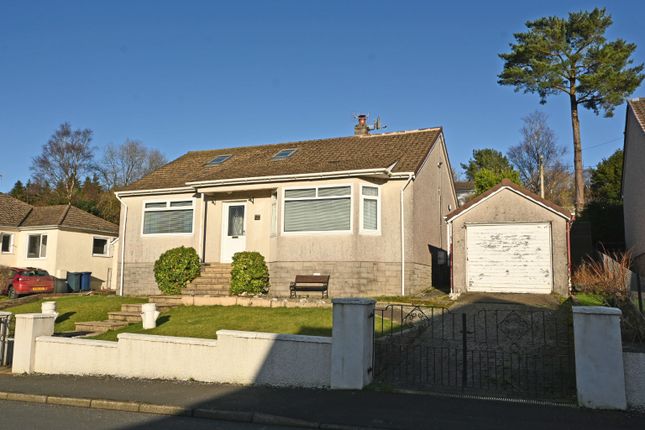
Elegant 2-3 bed Victorian villa with sea views and landscaped gardens. Harwarden, 50 Clyde Street, is an impressive stone-built Victorian villa combining period grandeur with modern upgrades.
Set behind wrought iron gates, the home offers manicured front and rear gardens, a garage, and twin workshops.
Inside, a welcoming hallway with ornate mouldings leads to spacious reception rooms, a modern kitchen with utility, formal dining room, and two well-proportioned bedrooms—one with en suite—plus a stylish family bathroom.
Original features include intricate coving, picture rails, and Edinburgh presses, while recent improvements such as Everest double glazing and updated exterior finishes ensure comfort and efficiency.
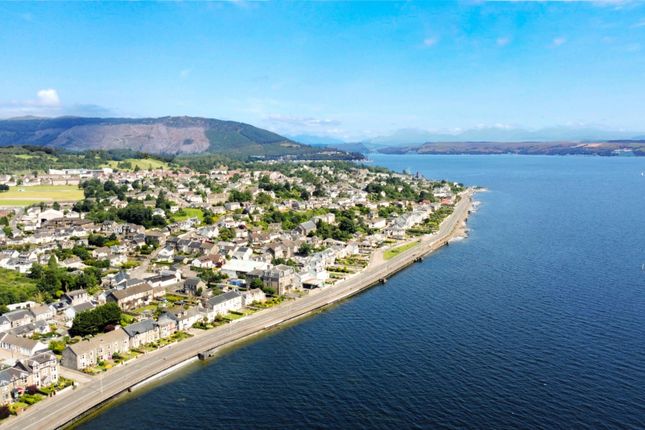
Sea and hillside views complete this exceptional coastal home. The award-winning coastal village of Kirn is approximately one mile along the esplanade from Dunoon, Cowal’s capital town.
The village boasts a golf course, indoor and outdoor bowling club and independent retailers including newsagents, bakers, hairdressers, off-licences and take-aways, amongst others.
It is also conveniently placed for two ferries which provide rail and bus links to Greenock, Braehead and Glasgow.
In the Dunoon area there are two supermarkets, local shops and hairdressers aplenty, several cafes and restaurants, plenty of pubs, two leisure centres, numerous golf, bowling, tennis and sailing clubs, a two-screen cinema, a local museum and a concert venue.
There are also ample schools, churches, medical surgeries, dentists, a hospital and a veterinary practice.
Accommodation Hallway, Sitting Room, Lounge (potential 3rd bed), Dining Room, 2 Bedrooms, En-suite, Family Bathroom, Kitchen, Utility Directions Taking the main road, Argyll Street (A885), out of Dunoon towards Sandbank and just passed the Co-Op supermarket take the second turning on the right which is Argyll Road.
Continue up the hill and on your left is Park Road, turn into Park Road and continue until Clyde Street appears on the right. Number 50 is just a few houses down on the left.
Access Enter from Clyde Street via the pedestrian or driveway gates and the front door is in the centre of the villa.
Front Garden & Approach Set behind a stone wall with wrought iron pedestrian gate and double driveway gates, the front garden is mainly laid to lawn with mature trees, shrubs and hedging to both sides.
A newly laid tarmac path with pergola leads to the front entrance, complemented by tarmac frontage and driveway. The attached garage has a new fascia and up-and-over door.
Stone steps with wrought iron railings ascend to the UPVC front door with etched and glazed panels.
Vestibule 1.31m x 1.18m 4’4” x 3’10” Stone flooring, cupboard space, and a further cupboard housing the electrics. Original etched glass and timber door opens into the main hall.
Hallway 4.35m x 1.71m 14’3” x 5’7” A welcoming and carpeted hallway with dado and picture rails, decorative moulded coving, and a built-in cupboard with hanging space and shelving.
Double radiator with decorative wooden cover. Central hallway layout with sitting rooms, bedrooms, and family bathroom coming off.
Sitting Room 5.27m x 4.41m 17’3” x 14’6” Front, south-facing bay window with double glazing. Intricate coving, picture rail, and ceiling rose with chandelier.
Marble fireplace and hearth with gas fire, double radiator, and fitted carpet. Door leading into the hallway as well as the dining room and on into the kitchen.
Dining Room 3.54m x 2.96m 11’7” x 9’9” One step up from the kitchen with dual entrances, one leading into the sitting room also.
Carpeted, double radiator, dual casement windows to front with radiator below. Picture rail and central light fitting.
Lounge/ Potential 3rd Bedroom 3.75m x 3.77m 12’4” x 12’4” A second sitting room with a rear-facing casement window and radiator below.
Carpeted, picture rail, plain coving with ceiling rose and loft access hatch. Brick fireplace with quarry-tiled hearth and wood-burning stove to keep the chill away.
This room could potentially be turned into a 3rd bedroom if that was needed.
Kitchen 3.73m x 3.55m 12’3” x 11’8” Modern, cream-coloured wood-fronted wall and floor units with complementary worktops and tiled splashbacks, including glazed display cabinets.
Two casement windows to side elevation. One-and-a-half bowl ceramic sink, tower unit with built-in double oven, gas hob with stainless steel splashback and extractor. Space for fridge-freezer.
Roof access hatch, inset spotlights, and plain coving.
Utility Room 3.16m x 1.87m 10’4” x 6’2” Accessed from the kitchen via a UPVC door with frosted glass panel, flanked by two casement windows (one frosted). External door to rear garden.
Stainless steel sink with taps, worktop, and space/plumbing for washing machine. Wood laminate flooring.
Bedroom One 4.27m x 4.30m 14’0” x 14’1” Front-facing double with two Everest double-glazed casement windows (installed 2022) framing sea views towards Cloche Lighthouse and hill views to Dunoon.
Intricate coving, ceiling crown, picture rail, recently fitted (2022) bespoke built-in cupboards (Neville Johnson), Edinburgh press with a door, and fitted carpet.
Bedroom Two 3.87m x 2.92m 12’8” x 9’7” Rear-facing double with Edinburgh press, casement window overlooking garden, high picture rail, plain coving, ceiling crown, and carpet.
Double radiator beneath the window. En Suite (Bedroom Two) 2.75m x 0.90m 9’0” x 2’11” WC, pedestal basin, and shower with bi-fold glass doors.
Fully tiled shower surround, tiling to mid-height elsewhere, inset ceiling lights, extractor fan. Family Bathroom 2.32m x 1.81m 7’7” x 5’11” Rear-facing frosted casement window.
Fully tiled to above head height, period-style pedestal basin, WC, and bath with shower over and folding glass screen.
Heated chrome towel rail, wall-mounted cabinet, inset ceiling lights, extractor fan. Garage Breeze block built with pitched roof and new up-and-over door. Rear door to garden.
Rear Garden Mainly laid to lawn with mature shrubs, trees, patio area, greenhouse, twin original workshops with power and light, and wood store.
Timber fencing (renewed spring last year) and side gate access. External lighting and outside tap.
Services Mains Water Mains Drainage Gas Central Heating Note: The services, white goods and electrical appliances have not been checked by the selling agents.
All dimensions are approximate and for guidance only Council Tax 50 Clyde Street is in Council Tax Band D. Home Report A copy of the Home Report is available by contacting Waterside Property Ltd.
Viewings Strictly by appointment with Waterside Property Ltd. Offers Offers are to be submitted in Scottish legal terms to Waterside Property Ltd. EPC rating: D. Tenure: Freehold,
Value & comps
Land Registry doesn’t cover Scotland or Northern Ireland, so previous sales may not be on record.
Returns
Set an offer; the calculator follows it.
Short-let licence or registration needed
We're still gathering serviced-accommodation data for this area.
Archie refurb estimate: a Pro feature
0.0% below asking
This is not financial or investment advice. Prop AI Deals is not authorised by the Financial Conduct Authority (FCA) to provide investment advice.
All investment calculators, property analyses, and AI-generated insights are for informational purposes only. Property investment carries risk and may result in financial loss. All calculations should be independently verified and you should consult with FCA-authorised financial advisers before making any investment decisions.
Past performance does not guarantee future results. Tax implications vary by individual circumstances.
Deal
Properties like this can earn 2–3x BTL yields when converted to HMO, with retrofit costs around £10k/room. Sign in to see the full tier, yield projection, and cost breakdown.
Commercial properties like this can earn 30-50% higher yields when converted to residential under Class MA / Q / P / PA, with prior approval costing ~GBP 96/unit. Sign in to see the recommended route, yield uplift, and cost breakdown.
BRRR-suited properties can recycle 80-100% of investor capital on refi, leaving a high-yielding rental with most of the money out. Sign in to see the refurb cost stack, ARV projection, and refinance maths.
Detached + large garden = sub-division play. Pro tier unlocks the tier badge, plot size, uplift estimate, and regional land benchmark.
Short-lease flats trade at deep discount, but extending under the 1993 Act often costs far less than the discount. Pro tier unlocks the tier badge, premium breakdown, long-lease ARV and arbitrage maths.
See projected short-stay revenue vs a vanilla BTL for this property.
See real sub-let margins (HMO room rates & SA nightly rates) vs the landlord rent.
Area
Agent & docs
FAQ
About 50 Clyde Street, Kirn, Dunoon, PA23
Explore nearby