3-bedroom house · WV11 2JR
Listing removedListed 120 days
Opportunity summary
See Archie’s verdict, returns by strategy and what to check before viewing.
About
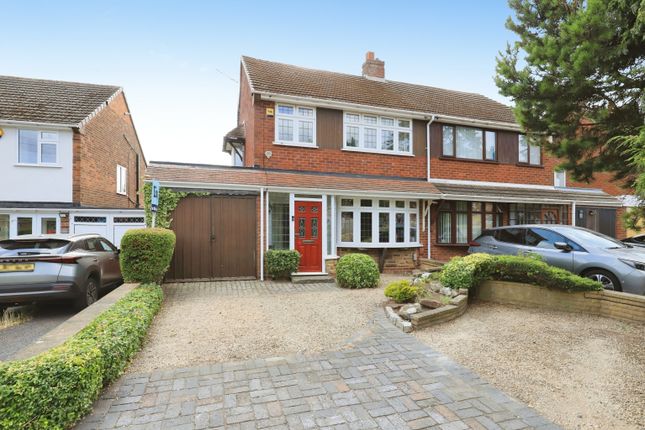
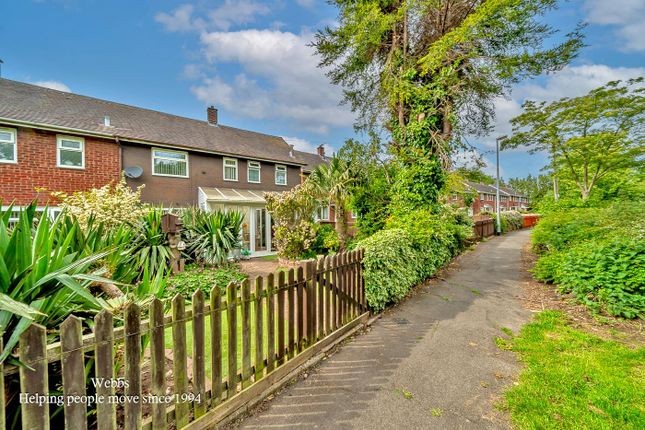
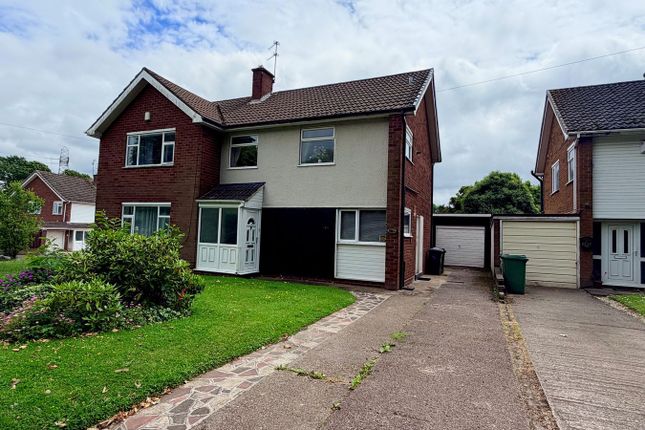
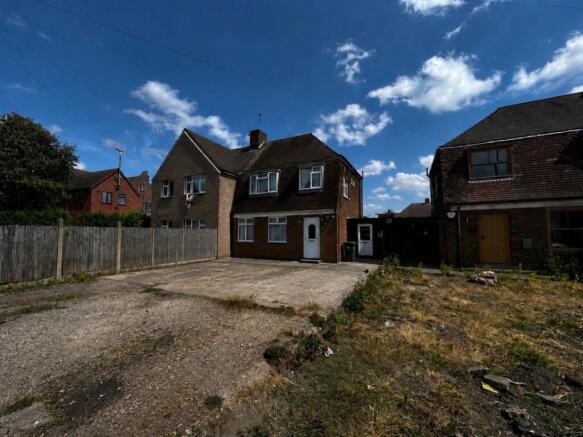
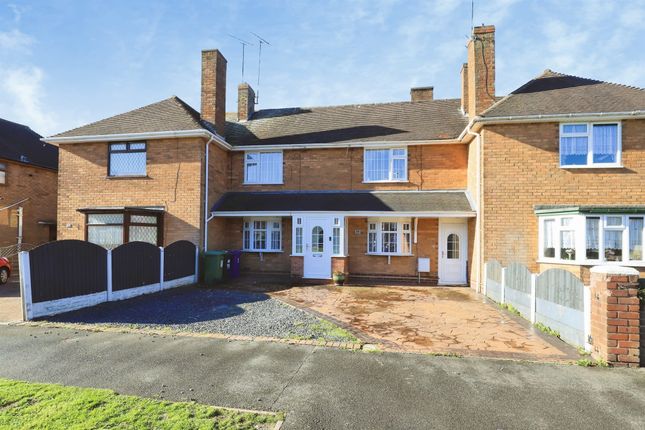
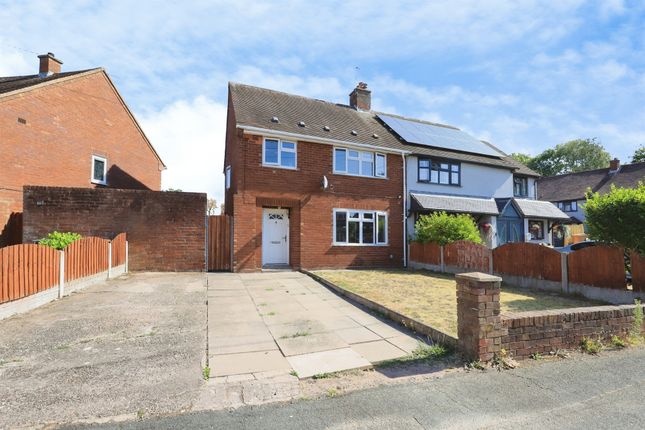
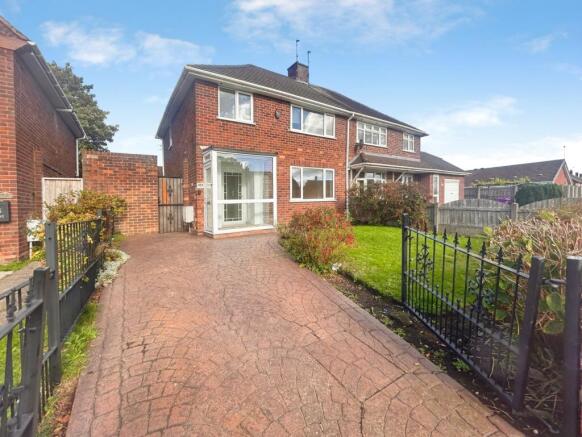
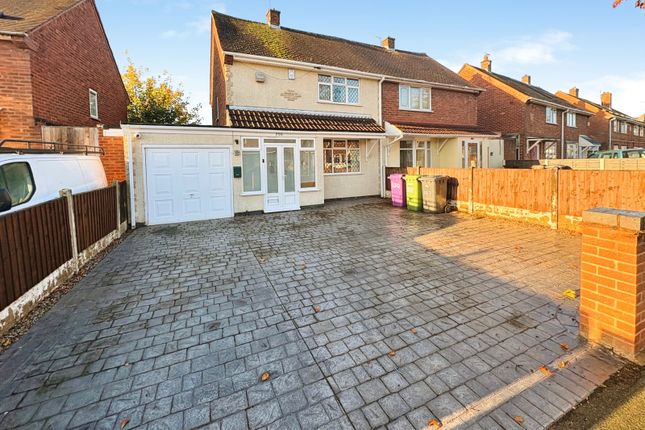
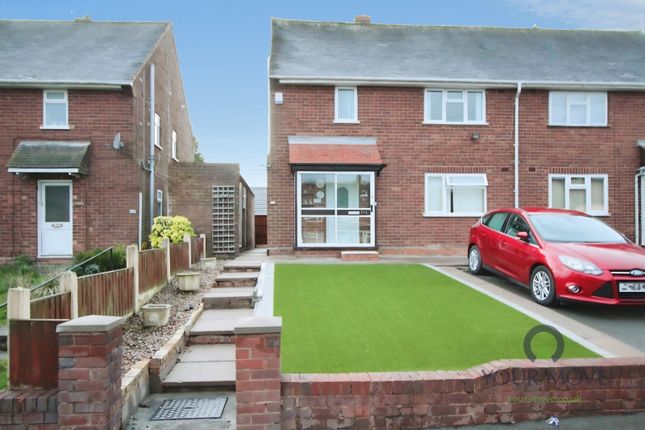
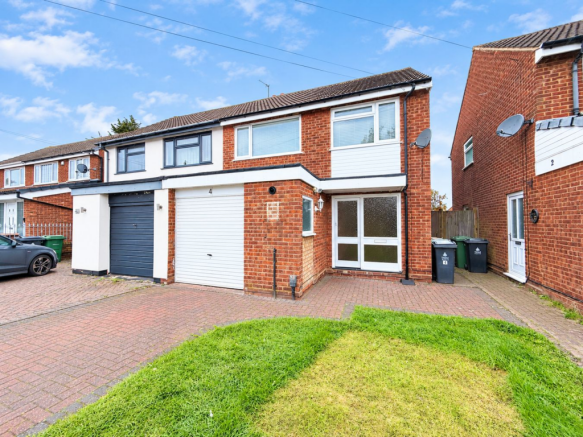
* Semi Detached House * three bedrooms * refitted bathroom * Off road parking area * central heating * UPVC double glazing * brick built utility Council tax B and B Draft Details Overlooking a pleasant green area to the front, this eye-catching Semi Detached House comes complete with three good bedrooms, gas fired central heating (as listed), UPVC double gazing (as listed), refitted bathroom and generous through living room.
A block paved parking area completes this family-sized home, which can be more fully described as :- (approx.
Dimensions only) Ground Floor UPVC double glazed porch With further UPVC double glazed door to :- Reception Hall With ceramic tiled floor, radiator and staircase leading to the first floor.
Through Living Room Co Prising :- Lounge area 13'9" x 11'3" (4.2m x 3.4m)(max) Having a marble effect fireplace with 'living flame' gas fire, laminate style floor, UPVC double glazed bow window and radiator.
Adjoining Dining Area (11'9" x 9'9" (3.6m x 3m)(max)(not into doorway) With matching laminate style floor, radiator and UPVC double glazed 'French' doors leading into the rear garden.
Kitchen (7'6" x 6'6" (2.3m x 2m)) Which is equipped with single bowl circular sink unit, a range of base units, wall cupboards and work surfaces. UPVC double glazed window and matching door to side.
First Floor Landing With access to the loft area, UPVC double glazed window and radiator Bedroom 1 (Front) (11'3" x 11' (3.4m x 2.25m)) 11'3" x 11' (3.4m x 3.35m)(max), but not into doorway.
Having UPVC double glazed window and radiator. Bedroom 2 (Rear) (12' x 9'9" (3.65m x 3m)(max)) With laminate style floor, built-in wardrobe, UPVC double glazed window and radiator.
Bedroom 3 (Front) (8'6" x 8'3" (2.6m x 2.5m)(max)) Having built-in cupboard, laminate style floor, UPVC double glazed window and radiator.
Refitted Bathroom With suite comprising panelled bath with 'Triton' shower unit over and side 'splash' screen. Wash hand basin with vanity drawers under and low flush WC.
Ceramic tiled floor, heated towel rail and two UPVC double glazed windows.
Outside Block paved parking area Adjoining Store (11'6" x 4'3" (3.5m x 1.3m)(max)) With UPVC double glazed doors to front and rear.
Further Brick Built Utility (9'9" x 5' (3m x 1.5m)) With UPVC double glazed window and matching door.
Rear Garden Which has a paved patio, ornamental wall, lawn and further raised sun terrace Central Heating 'Worcester' gas fired central heating by radiators, as mentioned.
Services We understand from the vendor that all mains services are available. Council tax band B Tenure We understand from the vendor that the property is freehold.
References to the tenure of this property are based upon information supplied by the vendor.
The agent has not had sight of the title documents; a buyer is advised to obtain verification from their Solicitor.
Measurements Please note that our room sizes are now quoted in metres to the nearest tenth of a metre on a wall-to-wall basis.
The imperial equivalent is only intended as an approximate guide for those applicants who are more conversant with this form of measurement.
Viewing by appointment via the selling agents – bowater drennan on property misdescriptions act 1991 conditions under which the attached particulars are issued.
The agent has not tested any apparatus, equipment, fixtures and fittings or services and so does not verify they are in working order, fit for their purpose, or within ownership of the sellers, therefore, the buyer must assume the information given is incorrect.
Neither has the Agent checked legal documentation to verify the legal status of the property or the validity of any guarantee.
A buyer must assume the information is incorrect, until verified by their own Solicitors.
The sale particulars may change in the course of time and any interested party is advised to make a full inspection of the property prior to exchange of contracts.
Value & comps
No previous sales on record.
Returns
Set an offer; the calculator follows it.
We're still gathering serviced-accommodation data for this area.
Archie refurb estimate: a Pro feature
0.0% below asking
This is not financial or investment advice. Prop AI Deals is not authorised by the Financial Conduct Authority (FCA) to provide investment advice.
All investment calculators, property analyses, and AI-generated insights are for informational purposes only. Property investment carries risk and may result in financial loss. All calculations should be independently verified and you should consult with FCA-authorised financial advisors before making any investment decisions.
Past performance does not guarantee future results. Tax implications vary by individual circumstances.
Deal
Properties like this can earn 2–3x BTL yields when converted to HMO, with retrofit costs around £10k/room. Sign in to see the full tier, yield projection, and cost breakdown.
Commercial properties like this can earn 30-50% higher yields when converted to residential under Class MA / Q / P / PA, with prior approval costing ~GBP 96/unit. Sign in to see the recommended route, yield uplift, and cost breakdown.
BRRR-suited properties can recycle 80-100% of investor capital on refi, leaving a high-yielding rental with most of the money out. Sign in to see the refurb cost stack, ARV projection, and refinance maths.
Detached + large garden = sub-division play. Pro tier unlocks the tier badge, plot size, uplift estimate, and regional land benchmark.
Short-lease flats trade at deep discount, but extending under the 1993 Act often costs far less than the discount. Pro tier unlocks the tier badge, premium breakdown, long-lease ARV and arbitrage maths.
See projected short-stay revenue vs a vanilla BTL for this property.
See real sub-let margins (HMO room rates & SA nightly rates) vs the landlord rent.
Area
Agent & docs
FAQ
About 168, Griffiths Drive, Wednesfield
Explore nearby