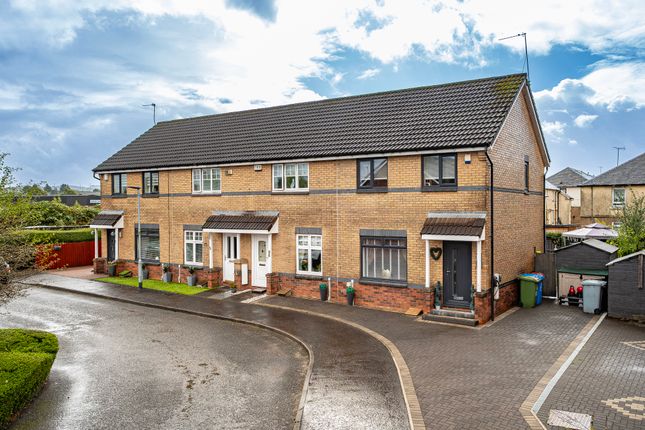
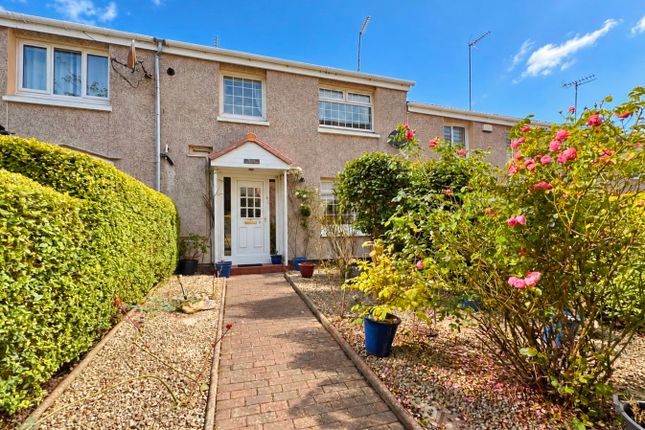
3-bedroom terraced house · G73 3EL
Listing removedListed 133 days
Opportunity summary
See Archie’s verdict, returns by strategy and what to check before viewing.
About
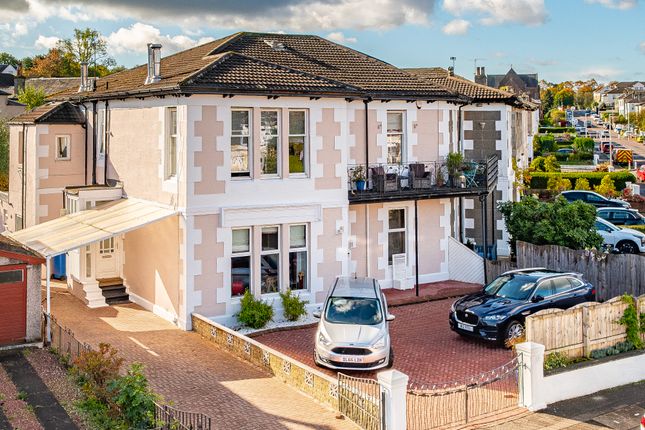
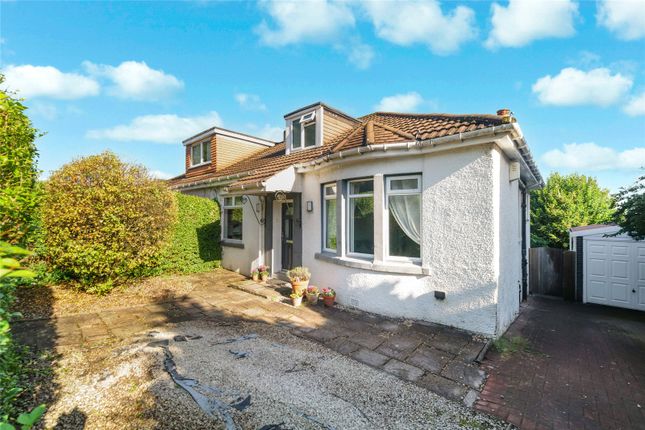
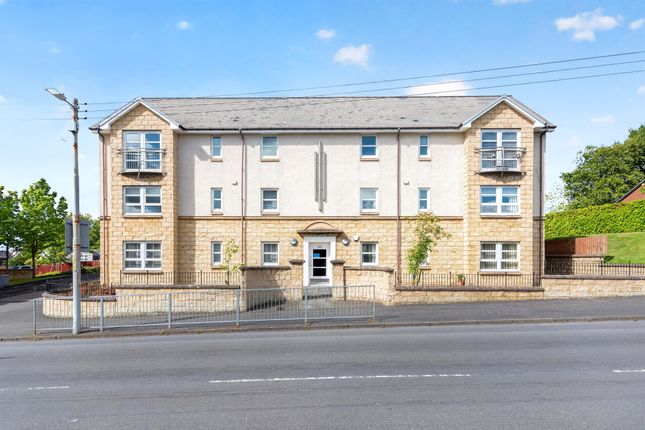
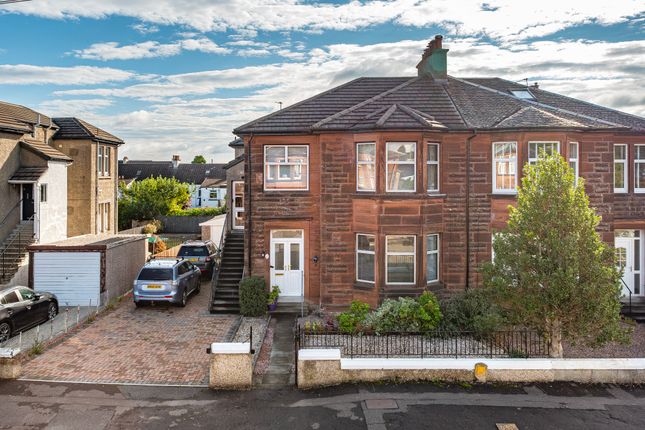
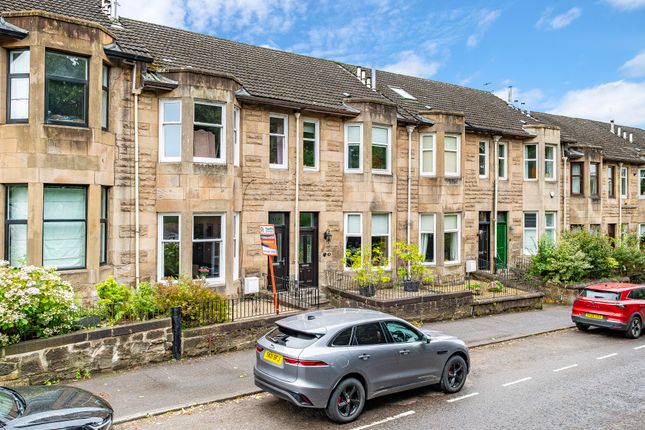
Occupying a prime position within an attractive stone-built terrace, this exceptional three-bedroom mid-terraced villa enjoys a highly sought-after setting within one of Rutherglen’s most established and desirable residential pockets.
Beautifully presented throughout, the property offers an outstanding blend of period character and modern comfort, providing spacious and versatile accommodation ideally suited to contemporary family living.
Retaining many original features synonymous with homes of this era, the property has been carefully enhanced to create a stylish and welcoming home of considerable appeal.
The specification is of an excellent standard and includes tasteful décor, quality floor coverings, elegant herringbone hardwood flooring within the reception hallway and formal lounge, and solid wood flooring in one of the upper bedrooms.
The contemporary kitchen and shower room are both well-appointed, while further benefits include double glazing and a gas-fired central heating system powered by a Vokera combination boiler installed in 2018.
A private vestibule leads to a welcoming reception hallway, entered through an attractive main door featuring original painted glass detailing.
A useful cloak cupboard provides excellent storage, while a magnificent original sweeping staircase rises to the upper level, immediately setting the tone for the character and quality found throughout the home.
The formal lounge is a particularly impressive reception room, beautifully proportioned and flooded with natural light from a broad three-section bay window overlooking the front gardens.
Rich in period character, the room features intricate ceiling cornicing, a decorative centre rose, and an attractive fireplace incorporating a freestanding log-burning stove, creating a striking focal point and a wonderfully inviting setting for both everyday living and entertaining.
To the rear, the substantial dining kitchen offers excellent space for family life and informal gatherings.
Adjacent to the kitchen is a versatile home office or study, ideal for remote working, while a practical utility room provides additional storage and direct access to the rear garden.
The accommodation continues with a beautifully appointed shower room positioned on the half landing.
At first-floor level, there are three generously proportioned bedrooms, including a particularly attractive front-facing bedroom enhanced by a charming bay window.
Externally, the property is complemented by well-maintained garden grounds to both the front and rear.
The front garden has been thoughtfully designed for ease of maintenance and is enclosed by attractive sandstone walling and wrought iron railings, with a pathway leading to the entrance.
To the rear, a private seating area provides the perfect setting for outdoor relaxation, while access is available to a beautifully maintained shared garden.
Fully enclosed and centred around a manicured lawn bordered by an array of mature shrubs and seasonal planting, this delightful communal space offers a peaceful and attractive environment to be enjoyed throughout the year.
The property is quietly situated within an established pocket of Rutherglen and is conveniently placed for access to a host of excellent amenities including shops, supermarket, Overton Park and public transport services.
Rutherglen Main Street is less than 100 yards from the property and offers a more extensive range of shopping facilities and Rutherglen train station.
In addition to this, there are excellent road links close by giving easy access to Glasgow City Centre and the Central Belt motorway network system.
The Energy Performance rating on this property is Band D.
Value & comps
Land Registry doesn’t cover Scotland or Northern Ireland, so previous sales may not be on record.
Returns
Set an offer; the calculator follows it.
We're still gathering serviced-accommodation data for this area.
Archie refurb estimate: a Pro feature
0.0% below asking
This is not financial or investment advice. Prop AI Deals is not authorised by the Financial Conduct Authority (FCA) to provide investment advice.
All investment calculators, property analyses, and AI-generated insights are for informational purposes only. Property investment carries risk and may result in financial loss. All calculations should be independently verified and you should consult with FCA-authorised financial advisors before making any investment decisions.
Past performance does not guarantee future results. Tax implications vary by individual circumstances.
Deal
Properties like this can earn 2–3x BTL yields when converted to HMO, with retrofit costs around £10k/room. Sign in to see the full tier, yield projection, and cost breakdown.
Commercial properties like this can earn 30-50% higher yields when converted to residential under Class MA / Q / P / PA, with prior approval costing ~GBP 96/unit. Sign in to see the recommended route, yield uplift, and cost breakdown.
BRRR-suited properties can recycle 80-100% of investor capital on refi, leaving a high-yielding rental with most of the money out. Sign in to see the refurb cost stack, ARV projection, and refinance maths.
Detached + large garden = sub-division play. Pro tier unlocks the tier badge, plot size, uplift estimate, and regional land benchmark.
Short-lease flats trade at deep discount, but extending under the 1993 Act often costs far less than the discount. Pro tier unlocks the tier badge, premium breakdown, long-lease ARV and arbitrage maths.
See projected short-stay revenue vs a vanilla BTL for this property.
See real sub-let margins (HMO room rates & SA nightly rates) vs the landlord rent.
Area
Agent & docs
FAQ
About 4 Wardlaw Avenue, Rutherglen, Glasgow, G73
Explore nearby