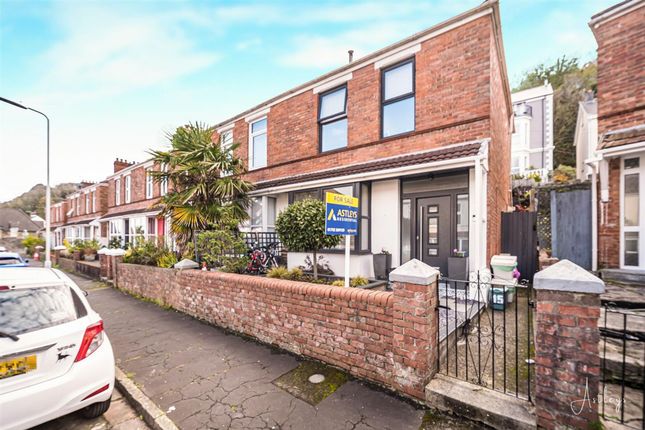
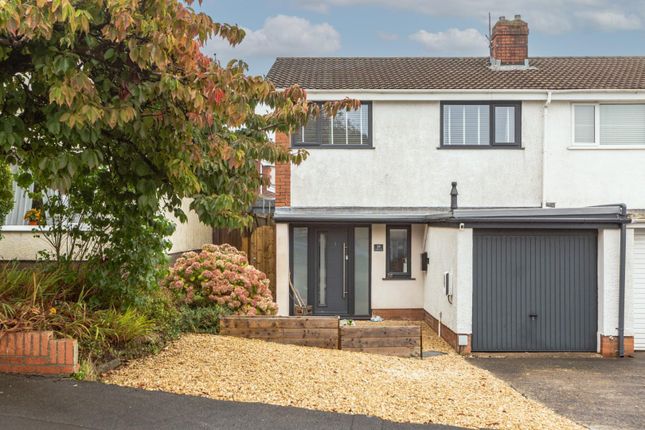
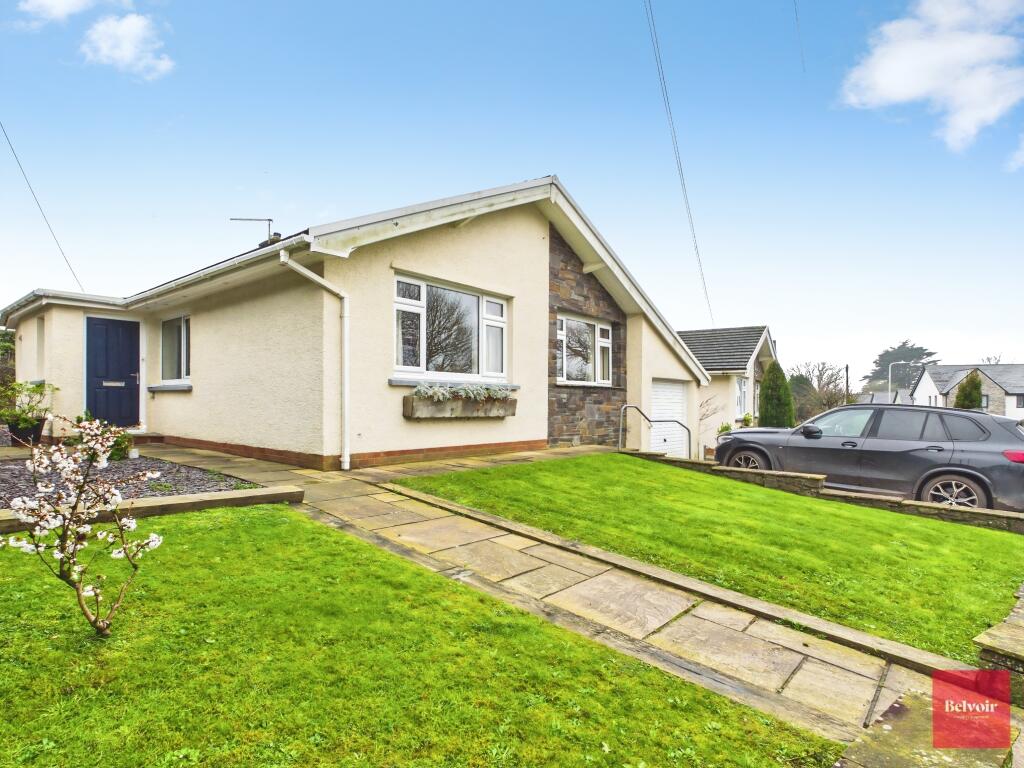
2-bedroom bungalow · SA3 4TR
Listing removedListed 282 days
Opportunity summary
See Archie’s verdict, returns by strategy and what to check before viewing.
About
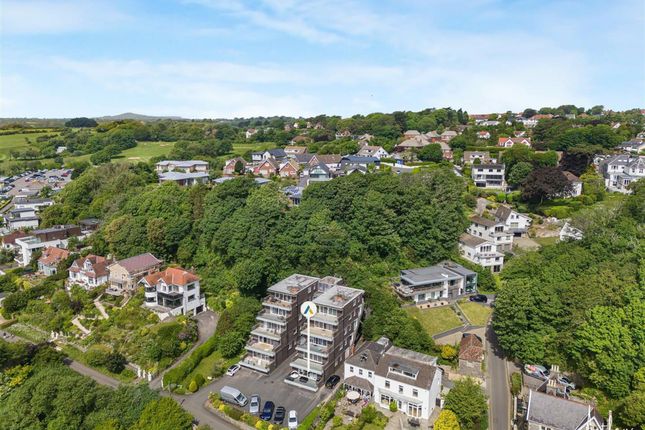
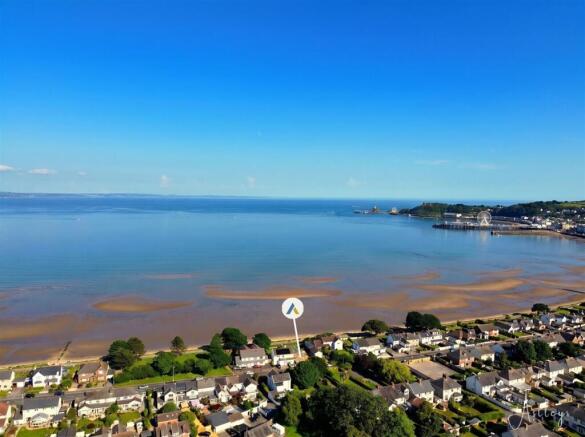
Nestled in a landscape defined by rolling fields and the gentle rhythm of the sea, this bungalow occupies a setting that embodies the rare balance of tranquillity and accessibility.
To the south, the celebrated coastline of the Gower Peninsula unfolds with a sequence of sandy beaches and hidden coves, inviting long coastal walks and quiet mornings by the water.
Within a short drive, bustling marine promenades and cafés await at a well-loved seaside village, where independent shops and eateries line the way and historic landmarks trace the region’s character.
For everyday life there are village amenities close at hand, including local shops, a farm store and a welcoming public house, while a number of quality schools lie within easy reach, anchoring community life with a sense of familiarity and ease.
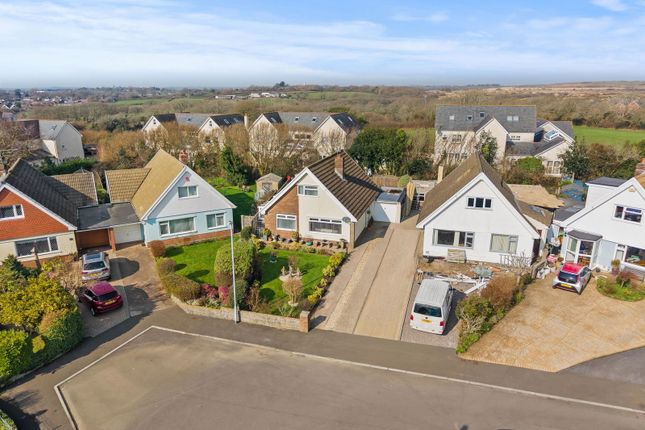
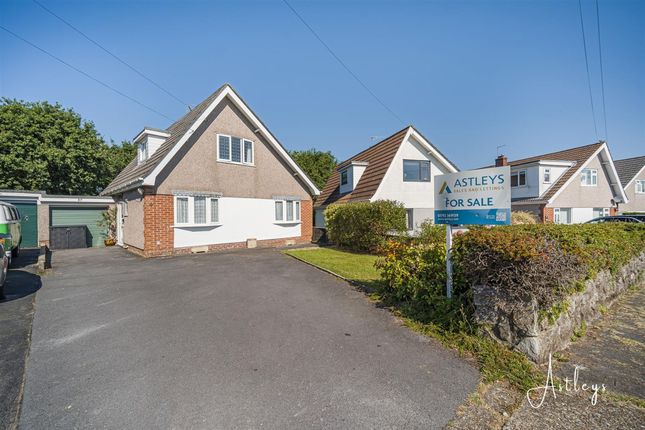
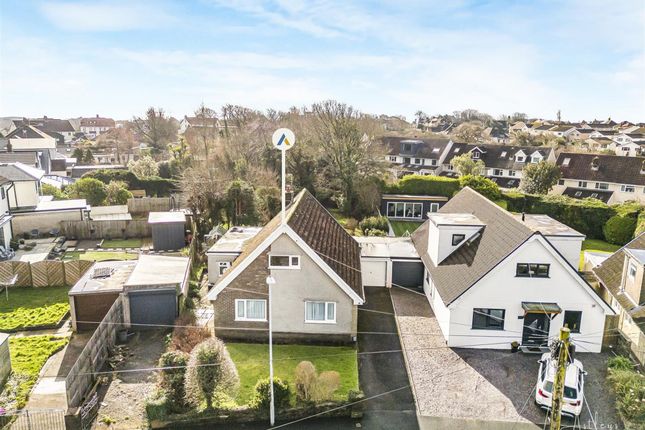
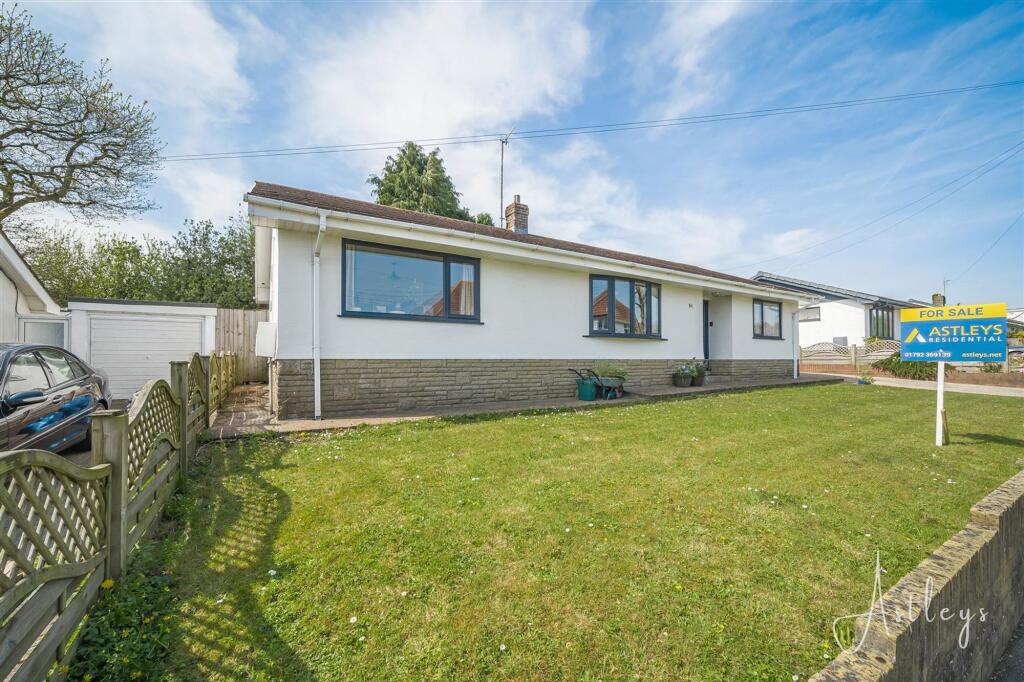
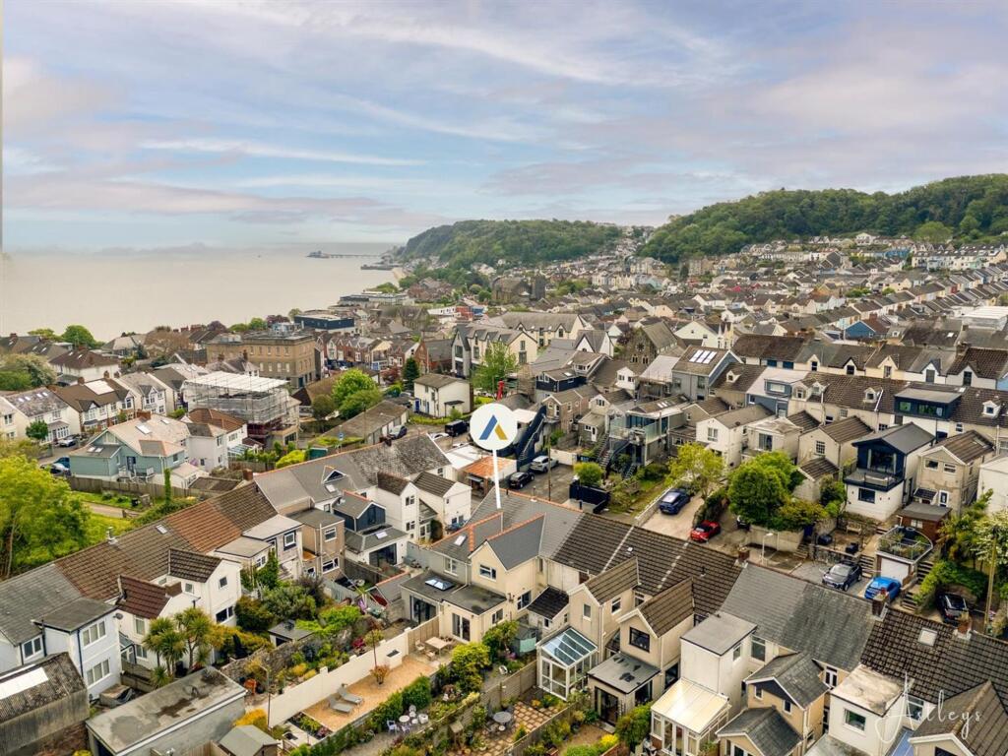
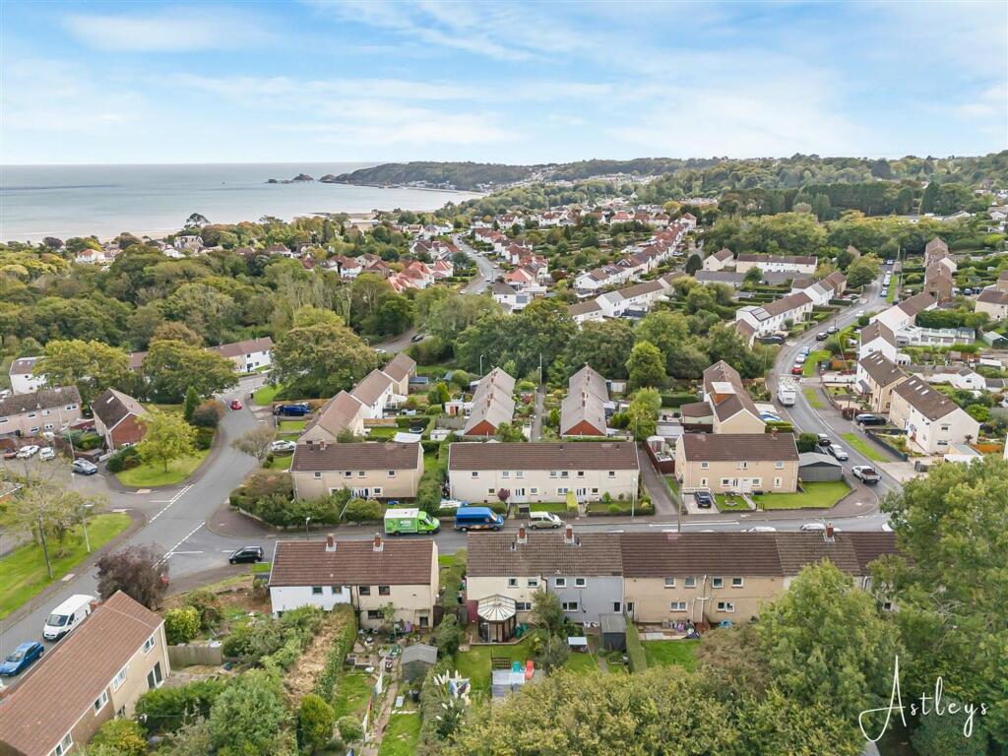
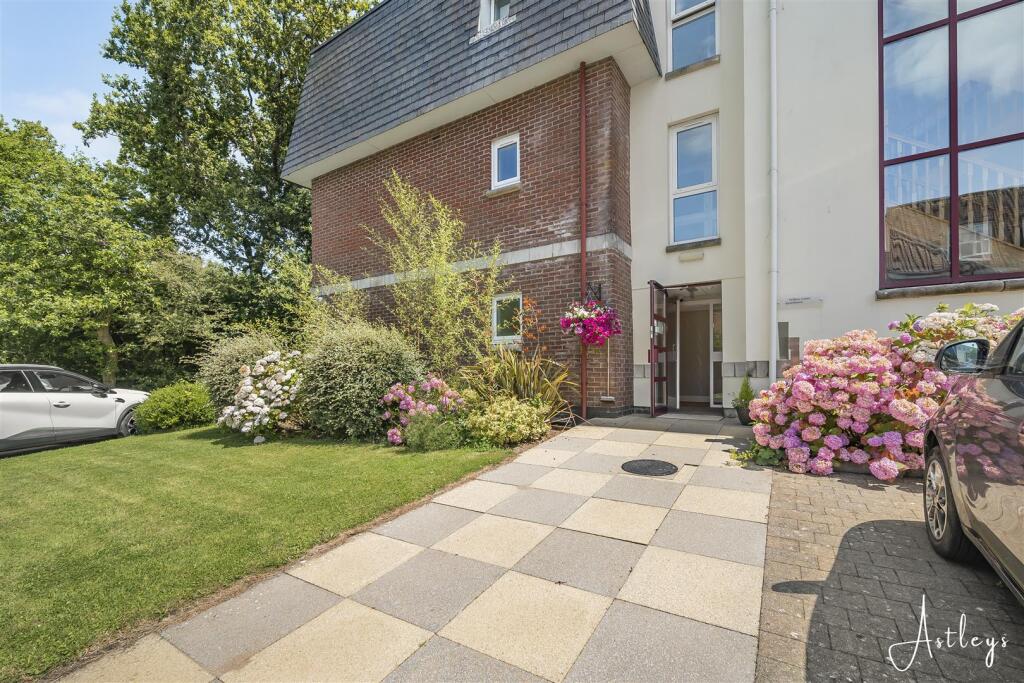
Approached through a lawned frontage and private drive with space for several vehicles, this detached residence stands with an air of refinement on a generous plot of just over a tenth of an acre.
The entrance porch offers a measured introduction, leading into a hall that flows with thoughtful proportion.
To one side, the lounge opens into light and calm, a space for both quiet reflection and convivial gathering.
Adjacent, the dining room and kitchen form a gracious pairing, complemented by a utility room that enhances everyday functionality.
Two bedrooms offer peaceful retreats, served by a well-appointed shower room finished with considered detail. At the rear, the garden extends the home’s quiet ambience into outdoor living.
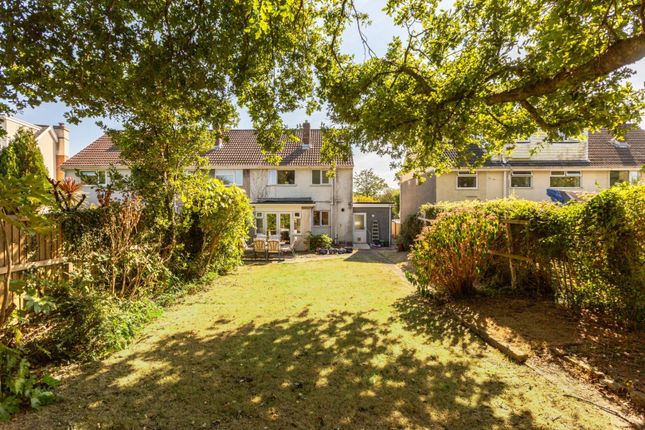
A terrace of patio invites morning coffee in sunshine and evening meals under open sky, with generous lawn beyond providing room for relaxed leisure and planting.
A detached summer house affords an additional dimension, adaptable to a studio, office or quiet reading room with views across the garden. Entrance Via a set of double glazed PVC doors into the porch.
Porch With a frosted double glazed PVC door into the hallway. Hallway Door to the lounge. Door to the dining room. Door to storage cupboard. Door to shower room. Doors to bedrooms. Parquet flooring.
Radiator. Lounge (3.643 x 4.131 (11'11" x 13'6" )) With a double glazed bay window to the front. Radiator. Feature fireplace.
Bedroom One (3.643 x 4.100 (11'11" x 13'5" )) You have a double glazed bay window to the front. Radiator. Doors to built in storage cupboards.
Bedroom Two (3.709 x 3.285 (12'2" x 10'9" )) You have a double glazed window to the rear. Radiator. Doors to built in storage cupboards.
Shower Room (2.966 x 1.883 (9'8" x 6'2" )) You have a frosted glazed window to the rear. Suite comprising large corner shower cubicle. WC. Wash hand basin. Radiator. Tiled floor. Tiled walls.
Loft access (with pull down ladder. The attic is ideal for conversion, subject to necessary planning). Dining Room (3.666 x 4.606 (12'0" x 15'1" )) Two double glazed windows to the side.
Double glazed window to the rear. Radiator. Feature fireplace. Parquet flooring. Door to the kitchen.
Kitchen (3.523 x 3.022 (11'6" x 9'10" )) The kitchen is fitted with a range of base and wall units. Double glazed window to the side. Glazed hardwood door to the utility room.
Running work surface incorporating a one and a half bowl sink with mixer tap over. Radiator. Space for cooker. Space for fridge freezer.
Utility Room (3.424 x 2.094 (11'2" x 6'10" )) With a set of glazed windows to the rear. Frosted double glazed PVC door to the rear. Radiator. Tiled floor. Plumbing for washing machine.
Space for tumble dryer. Services Mains electric. Mains sewerage. Mains water. Mains gas. Broadband type - ultrafast fibre. Mobile phone coverage available with EE, Three, O2 & Vodafone.
Council Tax Band Council Tax Band - F Tenure Freehold. External Front Lawned garden with driveway parking for two to three vehicles leading to the rear.
Rear You have a patio garden with ample room for tables and chairs. Detached summer house.
Value & comps
No previous sales on record.
Returns
Set an offer; the calculator follows it.
We're still gathering serviced-accommodation data for this area.
Archie refurb estimate: a Pro feature
0.0% below asking
This is not financial or investment advice. Prop AI Deals is not authorised by the Financial Conduct Authority (FCA) to provide investment advice.
All investment calculators, property analyses, and AI-generated insights are for informational purposes only. Property investment carries risk and may result in financial loss. All calculations should be independently verified and you should consult with FCA-authorised financial advisers before making any investment decisions.
Past performance does not guarantee future results. Tax implications vary by individual circumstances.
Deal
Properties like this can earn 2–3x BTL yields when converted to HMO, with retrofit costs around £10k/room. Sign in to see the full tier, yield projection, and cost breakdown.
Commercial properties like this can earn 30-50% higher yields when converted to residential under Class MA / Q / P / PA, with prior approval costing ~GBP 96/unit. Sign in to see the recommended route, yield uplift, and cost breakdown.
BRRR-suited properties can recycle 80-100% of investor capital on refi, leaving a high-yielding rental with most of the money out. Sign in to see the refurb cost stack, ARV projection, and refinance maths.
Detached + large garden = sub-division play. Pro tier unlocks the tier badge, plot size, uplift estimate, and regional land benchmark.
Short-lease flats trade at deep discount, but extending under the 1993 Act often costs far less than the discount. Pro tier unlocks the tier badge, premium breakdown, long-lease ARV and arbitrage maths.
See projected short-stay revenue vs a vanilla BTL for this property.
See real sub-let margins (HMO room rates & SA nightly rates) vs the landlord rent.
Area
Agent & docs
FAQ
About 6, Murton Lane, Swansea
Explore nearby