4-bedroom detached house · DE74 2RS
Listing removedListed 140 days · slow let
Opportunity summary
See Archie’s verdict, returns by strategy and what to check before viewing.
About
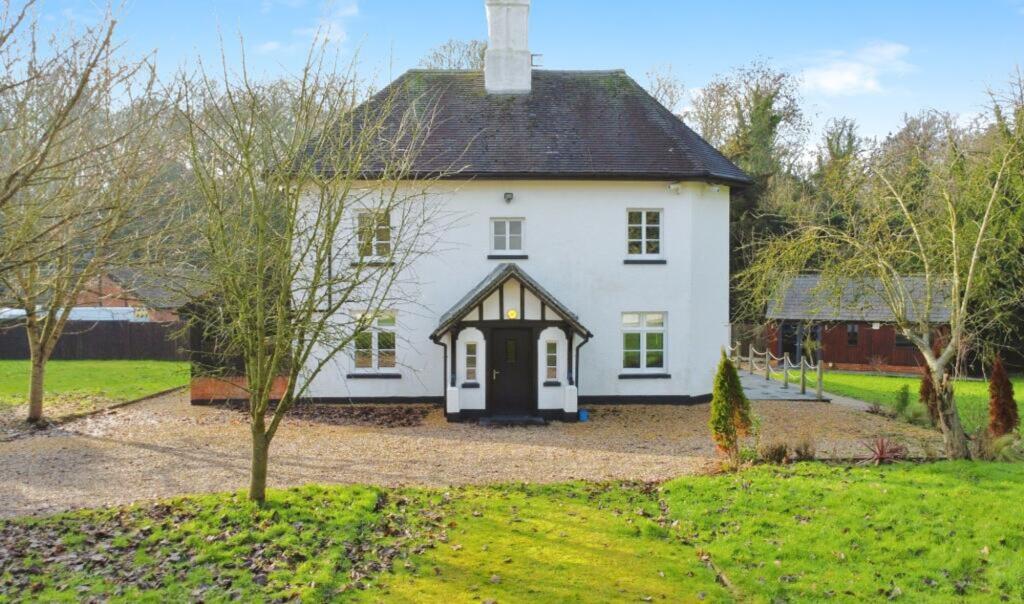
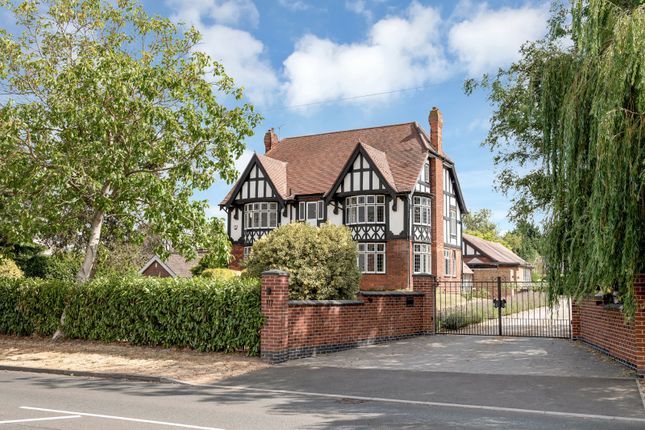
Property Reference: 2904505. Nestled at the edge of the charming village of Castle Donington, this stunning Grand Two-Listed Lodge offers a unique blend of historic elegance and modern comfort.
The property is characterised by its beautiful period architecture and spacious interiors.
Key features: Grade II listed detached 17th century Tudor home Set In approximately two acres of garden and woodland Full of character & charm Four double bedrooms One bedroom Annex Three extensive reception rooms Offering a high degree of privacy Rural village location Good transport links Full description: The Grade II listed Tudor Lodge House, formerly the gatehouse to Donington Hall, nestled in the hamlet of Kings Mills, Castle Donington.
This unique period home is set within approximately two acres of garden and woodland, boasting a wealth of features and stunning characteristics.
The Lodge's charming characteristics have been thoughtfully renovated throughout to suit a modern lifestyle. There are three reception rooms providing ample space for entertaining.
A Clive Christian kitchen, with vaulted ceiling, complemented by a sizable dining area with a beamed ceiling and a feature-burning stove.
The kitchen also includes integrated appliances and a freestanding double oven. The spacious 24-foot lounge features an open grated fireplace, while the drawing room offers versatile living space.
Upstairs, three bedrooms are distributed across multiple levels, each with its own unique features. Additionally, there's a guest bedroom with an en-suite shower.
The other bedrooms feature vaulted ceilings and picture windows that provide excellent views of the grounds.
The first floor also includes a modern Jack and Jill three-piece family bathroom with a separate W/C and a separate shower room, completing the accommodation.
Outside, the property is accessed via a gated driveway and features a stone perimeter wall.
The gravelled driveway provides ample off-road parking for several vehicles and leads to the detached triple garage, which includes a further one-bedroom guest annex, perfect for accommodating family or friends.
The property is set in two acres of established garden and woodland and even features an outdoor entertainment area.
Accommodation comprising of: Ground Floor Galleried Hallway Living Room 7.49m x 3.45m Dining Room 3.96m x 3.84m Kitchen 5.38m x 2.49m Drawing room 4.32m x 4.14m Guest bedroom 3.76m x 1.88m En-suite shower room First floor accommodation Master bedroom 5.05m x 4.19m En-suite wet room 5.16m x 2.08m Bedroom two 3.94m x 3.86m Bedroom three 3.48m x 2.95m Family bathroom 3.53m x 3.45m Shower room Outside Triple garage 6.35m x 5.71m One-bedroom annex 6.20m x 4.09m Summary & Exclusions: - Rent Amount: £2,500.00 per month (£576.92 per week) - Deposit / Bond: £2,500.00 - 4 Bedrooms - 3 Bathrooms - Property comes unfurnished - Available to move in from 13 July 2026 - Maximum number of tenants is 6 - No Students - No Smokers - Bills not included - Property has parking - Property has garden access - Property has fireplace - EPC Rating: EPC Not Required (Property is a listed building) If calling, please quote reference: 2904505 Fees: You will not be charged any admin fees.
** Contact today to book a viewing and have the landlord show you round! ** Request Details form responded to 24/7, with phone bookings available 9am-9pm, 7 days a week.
Value & comps
No previous sales on record.
Rental comparables are shown in the Rental section below. Sold comparables remain for area capital context only.
Returns
We're still gathering serviced-accommodation data for this area.
This is not financial or investment advice. Prop AI Deals is not authorised by the Financial Conduct Authority (FCA) to provide investment advice.
All investment calculators, property analyses, and AI-generated insights are for informational purposes only. Property investment carries risk and may result in financial loss. All calculations should be independently verified and you should consult with FCA-authorised financial advisers before making any investment decisions.
Past performance does not guarantee future results. Tax implications vary by individual circumstances.
Deal
Properties like this can earn 2–3x BTL yields when converted to HMO, with retrofit costs around £10k/room. Sign in to see the full tier, yield projection, and cost breakdown.
Commercial properties like this can earn 30-50% higher yields when converted to residential under Class MA / Q / P / PA, with prior approval costing ~GBP 96/unit. Sign in to see the recommended route, yield uplift, and cost breakdown.
BRRR-suited properties can recycle 80-100% of investor capital on refi, leaving a high-yielding rental with most of the money out. Sign in to see the refurb cost stack, ARV projection, and refinance maths.
Detached + large garden = sub-division play. Pro tier unlocks the tier badge, plot size, uplift estimate, and regional land benchmark.
Short-lease flats trade at deep discount, but extending under the 1993 Act often costs far less than the discount. Pro tier unlocks the tier badge, premium breakdown, long-lease ARV and arbitrage maths.
See projected short-stay revenue vs a vanilla BTL for this property.
See real sub-let margins (HMO room rates & SA nightly rates) vs the landlord rent.
Area
Agent & docs

FAQ
About Park Lane, Derby, DE74
Explore nearby